Beautifully remodeled 4 bed 3 bath home with an added in-law suite/teen suite! No Carpet! Each suite boasts its own walk-in closet and bathroom! New roof, HVAC and water heater! This home is ready to move in! With this home being conveniently located in Harvest near 53, it makes accessibility to Huntsville, Redstone, and Madison a simple commute. Schedule an appointment to see this home and all it has to offer!
For sale
$249,900
137 Jesse Layne Dr, Harvest, AL 35749
4beds
1,637sqft
Single Family Residence
Built in 2008
5,800 Square Feet Lot
$-- Zestimate®
$153/sqft
$-- HOA
What's special
New roof
- 64 days
- 270
- 19
Zillow last checked:
Listing updated:
Listed by:
Derick Honore 256-701-2110,
Cornerstone Real Estate
Source: ValleyMLS,MLS#: 21926766
Facts & features
Interior
Bedrooms & bathrooms
- Bedrooms: 4
- Bathrooms: 3
- Full bathrooms: 2
- 3/4 bathrooms: 1
Rooms
- Room types: Master Bedroom, Living Room, Bedroom 3, Kitchen, Bedroom 4, Master BR2
Primary bedroom
- Features: Ceiling Fan(s), Walk-In Closet(s), LVP
- Level: First
- Area: 216
- Dimensions: 18 x 12
Bedroom 3
- Features: LVP
- Level: First
- Area: 90
- Dimensions: 10 x 9
Bedroom 4
- Features: LVP
- Level: First
- Area: 130
- Dimensions: 13 x 10
Kitchen
- Features: Eat-in Kitchen, Granite Counters, Pantry, LVP
- Level: First
- Area: 272
- Dimensions: 17 x 16
Living room
- Features: Ceiling Fan(s), LVP
- Level: First
- Area: 224
- Dimensions: 16 x 14
Heating
- Electric
Cooling
- Central 1
Appliances
- Included: Range, Microwave
Features
- Has basement: No
- Has fireplace: No
- Fireplace features: None
Interior area
- Total interior livable area: 1,637 sqft
Property
Parking
- Parking features: Driveway-Concrete
Features
- Levels: One
- Stories: 1
- Patio & porch: Covered Porch
Lot
- Size: 5,800 Square Feet
- Dimensions: 40 x 145
Details
- Parcel number: 0604180000025.104
Construction
Type & style
- Home type: SingleFamily
- Architectural style: Ranch
- Property subtype: Single Family Residence
Materials
- Foundation: Slab
Condition
- New construction: No
- Year built: 2008
Utilities & green energy
- Sewer: Private Sewer
- Water: Public
Community & HOA
Community
- Subdivision: Windstone Place
HOA
- Has HOA: No
Location
- Region: Harvest
Financial & listing details
- Price per square foot: $153/sqft
- Tax assessed value: $166,500
- Annual tax amount: $1,196
- Date on market: 8/18/2026
Estimated market value
Not available
Estimated sales range
Not available
Not available
Price history
| Date | Event | Price |
|---|---|---|
| 8/18/2026 | Listed for sale | $249,900+66.6%$153/sqft |
Source:  ValleyMLS #21926766 Report a problem ValleyMLS #21926766 Report a problem | ||
| 6/18/2026 | Sold | $150,000-2.6%$92/sqft |
Source: ValleyMLS #21911016 Report a problem | ||
| 6/16/2026 | Contingent | $154,000$94/sqft |
Source: ValleyMLS #21911016 Report a problem | ||
| 6/8/2026 | Price change | $154,000-5.2%$94/sqft |
Source: ValleyMLS #21911016 Report a problem | ||
| 5/21/2026 | Price change | $162,500-1.2%$99/sqft |
Source: ValleyMLS #21911016 Report a problem | ||
| 5/13/2026 | Listed for sale | $164,500+44.6%$100/sqft |
Source: ValleyMLS #21911016 Report a problem | ||
| 5/6/2026 | Sold | $113,770-23.6%$69/sqft |
Source: Public Record Report a problem | ||
| 3/31/2026 | Price change | $149,000-6.3%$91/sqft |
Source: ValleyMLS #21911016 Report a problem | ||
| 3/6/2026 | Listed for sale | $159,000-6.4%$97/sqft |
Source: ValleyMLS #21911016 Report a problem | ||
| 1/8/2026 | Listing removed | $169,900$104/sqft |
Source: ValleyMLS #21896874 Report a problem | ||
| 11/18/2025 | Price change | $169,900-2.9%$104/sqft |
Source: ValleyMLS #21896874 Report a problem | ||
| 10/29/2025 | Price change | $174,900-2.8%$107/sqft |
Source: ValleyMLS #21896874 Report a problem | ||
| 9/3/2025 | Price change | $179,900-2.7%$110/sqft |
Source: ValleyMLS #21896874 Report a problem | ||
| 8/22/2025 | Listed for sale | $184,900+71.2%$113/sqft |
Source: ValleyMLS #21896874 Report a problem | ||
| 8/2/2019 | Sold | $108,000+5300%$66/sqft |
Source: Public Record Report a problem | ||
| 12/12/2015 | Listing removed | $875$1/sqft |
Source: Davenport Agents, LLC #1026685 Report a problem | ||
| 9/1/2015 | Price change | $875-2.8%$1/sqft |
Source: Davenport Agents, LLC #1026685 Report a problem | ||
| 8/12/2015 | Listed for rent | $900$1/sqft |
Source: Davenport Agents, LLC #1026685 Report a problem | ||
| 1/14/2008 | Sold | $2,000$1/sqft |
Source: Public Record Report a problem | ||
Public tax history
| Year | Property taxes | Tax assessment |
|---|---|---|
| 2025 | $1,196 | $33,300 |
| 2024 | $1,196 +12.2% | $33,300 +12% |
| 2023 | $1,066 +5.9% | $29,740 +5.8% |
| 2022 | $1,006 +23.8% | $28,100 +24.8% |
| 2021 | $813 +7.5% | $22,520 +7.4% |
| 2020 | $756 +3.4% | $20,960 +3.4% |
| 2019 | $731 | $20,280 +5.7% |
| 2018 | $731 +5.8% | $19,180 |
| 2017 | $691 | $19,180 |
| 2016 | $691 | $19,180 +99.8% |
| 2015 | $691 +124.3% | $9,600 -2.8% |
| 2014 | $308 | $9,880 |
| 2013 | -- | $9,880 |
| 2012 | -- | $9,880 |
| 2011 | -- | $9,880 |
Find assessor info on the county website
Monthly payment
Est. payment
Payment breakdown
Explore the cost of this home by adjusting the details. Changes won't be saved.Climate risks
Neighborhood: 35749
Nearby schools
Schools provided by the listing agent
- Elementary: Harvest Elementary School
- Middle: Sparkman
- High: Sparkman
Source: ValleyMLS. This data may not be complete. We recommend contacting the local school district to confirm school assignments for this home.


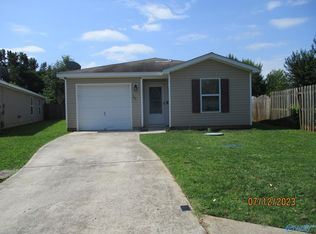
Similar homes
- $259,9004 bd2 ba1.7k sqft103 Harvest Glen Ln, Harvest, AL 35749For Sale
 MLS ID #21917607, Anne Owen. ValleyMLS
 - $264,9003 bd2 ba1.7k sqft601 Orvil Smith Rd, Harvest, AL 35749For Sale
 MLS ID #21928642, Tommy Pruett. ValleyMLS
 - $239,0003 bd2 ba1.5k sqft114 Brooklawn Dr, Huntsville, AL 35749For Sale
 MLS ID #21928448, Jason Tiede. ValleyMLS
 - $205,9893 bd3 ba1.7k sqft109 Point Given Ln, Harvest, AL 35749For Sale
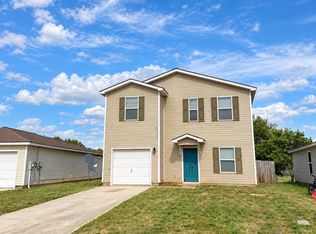 MLS ID #21916477, Sandra Lowrey. ValleyMLS
