Tucked away on 1.1 acres in desirable Indian Head Estates, this beautifully updated bluff-top ranch offers rare privacy w/forest & seasonal mountain views! Filled w/natural light, this open-concept home features updated chefs dream kitchen w/new hardwoods & stainless steel appliances! Custom lighting, 2 wood-burning fireplaces, office, game room, huge workshop & RV pad w/hookup. Master ensuite room could convert to bdrm. Walkout basement offers private guest suite w/sunroom, bonus area plumbed for kitchenette, 2 rooms, full bath & storm shelter. New roof 2020, h2o htr 2021, no HOA. Less than 15 min to Redstone Arsenal Gate 9, Research Park, Toyota Plant & 21 minutes Amazon!
For sale
Price cut: $15K (9/23)
$524,900
120 Deer Run Ln, Harvest, AL 35749
4beds
4,079sqft
Single Family Residence
Built in 1986
1.07 Acres Lot
$518,400 Zestimate®
$129/sqft
$-- HOA
What's special
Walkout basementBeautifully updated bluff-top ranchGame roomNew hardwoodsCustom lightingStainless steel appliancesOpen-concept home
- 71 days
- 1,234
- 135
Zillow last checked:
Listing updated:
Listed by:
Luci Buschard 256-714-0404,
RE/MAX Unlimited
Source: ValleyMLS,MLS#: 21925237
Facts & features
Interior
Bedrooms & bathrooms
- Bedrooms: 4
- Bathrooms: 4
- Full bathrooms: 3
- 1/2 bathrooms: 1
Rooms
- Room types: Foyer, Master Bedroom, Bedroom 2, Dining Room, Bedroom 3, Kitchen, Bedroom 4, Family Room, Bonus Room, Office/Study, Glabath, Sun, Sitting Room, Special Room, Saferoom
Primary bedroom
- Features: 9’ Ceiling, Crown Molding, Smooth Ceiling, Wood Floor
- Level: First
- Area: 234
- Dimensions: 13 x 18
Bedroom 2
- Features: Ceiling Fan(s), Crown Molding, Wood Floor, Walk-In Closet(s)
- Level: First
- Area: 169
- Dimensions: 13 x 13
Bedroom 3
- Features: LVP
- Level: Basement
- Area: 176
- Dimensions: 11 x 16
Bedroom 4
- Features: Ceiling Fan(s), Crown Molding, LVP Flooring
- Level: Basement
- Area: 121
- Dimensions: 11 x 11
Bathroom 1
- Features: 9’ Ceiling, Crown Molding, Double Vanity, Tile, Walk in Closet 2
- Level: First
- Area: 198
- Dimensions: 11 x 18
Dining room
- Features: Crown Molding, Wood Floor
- Level: First
- Area: 156
- Dimensions: 12 x 13
Family room
- Features: Ceiling Fan(s), Fireplace, Recessed Lighting, Smooth Ceiling, Wood Floor, Built-in Features
- Level: First
- Area: 588
- Dimensions: 21 x 28
Kitchen
- Features: Eat-in Kitchen, Kitchen Island, Pantry, Smooth Ceiling, Wood Floor, Built-in Features
- Level: First
- Area: 336
- Dimensions: 14 x 24
Bonus room
- Features: Ceiling Fan(s), Crown Molding, LVP Flooring
- Level: Basement
- Area: 242
- Dimensions: 11 x 22
Heating
- Central 2+
Cooling
- Multi Units
Appliances
- Included: Range, Dishwasher, Microwave, Refrigerator, Wine Cooler
Features
- Basement: Basement,Crawl Space
- Number of fireplaces: 2
- Fireplace features: Two
Interior area
- Total interior livable area: 4,079 sqft
Property
Parking
- Parking features: Garage-Two Car, Workshop in Garage, Garage Faces Side, RV Access/Parking
Features
- Patio & porch: Covered Patio, Covered Porch, Deck, Front Porch, Patio
Lot
- Size: 1.07 Acres
Details
- Parcel number: 0607360001066000
Construction
Type & style
- Home type: SingleFamily
- Architectural style: Ranch
- Property subtype: Single Family Residence
Condition
- New construction: No
- Year built: 1986
Utilities & green energy
- Sewer: Septic Tank
- Water: Public
Community & HOA
Community
- Subdivision: Indian Head Estates
HOA
- Has HOA: No
Location
- Region: Harvest
Financial & listing details
- Price per square foot: $129/sqft
- Tax assessed value: $399,200
- Annual tax amount: $1,399
- Date on market: 7/31/2026
Estimated market value
$518,400
$492,000 - $544,000
$2,927/mo
Price history
| Date | Event | Price |
|---|---|---|
| 9/23/2026 | Price change | $524,900-2.8%$129/sqft |
Source:  ValleyMLS #21925237 Report a problem ValleyMLS #21925237 Report a problem | ||
| 9/11/2026 | Price change | $539,900-1.8%$132/sqft |
Source: ValleyMLS #21925237 Report a problem | ||
| 7/31/2026 | Listed for sale | $549,900+64.9%$135/sqft |
Source: ValleyMLS #21925237 Report a problem | ||
| 5/8/2020 | Sold | $333,400$82/sqft |
Source: ValleyMLS #1140953 Report a problem | ||
Public tax history
| Year | Property taxes | Tax assessment |
|---|---|---|
| 2025 | $1,399 +6.2% | $39,920 +5.9% |
| 2024 | $1,318 +5.6% | $37,700 +5.3% |
| 2023 | $1,248 +14.1% | $35,800 +13.4% |
| 2022 | $1,094 +5.8% | $31,580 +5.5% |
| 2021 | $1,034 +28.9% | $29,940 +7.5% |
| 2020 | $803 +3.6% | $27,840 +3.5% |
| 2019 | $775 | $26,900 +6.3% |
| 2018 | $775 +6.6% | $25,300 |
| 2017 | $727 | $25,300 |
| 2016 | $727 | $25,300 |
| 2015 | -- | $25,300 +1.7% |
| 2014 | -- | $24,880 |
| 2013 | -- | $24,880 |
| 2012 | -- | $24,880 |
| 2011 | -- | $24,880 |
Find assessor info on the county website
Monthly payment
Est. payment
Payment breakdown
Explore the cost of this home by adjusting the details. Changes won't be saved.Climate risks
Neighborhood: 35749
Nearby schools
Schools provided by the listing agent
- Elementary: Monrovia
- Middle: Monrovia
- High: Sparkman
Source: ValleyMLS. This data may not be complete. We recommend contacting the local school district to confirm school assignments for this home.
Similar homes
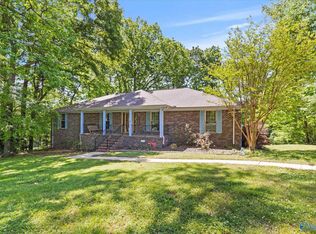
- $534,0004 bd4 ba3.3k sqft123 Foxridge Dr, Harvest, AL 35749For Sale
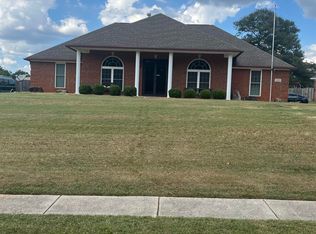 MLS ID #21929337, Regina Corbitt. ValleyMLS
 - $530,0005 bd3 ba3k sqft100 Gordy Dr, Huntsville, AL 35806For Sale
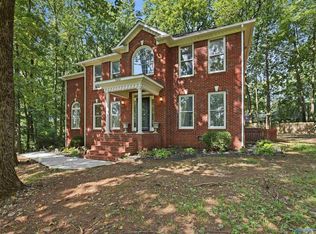 MLS ID #21927618, Lisa Gregory. ValleyMLS
 - $564,0003 bd2 ba2.2k sqft200 Amber Ln, Harvest, AL 35749For Sale
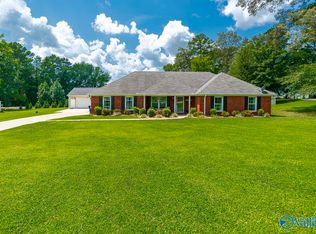 MLS ID #21926680, Loretta Largo. ValleyMLS
 - $524,9004 bd3 ba3.6k sqft24768 Blossom Ln, Athens, AL 35613For Sale
 MLS ID #21930690, Emily Banta. ValleyMLS
