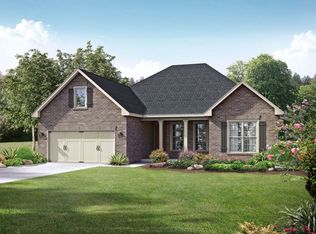
Enjoy lake views, walking trails, community pool & clubhouse just steps away. The open floor plan connects the kitchen, breakfast area and living room. Kitchen features granite counters, double oven, new microwave & dishwasher, pantry and snack bar. Wood floors and gas fireplace enhance the living room which leads to a screened porch overlooking the lake & trail. Isolated primary suite offers whirlpool tub, separate shower, walk-in closet & bidet. Two additional main-level bedrooms. Upstairs offers a 4th bedroom with en suite bath, walk-in closet and adjoining bonus room. Dining/flex room, laundry with utility sink and cabinetry, plus side-entry 2-car garage with work/stor
For sale
$399,900
110 Alford Ln, Harvest, AL 35749
4beds
2,445sqft
Single Family Residence
Built in 2004
-- sqft lot
$-- Zestimate®
$164/sqft
$40/mo HOA
What's special
Gas fireplacePantry and snack barWhirlpool tubWalk-in closetAdjoining bonus roomTwo additional main-level bedroomsDouble oven
- 56 days
- 762
- 54
Likely to sell faster than
Zillow last checked:
Listing updated:
Listed by:
Tommy Pruett 256-426-3031,
Tommy Pruett Real Estate, Inc.,
Cindy Batt Spee 256-337-3030,
Tommy Pruett Real Estate, Inc.
Source: ValleyMLS,MLS#: 21928599
Facts & features
Interior
Bedrooms & bathrooms
- Bedrooms: 4
- Bathrooms: 3
- Full bathrooms: 3
Rooms
- Room types: Foyer, Master Bedroom, Living Room, Bedroom 2, Dining Room, Bedroom 3, Kitchen, Bedroom 4, Breakfast, Bonus Room, Glabath, Laundry, Bath:Full, Bath:EnsuiteFull
Primary bedroom
- Features: 9’ Ceiling, Crown Molding, Carpet, Isolate, Smooth Ceiling
- Level: First
- Area: 224
- Dimensions: 16 x 14
Bedroom 2
- Features: 9’ Ceiling, Ceiling Fan(s), Carpet, Smooth Ceiling, Walk-In Closet(s)
- Level: First
- Area: 132
- Dimensions: 12 x 11
Bedroom 3
- Features: 9’ Ceiling, Ceiling Fan(s), Carpet, Smooth Ceiling
- Level: First
- Area: 132
- Dimensions: 12 x 11
Bedroom 4
- Features: Ceiling Fan(s), Carpet, Smooth Ceiling, Walk-In Closet(s)
- Level: Second
- Area: 220
- Dimensions: 11 x 20
Bathroom 1
- Features: Recessed Lighting, Smooth Ceiling, Tile, Walk-In Closet(s)
- Level: First
- Area: 110
- Dimensions: 10 x 11
Bathroom 2
- Features: 9’ Ceiling, Granite Counters, Smooth Ceiling, Tile
- Level: First
- Area: 50
- Dimensions: 10 x 5
Bathroom 3
- Features: Granite Counters, Smooth Ceiling, Tile
- Level: Second
- Area: 55
- Dimensions: 11 x 5
Dining room
- Features: 9’ Ceiling, Crown Molding, Smooth Ceiling, Wood Floor
- Level: First
- Area: 132
- Dimensions: 11 x 12
Kitchen
- Features: 9’ Ceiling, Crown Molding, Pantry, Recessed Lighting, Smooth Ceiling, Tile
- Level: First
- Area: 154
- Dimensions: 14 x 11
Living room
- Features: 9’ Ceiling, Ceiling Fan(s), Crown Molding, Fireplace, Smooth Ceiling, Wood Floor
- Level: First
- Area: 315
- Dimensions: 15 x 21
Bonus room
- Features: Laminate Floor, Recessed Lighting, Smooth Ceiling
- Level: Second
- Area: 160
- Dimensions: 10 x 16
Laundry room
- Features: Smooth Ceiling, Tile, Built-in Features
- Level: First
- Area: 48
- Dimensions: 6 x 8
Heating
- Central 1, Natural Gas
Cooling
- Central 1, Electric
Appliances
- Included: Indoor Grill, Double Oven, Dishwasher, Microwave, Disposal, Gas Water Heater
Features
- Windows: Double Pane Windows
- Has basement: No
- Number of fireplaces: 1
- Fireplace features: Gas Log, One
Interior area
- Total interior livable area: 2,445 sqft
Video & virtual tour
Property
Parking
- Parking features: Garage-Two Car, Garage-Attached, Garage Door Opener, Garage Faces Side, Driveway-Concrete
Features
- Levels: One,One and One Half
- Stories: 1
- Patio & porch: Front Porch, Screened Porch
- Exterior features: Curb/Gutters, Sidewalk
- Has view: Yes
- View description: Water
- Has water view: Yes
- Water view: Water
- Waterfront features: Waterfront, Lake/Pond
Lot
- Dimensions: 125 x 53 x 90 x 125
Details
- Parcel number: 1503074002054000
Construction
Type & style
- Home type: SingleFamily
- Architectural style: Ranch
- Property subtype: Single Family Residence
Materials
- Foundation: Slab
Condition
- New construction: No
- Year built: 2004
Utilities & green energy
- Sewer: Public Sewer
- Water: Public
Green energy
- Energy efficient items: Thermostat
Community & HOA
Community
- Features: Curbs, Playground
- Subdivision: Magnolia Springs
HOA
- Has HOA: Yes
- Amenities included: Clubhouse, Pool, Common Grounds
- Services included: Club House, Community Pool (OA), Common Grounds
- HOA fee: $476 annually
- HOA name: Ghertner & Co
Location
- Region: Harvest
Financial & listing details
- Price per square foot: $164/sqft
- Tax assessed value: $404,300
- Annual tax amount: $2,745
- Date on market: 9/8/2026
Estimated market value
Not available
Estimated sales range
Not available
Not available
Price history
| Date | Event | Price |
|---|---|---|
| 9/11/2026 | Listed for sale | $399,900+58.4%$164/sqft |
Source:  ValleyMLS #21928599 Report a problem | ||
| 5/17/2019 | Sold | $252,500+1.9%$103/sqft |
Source: ValleyMLS #1111505 Report a problem | ||
| 3/22/2019 | Price change | $247,900-0.8%$101/sqft |
Source: MAC Realty #1111505 Report a problem | ||
| 3/11/2019 | Listed for sale | $249,900-2%$102/sqft |
Source: MAC Realty #1111505 Report a problem | ||
| 2/6/2019 | Listing removed | $255,000$104/sqft |
Source: Owner Report a problem | ||
| 1/8/2019 | Price change | $255,000-1.9%$104/sqft |
Source: Owner Report a problem | ||
| 11/6/2018 | Listed for sale | $259,900+12.5%$106/sqft |
Source: R.E. Intelligence Agency, Inc. #1106484 Report a problem | ||
| 6/23/2014 | Sold | $231,000-0.6%$94/sqft |
Source: ValleyMLS #341228 Report a problem | ||
| 1/9/2014 | Listing removed | $232,500$95/sqft |
Source: Huntsville - WEICHERT, REALTORS - The Space Place #836265 Report a problem | ||
| 12/10/2013 | Price change | $232,500-1.1%$95/sqft |
Source: Huntsville - WEICHERT, REALTORS - The Space Place #836265 Report a problem | ||
| 11/20/2013 | Price change | $235,000-1.2%$96/sqft |
Source: Huntsville - WEICHERT, REALTORS - The Space Place #836265 Report a problem | ||
| 10/22/2013 | Price change | $237,900-0.8%$97/sqft |
Source: Huntsville - WEICHERT, REALTORS - The Space Place #836265 Report a problem | ||
| 9/6/2013 | Listed for sale | $239,900+3.4%$98/sqft |
Source: Weichert, Realtors - The Space Place #836265 Report a problem | ||
| 1/28/2013 | Sold | $232,000-4.9%$95/sqft |
Source: ValleyMLS #427351 Report a problem | ||
| 8/10/2012 | Price change | $243,900-2.4%$100/sqft |
Source: Capstone Realty #370292 Report a problem | ||
| 6/16/2012 | Price change | $249,900-3.1%$102/sqft |
Source: Capstone Realty #370292 Report a problem | ||
| 5/5/2012 | Listed for sale | $257,900$105/sqft |
Source: Capstone Realty #370292 Report a problem | ||
Public tax history
| Year | Property taxes | Tax assessment |
|---|---|---|
| 2025 | $2,745 +6.9% | $76,060 +7% |
| 2024 | $2,568 | $71,100 |
| 2023 | $2,568 +7.7% | $71,100 +7.6% |
| 2022 | $2,384 +23.1% | $66,060 +23.3% |
| 2021 | $1,937 +6.1% | $53,560 +6.1% |
| 2020 | $1,825 +149.6% | $50,500 +133.8% |
| 2019 | $731 | $21,600 +3.7% |
| 2018 | $731 +4.1% | $20,820 |
| 2017 | $703 | $20,820 |
| 2016 | $703 | $20,820 |
| 2015 | $703 -3% | $20,820 -2.8% |
| 2014 | $725 | $21,420 |
| 2013 | -- | $21,420 |
| 2012 | -- | $21,420 |
| 2011 | -- | $21,420 |
Find assessor info on the county website
Monthly payment
Est. payment
Payment breakdown
Explore the cost of this home by adjusting the details. Changes won't be saved.Climate risks
Neighborhood: 35749
Nearby schools
Schools provided by the listing agent
- Elementary: Endeavor Elementary
- Middle: Monrovia
- High: Sparkman
Source: ValleyMLS. This data may not be complete. We recommend contacting the local school district to confirm school assignments for this home.
Similar homes
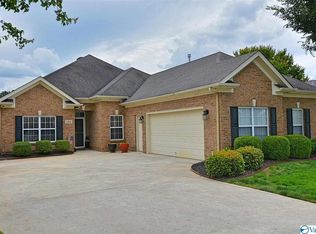
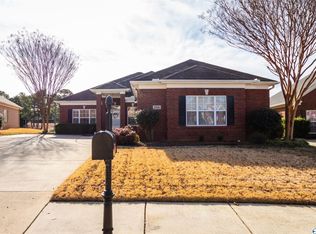
- $398,0004 bd4 ba2.3k sqft139 Heritage Brook Dr NW, Madison, AL 35757For Sale
 MLS ID #21930673, Adam Stults. ValleyMLS
- $549,0003 bd2 ba2.2k sqft200 Amber Ln, Harvest, AL 35749For Sale
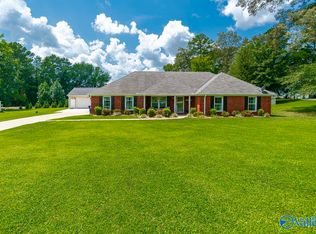 MLS ID #21926680, Loretta Largo. ValleyMLS
- $349,0004 bd3 ba2.5k sqft272 Fenrose Dr, Harvest, AL 35749For Sale
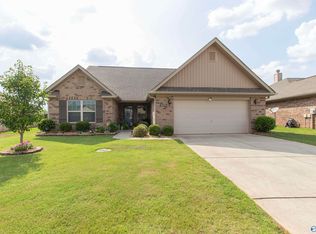 MLS ID #21922546, Tim Brown. ValleyMLS
- from $376,9003 bd3 ba2.2k sqftThe Rockford Plan, Creekside, Harvest, AL 35749New Construction
 Davidson Homes, Inc.
