Watch the Beautiful Sunsets from your newly Remodeled Home and deck! Amenities include: Roof, Driveway, Sidewalks, Walkways, Drywall, most Windows, Complete remodel of both bathrooms, Cabinets throughout, lighting, fans, LVP Flooring, paint, Kitchen island, Granite Countertops, Kitchen appliances, HVAC in the Bonus room and more! This home has a large detached Garage with electricity and newly installed garage door opener! Located in The Blue Ribbon Sparkman High School District! Located on a Spacious 1 Acre Homesite in a small quiet community! The home has surprisingly easy access to Research Parkway, Redstone Arsenal, Toyota, I565, restaurants shopping and more!
For sale
Price cut: $5.1K (8/15)
$439,900
5037 Garner Rd NW, Huntsville, AL 35806
3beds
2,200sqft
Single Family Residence
Built in 1985
1 Acres Lot
$-- Zestimate®
$200/sqft
$-- HOA
What's special
- 97 days
- 256
- 7
Zillow last checked:
Listing updated:
Listed by:
Sherry Cox 256-830-0393,
REMAX Unlimited,
David Cox 256-830-6579,
REMAX Unlimited
Source: ValleyMLS,MLS#: 21921071
Facts & features
Interior
Bedrooms & bathrooms
- Bedrooms: 3
- Bathrooms: 2
- Full bathrooms: 1
- 3/4 bathrooms: 1
Rooms
- Room types: Foyer, Master Bedroom, Bedroom 2, Bedroom 3, Kitchen, Family Room, Recreation Room, Bonus Room, Game Room, Play, Exercise Room, Workshop
Primary bedroom
- Features: Ceiling Fan(s), Walk-In Closet(s), LVP, Walk in Closet 2
- Level: First
- Area: 187
- Dimensions: 11 x 17
Bedroom 2
- Features: Ceiling Fan(s), Carpet
- Level: First
- Area: 132
- Dimensions: 11 x 12
Bedroom 3
- Features: Ceiling Fan(s), Carpet, Walk-In Closet(s)
- Level: First
- Area: 143
- Dimensions: 11 x 13
Family room
- Features: Ceiling Fan(s), Recessed Lighting, LVP
- Level: First
- Area: 255
- Dimensions: 15 x 17
Kitchen
- Features: Granite Counters, Kitchen Island, Recessed Lighting, LVP
- Level: First
- Area: 210
- Dimensions: 14 x 15
Bonus room
- Features: 12’ Ceiling, Ceiling Fan(s), Recessed Lighting
- Level: First
- Area: 598
- Dimensions: 23 x 26
Heating
- Central 1, Electric, Wall Furnace
Cooling
- Central 1, Electric, Other
Appliances
- Included: Range, Dishwasher, Microwave, Refrigerator
Features
- Open Floorplan
- Basement: Crawl Space
- Has fireplace: No
- Fireplace features: None
Interior area
- Total interior livable area: 2,200 sqft
Property
Parking
- Parking features: Garage-Two Car, Garage-Detached, Workshop in Garage, Garage Door Opener, Garage Faces Front, Driveway-Concrete
Features
- Levels: One
- Stories: 1
- Patio & porch: Covered Porch, Deck
Lot
- Size: 1 Acres
- Dimensions: 150 x 291.24 x 150 x 292.18
Details
- Parcel number: 1403050001083.000
Construction
Type & style
- Home type: SingleFamily
- Architectural style: Ranch
- Property subtype: Single Family Residence
Condition
- New construction: No
- Year built: 1985
Utilities & green energy
- Sewer: Septic Tank
- Water: Well
Community & HOA
Community
- Subdivision: Northside Acres
HOA
- Has HOA: No
Location
- Region: Huntsville
Financial & listing details
- Price per square foot: $200/sqft
- Tax assessed value: $213,000
- Annual tax amount: $727
- Date on market: 6/17/2026
Estimated market value
Not available
Estimated sales range
Not available
$2,015/mo
Price history
| Date | Event | Price |
|---|---|---|
| 8/15/2026 | Price change | $439,900-1.1%$200/sqft |
Source:  ValleyMLS #21921071 Report a problem ValleyMLS #21921071 Report a problem | ||
| 7/18/2026 | Price change | $445,000-1.1%$202/sqft |
Source: ValleyMLS #21921071 Report a problem | ||
| 6/17/2026 | Listed for sale | $450,000+125%$205/sqft |
Source: ValleyMLS #21921071 Report a problem | ||
| 10/15/2025 | Sold | $200,000-25.9%$91/sqft |
Source: ValleyMLS #21897584 Report a problem | ||
| 8/27/2025 | Pending sale | $270,000$123/sqft |
Source: ValleyMLS #21897584 Report a problem | ||
| 8/26/2025 | Listed for sale | $270,000$123/sqft |
Source: ValleyMLS #21897584 Report a problem | ||
Public tax history
| Year | Property taxes | Tax assessment |
|---|---|---|
| 2025 | $727 +7.3% | $21,320 +6.8% |
| 2024 | $677 +2.9% | $19,960 +2.7% |
| 2023 | $658 +8.3% | $19,440 +7.6% |
| 2022 | $608 +14.9% | $18,060 +13.6% |
| 2021 | $529 +15.3% | $15,900 +13.9% |
| 2020 | $459 +4.1% | $13,960 +3.7% |
| 2019 | $441 | $13,460 +3.2% |
| 2018 | $441 -53.4% | $13,040 -50% |
| 2017 | $946 | $26,060 |
| 2016 | $946 | $26,060 |
| 2015 | $946 -1.7% | $26,060 -1.7% |
| 2014 | $962 | $26,500 |
| 2013 | -- | $26,500 |
| 2012 | -- | $26,500 -4.3% |
| 2011 | -- | $27,680 |
Find assessor info on the county website
Monthly payment
Est. payment
Payment breakdown
Explore the cost of this home by adjusting the details. Changes won't be saved.Climate risks
Neighborhood: 35806
Nearby schools
Schools provided by the listing agent
- Elementary: Monrovia
- Middle: Monrovia
- High: Sparkman
Source: ValleyMLS. This data may not be complete. We recommend contacting the local school district to confirm school assignments for this home.
Similar homes
- $439,9004 bd3 ba2.7k sqft7922 Gabriela Dr NW, Huntsville, AL 35806For Sale
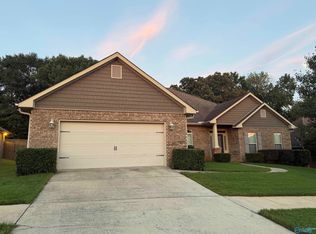 MLS ID #21927408, A. Karnice Holloway. ValleyMLS
 - $389,9004 bd3 ba2.5k sqft117 Cheyenne Trl, Huntsville, AL 35806For Sale
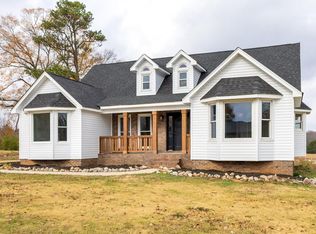 MLS ID #21904537, Asa JavertIfill. ValleyMLS
 - $303,0004 bd2 ba1.8k sqft223 Williston Dr, Huntsville, AL 35806For Sale
 MLS ID #21920226, Nakia Walker. ValleyMLS
 - $419,0003 bd4 ba2.9k sqft981 Ford Chapel Rd, Harvest, AL 35749For Sale
 MLS ID #21924768, Sonia Woolfolk. ValleyMLS
