This immaculate 5-bedroom, 3-bath, nearly full-brick 1.5-story home in New Market features upgraded living space with premium engineered hardwoods, tile, & granite countertops; no carpet or builder-grade LVP. The smart layout offers an isolated main-level primary suite plus a large isolated upper-level bedroom perfect for a secondary suite or office. Freshly painted and deep cleaned, the interior opens to a screened-in porch and a massively extended patio made for outdoor hosting. The privacy-fenced backyard includes a detached shed, ideal for gardening and extra storage. Enjoy an easy commute to Downtown Huntsville, Redstone Arsenal, and Research Park. Preferred lender incentives available.
For sale
$410,000
321 Temper St, Huntsville, AL 35811
5beds
2,543sqft
Single Family Residence
Built in 2023
8,276 Square Feet Lot
$-- Zestimate®
$161/sqft
$33/mo HOA
What's special
Large isolated upper-level bedroomFreshly paintedDeep cleanedPrivacy-fenced backyardIsolated main-level primary suiteSmart layoutUpgraded living space
- 50 days
- 160
- 14
Zillow last checked:
Listing updated:
Listed by:
Jen Nguyen 256-529-7797,
Weichert Realtors-The Sp Plce,
Richard Bonifacio 256-804-8819,
Weichert Realtors-The Sp Plce
Source: ValleyMLS,MLS#: 21929472
Facts & features
Interior
Bedrooms & bathrooms
- Bedrooms: 5
- Bathrooms: 3
- Full bathrooms: 3
Rooms
- Room types: Master Bedroom, Living Room, Bedroom 2, Dining Room, Bedroom 3, Kitchen, Bedroom 4, Family Room, Laundry, Bathroom 1, Bathroom 2, Master Bathroom
Primary bedroom
- Features: 9’ Ceiling, Isolate, Smooth Ceiling, Window Cov, Wood Floor
- Level: First
- Area: 195
- Dimensions: 13 x 15
Bedroom 2
- Features: 9’ Ceiling, Smooth Ceiling, Window Cov, Wood Floor
- Level: First
- Area: 132
- Dimensions: 12 x 11
Bedroom 3
- Features: 9’ Ceiling, Smooth Ceiling, Window Cov, Wood Floor
- Level: First
- Area: 132
- Dimensions: 12 x 11
Bedroom 4
- Features: 9’ Ceiling, Smooth Ceiling, Window Cov, Wood Floor
- Level: First
- Area: 110
- Dimensions: 11 x 10
Bedroom 5
- Features: Isolate, Smooth Ceiling, Window Cov, Wood Floor, Walk-In Closet(s)
- Level: Second
- Area: 143
- Dimensions: 11 x 13
Primary bathroom
- Features: 9’ Ceiling, Double Vanity, Granite Counters, Recessed Lighting, Smooth Ceiling, Tile, Wood Floor, Walk-In Closet(s)
- Level: First
- Area: 100
- Dimensions: 10 x 10
Bathroom 1
- Features: 9’ Ceiling, Double Vanity, Granite Counters, Recessed Lighting, Smooth Ceiling, Tile, Wood Floor, Walk-In Closet(s)
- Level: First
- Area: 100
- Dimensions: 10 x 10
Bathroom 2
- Features: 9’ Ceiling, Granite Counters, Recessed Lighting, Smooth Ceiling, Tile
- Level: First
- Area: 64
- Dimensions: 8 x 8
Bathroom 3
- Features: Granite Counters, Recessed Lighting, Smooth Ceiling, Tile
- Level: Second
- Area: 55
- Dimensions: 11 x 5
Dining room
- Features: 9’ Ceiling, Crown Molding, Smooth Ceiling, Window Cov, Wood Floor
- Level: First
- Area: 180
- Dimensions: 12 x 15
Family room
- Features: Recessed Lighting, Smooth Ceiling, Window Cov, Wood Floor
- Level: Second
- Area: 315
- Dimensions: 15 x 21
Kitchen
- Features: 9’ Ceiling, Crown Molding, Eat-in Kitchen, Granite Counters, Kitchen Island, Pantry, Recessed Lighting, Smooth Ceiling, Wood Floor
- Level: First
- Area: 240
- Dimensions: 15 x 16
Living room
- Features: 9’ Ceiling, Crown Molding, Recessed Lighting, Smooth Ceiling, Window Cov, Wood Floor
- Level: First
- Area: 192
- Dimensions: 16 x 12
Laundry room
- Features: 9’ Ceiling, Recessed Lighting, Smooth Ceiling, Tile
- Level: First
- Area: 30
- Dimensions: 6 x 5
Heating
- Central 1
Cooling
- Central 1
Appliances
- Included: Range, Dishwasher, Microwave, Disposal
Features
- Windows: Double Pane Windows
- Has basement: No
- Has fireplace: No
- Fireplace features: None
Interior area
- Total interior livable area: 2,543 sqft
Property
Parking
- Parking features: Garage-Two Car, Garage-Attached, Garage Door Opener, Garage Faces Front, Driveway-Concrete, On Street
Features
- Levels: One and One Half
- Stories: 1
- Patio & porch: Covered Porch, Front Porch, Patio, Screened Porch
- Exterior features: Sidewalk, Sprinkler Sys
Lot
- Size: 8,276 Square Feet
Details
- Parcel number: 1302040002022251
Construction
Type & style
- Home type: SingleFamily
- Property subtype: Single Family Residence
Materials
- Foundation: Slab
Condition
- New construction: No
- Year built: 2023
Details
- Builder name: LEGACY HOMES
Utilities & green energy
- Sewer: Private Sewer
- Water: Public
Green energy
- Energy efficient items: Thermostat
Community & HOA
Community
- Subdivision: Pennington
HOA
- Has HOA: Yes
- HOA fee: $400 annually
- HOA name: Pennington Homeowners Association, Inc.
Location
- Region: Huntsville
Financial & listing details
- Price per square foot: $161/sqft
- Tax assessed value: $403,300
- Annual tax amount: $1,403
- Date on market: 9/18/2026
Estimated market value
Not available
Estimated sales range
Not available
Not available
Price history
| Date | Event | Price |
|---|---|---|
| 9/18/2026 | Listed for sale | $410,000+6.8%$161/sqft |
Source:  ValleyMLS #21929472 Report a problem | ||
| 4/13/2023 | Sold | $384,050$151/sqft |
Source: Public Record Report a problem | ||
Public tax history
| Year | Property taxes | Tax assessment |
|---|---|---|
| 2025 | $1,403 | $40,340 |
Find assessor info on the county website
Monthly payment
Est. payment
Payment breakdown
Explore the cost of this home by adjusting the details. Changes won't be saved.Climate risks
Neighborhood: 35811
Nearby schools
Schools provided by the listing agent
- Elementary: Mt Carmel Elementary
- Middle: Buckhorn
- High: Buckhorn
Source: ValleyMLS. This data may not be complete. We recommend contacting the local school district to confirm school assignments for this home.
Similar homes
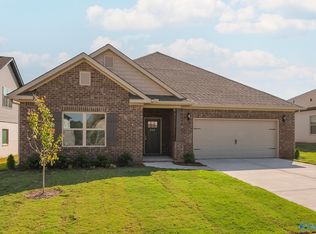
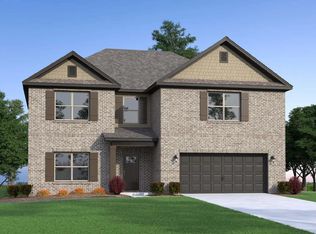
- $389,9904 bd3 ba2.1k sqft122 Southern Trl, Huntsville, AL 35811For Sale
 MLS ID #21917240, Robert Lewis. ValleyMLS
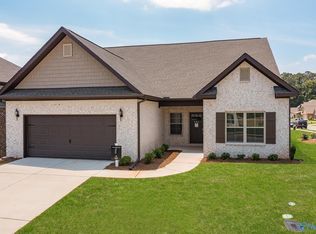
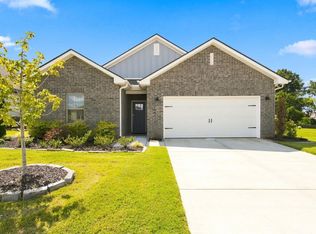
- $324,9994 bd3 ba1.9k sqft124 Southern Trl, Huntsville, AL 35811For Sale
 MLS ID #21926711, Robert Lewis. ValleyMLS
- $432,0525 bd4 ba3.1k sqft207 Slade Thomas Dr, Meridianville, AL 35759New Construction
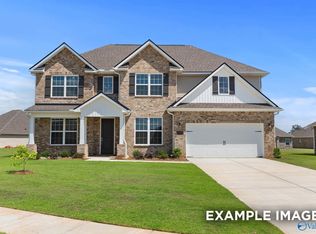 MLS ID #21933544, Elizabeth Paugh. ValleyMLS
- $423,9003 bd3 ba2.2k sqft353 Wanto Ln, Huntsville, AL 35811New Construction
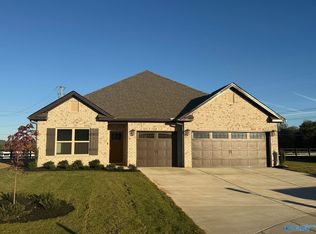 ValleyMLS
