Welcome to this beautifully remodeled 4 bedroom, 3 bathroom home situated on a 2 acre corner lot! This stunning property offers plenty of room to live, relax, and entertain, featuring two spacious living rooms, each with its own fireplace. The home also has two primary bedrooms, each with a full bathroom, providing flexibility and privacy for homeowners and guests. The updated kitchen features granite countertops and new stainless appliances, while the large sunroom offers the perfect space to enjoy natural light and views of the expansive property. The home is painted in neutral colors and has beautiful LVP throughout! Out back you will find a second 2 car detached garage perfect for parking, storage, or would be a great workshop. There is also a large storage shed that is an added bonus! This home is located close to schools and shopping and a must see!
For sale
$359,000
280 Bonnie Cir, Toney, AL 35773
4beds
2,160sqft
Single Family Residence
Built in 1967
2 Acres Lot
$348,100 Zestimate®
$166/sqft
$-- HOA
What's special
Beautifully remodeledPainted in neutral colorsNew stainless appliancesLarge sunroomBeautiful lvp throughoutUpdated kitchenGranite countertops
- 30 days
- 1,034
- 144
Zillow last checked:
Listing updated:
Listed by:
Leslie Hollingsworth 256-338-5941,
Happy Homes Real Estate
Source: Strategic MLS Alliance,MLS#: 531315
Facts & features
Interior
Bedrooms & bathrooms
- Bedrooms: 4
- Bathrooms: 3
- Full bathrooms: 3
- Main level bedrooms: 4
Basement
- Area: 0
Heating
- Central
Cooling
- Central Air
Appliances
- Included: Stainless Steel Appliance(s)
Features
- Primary Bedroom Main, Tile Shower, Walk-In Closet(s)
- Flooring: Tile
- Has basement: No
- Number of fireplaces: 2
Interior area
- Total structure area: 2,160
- Total interior livable area: 2,160 sqft
- Finished area above ground: 2,160
- Finished area below ground: 0
Property
Parking
- Total spaces: 4
- Parking features: Garage
- Garage spaces: 4
Features
- Patio & porch: Screened
- Frontage length: 290
Lot
- Size: 2 Acres
- Dimensions: 290 x 300 x 290 x 302
- Features: Corner Lot
Details
- Additional structures: Second Garage, Shed(s), Workshop
- Parcel number: 37772
- Zoning: None
Construction
Type & style
- Home type: SingleFamily
- Architectural style: Ranch
- Property subtype: Single Family Residence
Materials
- Brick
Condition
- Year built: 1967
Utilities & green energy
- Sewer: Septic Tank
Community & HOA
Community
- Subdivision: No Restrictions
HOA
- Has HOA: No
Location
- Region: Toney
Financial & listing details
- Price per square foot: $166/sqft
- Tax assessed value: $268,600
- Annual tax amount: $1,950
- Price range: $359K - $359K
- Date on market: 9/18/2026
Estimated market value
$348,100
$331,000 - $366,000
$1,937/mo
Price history
| Date | Event | Price |
|---|---|---|
| 9/18/2026 | Listed for sale | $359,000+109.9%$166/sqft |
Source: Strategic MLS Alliance #531315 Report a problem | ||
| 9/15/2025 | Sold | $171,000+0.3%$79/sqft |
Source: Public Record Report a problem | ||
| 6/25/2019 | Sold | $170,500+0.3%$79/sqft |
Source:  ValleyMLS #1118703 Report a problem ValleyMLS #1118703 Report a problem | ||
| 5/24/2019 | Pending sale | $170,000$79/sqft |
Source: Amanda Howard Sotheby's International Realty #1118703 Report a problem | ||
| 5/16/2019 | Listed for sale | $170,000$79/sqft |
Source: Amanda Howard Sotheby's International Realty #1118703 Report a problem | ||
Public tax history
| Year | Property taxes | Tax assessment |
|---|---|---|
| 2025 | $920 +4% | $26,860 +3.8% |
| 2024 | $884 | $25,880 |
| 2023 | $884 +22.5% | $25,880 +21.6% |
| 2022 | $722 +9.9% | $21,280 +9.1% |
| 2021 | $657 -0.7% | $19,500 +6.4% |
| 2020 | $661 +11.8% | $18,320 +3.4% |
| 2019 | $592 | $17,720 +7.4% |
| 2018 | $592 +8% | $16,500 |
| 2017 | $548 | $16,500 |
| 2016 | $548 | $16,500 |
| 2015 | $548 +0.8% | $16,500 +0.7% |
| 2014 | $543 | $16,380 |
| 2013 | -- | $16,380 +8.2% |
| 2012 | -- | $15,140 +5.7% |
| 2011 | -- | $14,320 |
Find assessor info on the county website
Monthly payment
Est. payment
Payment breakdown
Explore the cost of this home by adjusting the details. Changes won't be saved.Climate risks
Neighborhood: 35773
Nearby schools
Schools provided by the listing agent
- Middle: Sparkman
- High: Sparkman
Source: Strategic MLS Alliance. This data may not be complete. We recommend contacting the local school district to confirm school assignments for this home.

Similar homes
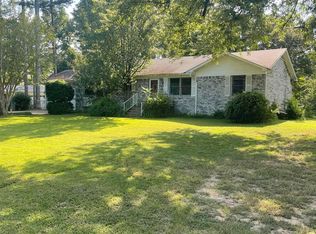
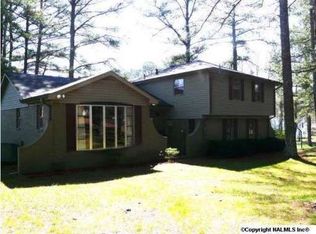
- $345,9004 bd2 ba2.3k sqft400 Will Raby Rd, Toney, AL 35773For Sale
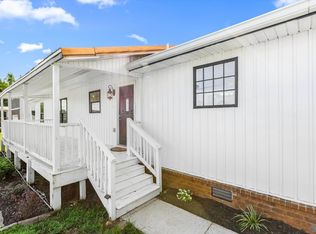 MLS ID #21928213, Sonia Brown. ValleyMLS
 - $390,0003 bd2 ba1.8k sqft2605 Ready Section Rd, Toney, AL 35773For Sale
 MLS ID #21925706, Makinsie Gifford. ValleyMLS
 - $339,9003 bd2 ba1.9k sqft222 Soland Dr, Toney, AL 35773New Construction
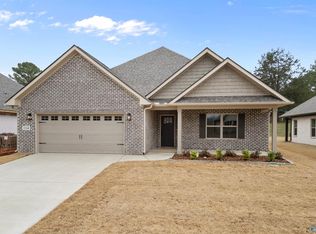 ValleyMLS
 - $274,9003 bd2 ba1.4k sqft2341 Carters Gin Rd, Toney, AL 35773For Sale
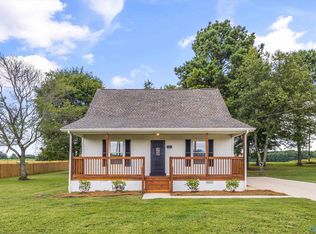 MLS ID #21926398, Tyler Maze. ValleyMLS
 - $349,9004 bd3 ba1.8k sqft13 Old Lincoln Rd, Fayetteville, TN 37334For Sale
 MLS ID #3545486, Melissa Pendergrass Burt. RealTracs MLS as distributed by MLS GRID
 - $425,0003 bd3 ba2.4k sqft22 Jeans Rd, Fayetteville, TN 37334For SaleMLS ID #3610709, Frances P. Ring. RealTracs MLS as distributed by MLS GRID
