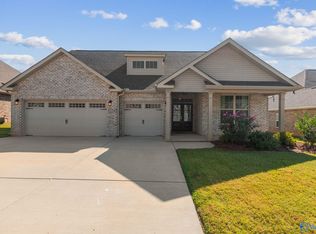
Welcome home to this beautifully maintained five-bedroom, three-and-a-half-bath home offering spacious, open-concept living and thoughtful design throughout. The kitchen features granite countertops and includes all appliances, making it truly move-in ready.
The main level offers a spacious primary suite, along with a large office featuring elegant French doors—perfect for working from home or creating a private flex space.
Upstairs, you’ll find four additional bedrooms and two full bathrooms, along with an open landing that overlooks the living room below, adding to the home’s spacious and inviting feel.
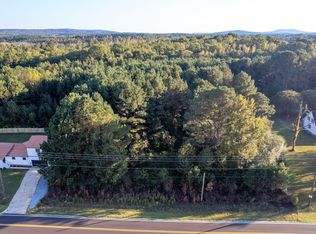
Step outside to enjoy the completely private, fenced-in backyard, ideal for entertaining, relaxing, and enjoying time with family and friends. This home offers the space, comfort, and privacy you’ve been looking for!
Seller is relative of Agent in AL
For sale
$419,000
359 Kendall Downs Blvd, Toney, AL 35773
5beds
2,901sqft
Single Family Residence
Built in 2023
-- sqft lot
$417,800 Zestimate®
$144/sqft
$21/mo HOA
What's special
Spacious open-concept livingCompletely private fenced-in backyardGranite countertopsSpacious primary suite
- 22 days
- 97
- 0
Likely to sell faster than
Zillow last checked:
Listing updated:
Listed by:
FRAN FRENDA 334-301-4580,
TEAM LINDA SIMMONS REAL ESTATE
Source: Wiregrass BOR,MLS#: 558849Originating MLS: Wiregrass Board Of REALTORS
Facts & features
Interior
Bedrooms & bathrooms
- Bedrooms: 5
- Bathrooms: 4
- Full bathrooms: 3
- 1/2 bathrooms: 1
Heating
- Central, Electric, Multiple Heating Units
Cooling
- Central Air, Electric, Multi Units
Appliances
- Included: Dishwasher, Gas Cooktop, Disposal, Gas Oven, Gas Water Heater, Microwave Hood Fan, Microwave, Plumbed For Ice Maker, Refrigerator, Tankless Water Heater
- Laundry: Washer Hookup, Dryer Hookup
Features
- Attic, Tray Ceiling(s), Double Vanity, Garden Tub/Roman Tub, High Ceilings, Pull Down Attic Stairs, Storage, Separate Shower, Walk-In Closet(s), Window Treatments, Breakfast Bar, Kitchen Island
- Flooring: Carpet, Tile, Wood
- Windows: Blinds
- Attic: Pull Down Stairs
Interior area
- Total interior livable area: 2,901 sqft
Property
Parking
- Total spaces: 2
- Parking features: Attached, Garage
- Attached garage spaces: 2
Features
- Levels: Two
- Stories: 2
- Patio & porch: Covered, Patio, Porch
- Exterior features: Covered Patio, Fence, Porch
- Pool features: None
- Fencing: Privacy
Lot
- Dimensions: 61 x 123 x 64 x 124
- Features: City Lot, Level, Subdivision
- Topography: Level
Details
- Parcel number: 0601110000003.001
Construction
Type & style
- Home type: SingleFamily
- Architectural style: Two Story
- Property subtype: Single Family Residence
Materials
- Brick
- Foundation: Slab
Condition
- New construction: No
- Year built: 2023
Utilities & green energy
- Sewer: Community/Coop Sewer
- Water: Public
- Utilities for property: Cable Available, Electricity Available, Natural Gas Available, High Speed Internet Available
Community & HOA
Community
- Security: Fire Alarm
- Subdivision: Kendall Downs
HOA
- Has HOA: Yes
- HOA fee: $250 annually
Location
- Region: Toney
Financial & listing details
- Price per square foot: $144/sqft
- Tax assessed value: $391,500
- Annual tax amount: $1,362
- Date on market: 9/28/2026
- Cumulative days on market: 23 days
- Listing terms: Cash,Conventional,FHA,VA Loan
- Electric utility on property: Yes
- Road surface type: Paved
Estimated market value
$417,800
$397,000 - $439,000
$2,760/mo
Price history
| Date | Event | Price |
|---|---|---|
| 9/28/2026 | Listed for sale | $419,000+8.8%$144/sqft |
Source: Wiregrass BOR #558849 Report a problem | ||
| 6/23/2023 | Sold | $385,000-1.3%$133/sqft |
Source:  ValleyMLS #1807075 Report a problem | ||
| 5/2/2023 | Pending sale | $389,898$134/sqft |
Source: ValleyMLS #1807075 Report a problem | ||
| 4/25/2023 | Price change | $389,8980%$134/sqft |
Source: ValleyMLS #1807075 Report a problem | ||
| 4/20/2023 | Price change | $389,8990%$134/sqft |
Source: ValleyMLS #1807075 Report a problem | ||
| 3/29/2023 | Price change | $389,900-2.5%$134/sqft |
Source: ValleyMLS #1807075 Report a problem | ||
| 2/9/2023 | Price change | $399,900-3.6%$138/sqft |
Source: ValleyMLS #1807075 Report a problem | ||
| 1/31/2023 | Price change | $414,9970%$143/sqft |
Source: ValleyMLS #1807075 Report a problem | ||
| 1/14/2023 | Price change | $414,9980%$143/sqft |
Source: ValleyMLS #1807075 Report a problem | ||
| 1/4/2023 | Price change | $414,9990%$143/sqft |
Source: ValleyMLS #1807075 Report a problem | ||
| 11/22/2022 | Price change | $415,000-1.2%$143/sqft |
Source: ValleyMLS #1807075 Report a problem | ||
| 10/14/2022 | Price change | $419,900-2.3%$145/sqft |
Source: ValleyMLS #1807075 Report a problem | ||
| 9/16/2022 | Price change | $429,900-2.3%$148/sqft |
Source: ValleyMLS #1807075 Report a problem | ||
| 7/29/2022 | Price change | $439,900-2.2%$152/sqft |
Source: ValleyMLS #1807075 Report a problem | ||
| 7/8/2022 | Price change | $449,900-0.2%$155/sqft |
Source: ValleyMLS #1807075 Report a problem | ||
| 6/23/2022 | Price change | $450,941-3.2%$155/sqft |
Source: ValleyMLS #1807075 Report a problem | ||
| 5/1/2022 | Price change | $465,940$161/sqft |
Source: ValleyMLS #1807075 Report a problem | ||
| 4/7/2022 | Listed for sale | -- |
Source:  Davidson Homes, Inc. Report a problem | ||
Public tax history
| Year | Property taxes | Tax assessment |
|---|---|---|
| 2025 | $1,362 -10% | $39,160 -9.6% |
| 2024 | $1,513 +15.4% | $43,300 +18.8% |
| 2023 | $1,311 +291.4% | $36,460 +264.6% |
| 2022 | $335 -66.7% | $10,000 -66.7% |
| 2021 | $1,005 | $30,000 |
Find assessor info on the county website
Monthly payment
Est. payment
Payment breakdown
Explore the cost of this home by adjusting the details. Changes won't be saved.Climate risks
Neighborhood: 35773
Nearby schools
Schools provided by the listing agent
- Elementary: Madison Cross Roads Elementary School
- Middle: Sparkman Middle School,
- High: Sparkman High School
Source: Wiregrass BOR. This data may not be complete. We recommend contacting the local school district to confirm school assignments for this home.
Similar homes
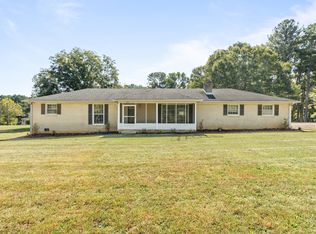
- $420,9995 bd4 ba2.9k sqft300 Kendall Downs Blvd, Toney, AL 35773For Sale
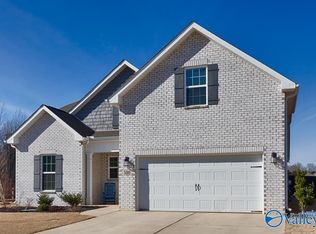 MLS ID #21926933, Beverly Enlow. ValleyMLS
- $429,5004 bd3 ba2.3k sqft306 Kendall Downs Blvd, Toney, AL 35773For Sale
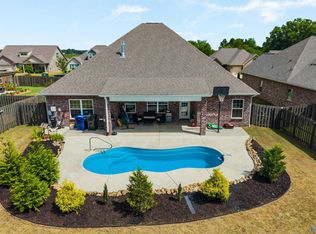 MLS ID #21929030, Emily Florian. ValleyMLS
- $359,0004 bd3 ba2.1k sqft280 Bonnie Cir, Toney, AL 35773For Sale
 MLS ID #531315, Leslie Hollingsworth. Strategic MLS Alliance
- $382,7373 bd3 ba2.2k sqft304 Pone St, Toney, AL 35773New Construction
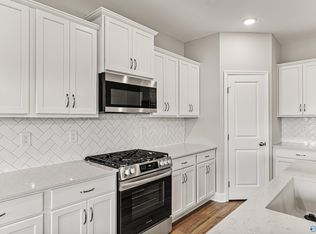 ValleyMLS
