Skip main navigation
For sale
  • $420,999

    300 Kendall Downs Blvd, Toney, AL 35773

    5beds
    2,959sqft
    : 
    $2,732/mo
    Get pre-qualified
    Single Family Residence
    Built in 2022
    9,583 Square Feet Lot
    $-- Zestimate®
    $142/sqft
    $23/mo HOA

    What's special

    Stone electric fireplaceFenced in yardOpen concept livingCovered back patioGranite countertopsGreat room
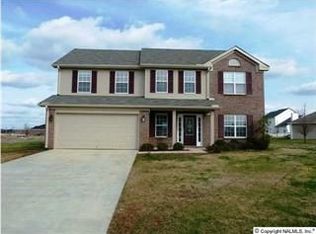
    Beautiful Move in Ready home. From its 5 Bedrooms to its open concept living. This home is the perfect house for anyone looking for lots of space. The great room offers a stone electric fireplace. The kitchen offers upgraded Samsung Bespoke appliance package in the stainless blue. The kitchen also offers back splash and granite counter tops. The bar has cabinets on the back for extra storage. The flex room gives you either an elegant dining room or a spacious home office- your choice. The upstairs offers 4 bedrooms and 2 full bathrooms. Walk in closets Covered back patio. Fenced in yard. Pictures do not do it justice. Must see in person. Realtor owned.
    21 days
    100
    5

    Likely to sell faster than

    Zillow last checked:

    Listing updated:

    Listed by:

    Beverly Enlow 703-593-6277,

    Legend Realty

    Source: ValleyMLS,MLS#: 21926933MLS Logo

      Facts & features

      Interior

      Bedrooms & bathrooms
      • Bedrooms: 5
      • Bathrooms: 4
      • Full bathrooms: 3
      • 1/2 bathrooms: 1
      Rooms
      • Room types: Master Bedroom, Living Room, Bedroom 2, Bedroom 3, Kitchen, Bedroom 4
      Primary bedroom
      • Features: Ceiling Fan(s), Wood Floor
      • Level: First
      • Area: 266
      • Dimensions: 19 x 14
      Bedroom 2
      • Level: Second
      • Area: 165
      • Dimensions: 15 x 11
      Bedroom 3
      • Level: Second
      • Area: 180
      • Dimensions: 15 x 12
      Bedroom 4
      • Level: Second
      • Area: 143
      • Dimensions: 13 x 11
      Bedroom 5
      • Level: Second
      • Area: 187
      • Dimensions: 17 x 11
      Kitchen
      • Features: Granite Counters, Kitchen Island
      • Level: First
      • Area: 165
      • Dimensions: 11 x 15
      Living room
      • Features: Fireplace, Wood Floor
      • Level: First
      • Area: 144
      • Dimensions: 9 x 16
      Heating
      • Central 2
      Cooling
      • Central 2
      Appliances
      • Included: Range, Dishwasher, Microwave, Refrigerator
      Features
      • Has basement: No
      • Number of fireplaces: 1
      • Fireplace features: Electric, One
      Interior area
      • Total interior livable area: 2,959 sqft

      Property

      Parking
      • Parking features: Garage-Attached, Driveway-Concrete, Corner Lot
      Features
      • Levels: Two
      • Stories: 2
      • Patio & porch: Covered Patio, Front Porch, Covered Porch
      Lot
      • Size: 9,583 Square Feet
      Details
      • Parcel number: 0601110000003.031

      Construction

      Type & style
      • Home type: SingleFamily
      • Architectural style: Traditional
      • Property subtype: Single Family Residence
      Materials
      • Foundation: Slab
      Condition
      • New construction: No
      • Year built: 2022

      Utilities & green energy

      • Sewer: Private Sewer
      • Water: Public

      Community & HOA

      Community
      • Subdivision: Kendall Downs
      HOA
      • Has HOA: Yes
      • HOA fee: $275 annually
      • HOA name: Elite Housing
      Location
      • Region: Toney

      Financial & listing details

      • Price per square foot: $142/sqft
      • Tax assessed value: $374,200
      • Annual tax amount: $2,693
      • Date on market: 8/20/2026

        Estimated market value

        Not available

        Estimated sales range

        Not available

        Not available

        Price history

        DateEventPrice
        8/20/2026Listed for sale$420,999-0.7%$142/sqft
        Source: ValleyMLS #21926933 Report a problem
        8/14/2025Listing removed$424,000$143/sqft
        Source: ValleyMLS #21879908 Report a problem
        7/27/2025Price change$424,000-1.4%$143/sqft
        Source: ValleyMLS #21879908 Report a problem
        6/21/2025Price change$430,000-3.3%$145/sqft
        Source: ValleyMLS #21879908 Report a problem
        6/4/2025Price change$444,500-0.8%$150/sqft
        Source: ValleyMLS #21879908 Report a problem
        4/26/2025Price change$448,000-1.5%$151/sqft
        Source: ValleyMLS #21879908 Report a problem
        3/23/2025Price change$454,900-2.2%$154/sqft
        Source: ValleyMLS #21879908 Report a problem
        3/12/2025Price change$464,900-1.1%$157/sqft
        Source: ValleyMLS #21879908 Report a problem
        1/31/2025Listed for sale$469,900+18.1%$159/sqft
        Source: ValleyMLS #21879908 Report a problem
        1/27/2023Sold$398,000+4.8%$135/sqft
        Source: ValleyMLS #1806124 Report a problem
        1/3/2023Pending sale$379,899$128/sqft
        Source: ValleyMLS #1806124 Report a problem
        12/28/2022Price change$379,8990%$128/sqft
        Source: ValleyMLS #1806124 Report a problem
        12/19/2022Price change$379,900-4.8%$128/sqft
        Source: ValleyMLS #1806124 Report a problem
        11/22/2022Price change$399,000-2.7%$135/sqft
        Source: ValleyMLS #1806124 Report a problem
        10/14/2022Price change$409,900-2.4%$139/sqft
        Source: ValleyMLS #1806124 Report a problem
        9/16/2022Price change$419,900-2.3%$142/sqft
        Source: ValleyMLS #1806124 Report a problem
        7/29/2022Price change$429,900-2.3%$145/sqft
        Source: ValleyMLS #1806124 Report a problem
        7/8/2022Price change$439,900-4.2%$149/sqft
        Source: ValleyMLS #1806124 Report a problem
        4/20/2022Listed for sale$459,325+586.1%$155/sqft
        Source: ValleyMLS #1806124 Report a problem
        4/13/2022Sold$66,950$23/sqft
        Source: Public Record Report a problem
        4/7/2022Listed for sale--
        Source: Davidson Homes, Inc. Report a problem

        Public tax history

        YearProperty taxesTax assessment
        2025$2,693 -9.6%$74,840 -9.5%
        2024$2,979 +100%$82,680 +100%
        2023$1,489 +344.6%$41,340 +313.4%
        2022$335 $10,000
        Find assessor info on the county website

        Monthly payment

        Est. payment

        Payment breakdown

        Explore the cost of this home by adjusting the details. Changes won't be saved.
        All calculations are estimates and provided by Zillow, Inc. for informational purposes only. Actual amounts may vary.
        HOA fees may include property taxes on listings classified as Co-Ops. Contact the listing agent and/or owner for fee details.
        See how much you could borrow to make a competitive offer.

        Climate risks

        Neighborhood: 35773

        Getting around

        0 / 100
        Car-Dependent
        25 / 100
        Somewhat Bikeable

        Nearby schools

        GreatSchools rating
        Schools provided by the listing agent
        • Elementary: Madison Cross Roads
        • Middle: Sparkman
        • High: Sparkman

        Source: ValleyMLS. This data may not be complete. We recommend contacting the local school district to confirm school assignments for this home.

        A local agent can set up tours, give advice and negotiate with sellers.

        Browse local experts