Get a breath of fresh air on this 1.69 acre unrestricted property! While this property is in the county, it is only minutes to town! This home is conveniently located just outside the city limits in a convenient location to Fayetteville or Huntsville. Originally built in 1951 with a spacious addition completed in 2001. This 4-bedroom, 2.5-bath Fayetteville home blends established character with thoughtfully added space and a long list of updates. Surrounded by green, the setting is just as inviting as the home itself. A covered front porch welcomes you in, while the back deck offers plenty of room to slow down, spread out, and enjoy the outdoors. Inside, this home has undergone extensive remodeling and updating like warm details like tongue-and-groove pine ceilings, updated lighting and plumbing fixtures, fresh drywall and paint, new interior doors and trim, and wainscoting in the primary bedroom give the home plenty of character. Waterproof LVP flooring runs throughout much of the home, with tile in the kitchen, dining area, and baths. And the improvements go well beyond what you can see. Updates include a gas HVAC system, metal roof, added insulation, extensive PEX waterline replacement, and improvements beneath the home. Outside, stone walkways, shutters, tongue-and-groove poplar porch ceilings, and updated decking add even more charm to an already beautiful, green setting. With plenty of space and so many improvements already completed, this one brings together the character of an established home with the updates and space that make everyday living easier.
Active
$349,900
13 Old Lincoln Rd, Fayetteville, TN 37334
4beds
1,813sqft
Single Family Residence, Residential
Built in 1951
1.69 Acres Lot
$-- Zestimate®
$193/sqft
$-- HOA
What's special
Fresh drywall and paintMetal roofCovered front porchStone walkwaysSurrounded by greenExtensive remodeling and updatingUpdated decking
- 4 days
- 535
- 56
Zillow last checked:
Listing updated:
Listed by:
Melissa Pendergrass Burt 931-993-6446,
Leading Edge Real Estate Group 931-433-4070
Source: RealTracs MLS as distributed by MLS GRID,MLS#: 3545486
Facts & features
Interior
Bedrooms & bathrooms
- Bedrooms: 4
- Bathrooms: 3
- Full bathrooms: 2
- 1/2 bathrooms: 1
- Main level bedrooms: 4
Bedroom 1
- Features: Suite
- Level: Suite
- Area: 180 Square Feet
- Dimensions: 15x12
Bedroom 2
- Area: 195 Square Feet
- Dimensions: 15x13
Bedroom 3
- Features: Bath
- Level: Bath
- Area: 180 Square Feet
- Dimensions: 15x12
Bedroom 4
- Area: 117 Square Feet
- Dimensions: 13x9
Primary bathroom
- Features: Primary Bedroom
- Level: Primary Bedroom
Dining room
- Features: Combination
- Level: Combination
- Area: 96 Square Feet
- Dimensions: 12x8
Kitchen
- Area: 168 Square Feet
- Dimensions: 14x12
Living room
- Area: 320 Square Feet
- Dimensions: 20x16
Other
- Features: Utility Room
- Level: Utility Room
- Area: 32 Square Feet
- Dimensions: 8x4
Heating
- Natural Gas
Cooling
- Gas
Appliances
- Included: Range, Dishwasher, Microwave, Refrigerator
- Laundry: Electric Dryer Hookup, Washer Hookup
Features
- Flooring: Luxury Vinyl, Tile
- Basement: Crawl Space
Interior area
- Total structure area: 1,813
- Total interior livable area: 1,813 sqft
- Finished area above ground: 1,813
Property
Features
- Levels: One
- Stories: 1
- Patio & porch: Porch, Covered, Deck
Lot
- Size: 1.69 Acres
Details
- Additional structures: Storage
- Parcel number: 103 04000 000
- Special conditions: Standard
Construction
Type & style
- Home type: SingleFamily
- Property subtype: Single Family Residence, Residential
Materials
- Stone, Vinyl Siding
- Roof: Metal
Condition
- New construction: No
- Year built: 1951
Utilities & green energy
- Sewer: Septic Tank
- Water: Public
- Utilities for property: Natural Gas Available, Water Available
Community & HOA
HOA
- Has HOA: No
Location
- Region: Fayetteville
Financial & listing details
- Price per square foot: $193/sqft
- Tax assessed value: $147,600
- Annual tax amount: $701
- Date on market: 9/9/2026
Estimated market value
Not available
Estimated sales range
Not available
Not available
Price history
| Date | Event | Price |
|---|---|---|
| 9/9/2026 | Listed for sale | $349,900+550.4%$193/sqft |
Source:  RealTracs MLS as distributed by MLS GRID #3545486 Report a problem RealTracs MLS as distributed by MLS GRID #3545486 Report a problem | ||
| 10/11/2024 | Sold | $53,800-32.8%$30/sqft |
Source: Public Record Report a problem | ||
| 12/8/2010 | Sold | $80,000$44/sqft |
Source: Public Record Report a problem | ||
Public tax history
| Year | Property taxes | Tax assessment |
|---|---|---|
| 2025 | $701 -0.1% | $36,900 -0.1% |
| 2024 | $702 +4.8% | $36,950 +58.9% |
| 2023 | $670 +37.1% | $23,250 |
| 2022 | $489 -5.5% | $23,250 -5.5% |
| 2021 | $517 | $24,600 |
| 2020 | $517 | $24,600 |
| 2019 | $517 +11.1% | $24,600 +31% |
| 2018 | $466 -0.1% | $18,775 |
| 2017 | $466 | $18,775 |
| 2016 | -- | $18,775 +6.7% |
| 2015 | -- | $17,600 |
| 2014 | $345 | $17,600 |
| 2013 | -- | $17,600 |
| 2012 | $321 | $17,600 -1.9% |
| 2011 | $321 | $17,933 |
| 2010 | $321 | $17,933 |
| 2009 | $321 +1.5% | $17,933 +1.5% |
| 2008 | $317 | $17,670 |
| 2007 | $317 -19.7% | $17,670 |
| 2006 | $394 +25% | $17,670 +25% |
| 2005 | $315 | $14,134 |
| 2004 | $315 | $14,134 |
| 2002 | $315 | $14,134 +62.5% |
| 2001 | -- | $8,697 -75% |
| 2000 | -- | $34,789 |
Find assessor info on the county website
Monthly payment
Est. payment
Payment breakdown
Explore the cost of this home by adjusting the details. Changes won't be saved.Climate risks
Neighborhood: 37334
Nearby schools
Schools provided by the listing agent
- Elementary: Flintville School
- Middle: Flintville School
- High: Lincoln County High School
Source: RealTracs MLS as distributed by MLS GRID. This data may not be complete. We recommend contacting the local school district to confirm school assignments for this home.
Similar homes
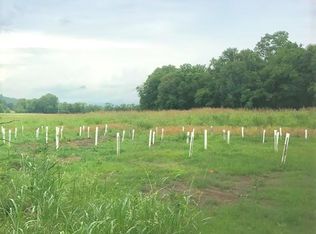
- $389,0003 bd2 ba1.9k sqft427 Bridlewood Dr, Fayetteville, TN 37334For Sale By Owner
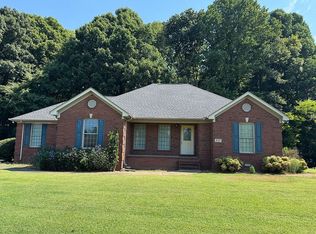
- $399,9993 bd3 ba2.2k sqft2501 Huntsville Hwy, Fayetteville, TN 37334For Sale
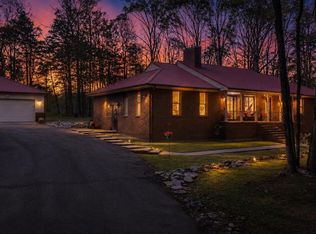 MLS ID #21913199, Van Massey. ValleyMLS
 - $351,8894 bd3 ba1.9k sqft4 Aurora Cir, Fayetteville, TN 37334New Construction
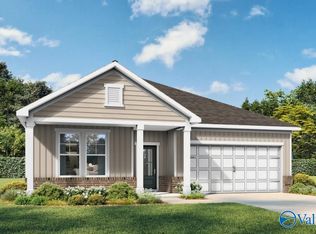 ValleyMLS
 - $399,9003 bd2 ba1.7k sqft8 Prospect Rd, Fayetteville, TN 37334For Sale

 MLS ID #3112043, Kaila Hampton Gentry. RealTracs MLS as distributed by MLS GRID
 - $339,9003 bd2 ba2.2k sqft116 Riley Cir, Fayetteville, TN 37334For SaleMLS ID #3320549, John Michael Peck. RealTracs MLS as distributed by MLS GRID
- $399,0003 bd2 ba1.5k sqft318 Molino Rd, Fayetteville, TN 37334For SaleMLS ID #3248698, Meri Bigham. RealTracs MLS as distributed by MLS GRID
- $385,0004 bd2 ba2.4k sqft61 Eastridge Rd, Fayetteville, TN 37334For SaleMLS ID #3333539, Karen Albright. RealTracs MLS as distributed by MLS GRID
- $275,0003 bd2 ba2.6k sqft215 Wallace Dr, Fayetteville, TN 37334For SaleMLS ID #3306235, Rich Hart. RealTracs MLS as distributed by MLS GRID
- $220,0004 bd2 ba1.5k sqft14 Pioneer Dr, Fayetteville, TN 37334For SaleMLS ID #3545733, Dayla Bray- The Preferred Group. RealTracs MLS as distributed by MLS GRID
- $375,0004 bd3 ba2.3k sqft132 Ashton Cir, Fayetteville, TN 37334For SaleMLS ID #3181401, Olen Steve Mitchell. RealTracs MLS as distributed by MLS GRID
