Beautiful new construction situated on 1.44 acres just 15 minutes from town and only 40 minutes to Huntsville. This thoughtfully designed home offers 2 bedrooms, 2 bathrooms, plus a home office with a large closet that could easily function as a 3rd bedroom. The open floor plan creates a bright and spacious feel, perfect for entertaining or everyday living. The kitchen features granite countertops and flows seamlessly into the living and dining areas. The primary suite includes a tiled shower, with quality finishes throughout the home. Enjoy peaceful country living from the large covered porch, offering the perfect space to relax and take in the surrounding property. A great opportunity for a brand-new home with room to spread out while still being convenient to town and commuting to Huntsville. Main photo AI generated.
Active
Price cut: $10K (7/21)
$390,000
6 Monks Rd, Fayetteville, TN 37334
2beds
2,000sqft
Single Family Residence, Residential
Built in 2026
1.44 Acres Lot
$-- Zestimate®
$195/sqft
$-- HOA
What's special
- 190 days
- 253
- 8
Zillow last checked:
Listing updated:
Listed by:
Kaila Hampton Gentry 931-607-8269,
BMA Properties 931-438-4492
Source: RealTracs MLS as distributed by MLS GRID,MLS#: 3146507
Facts & features
Interior
Bedrooms & bathrooms
- Bedrooms: 2
- Bathrooms: 2
- Full bathrooms: 2
- Main level bedrooms: 2
Bedroom 1
- Features: Full Bath
- Level: Full Bath
- Area: 240 Square Feet
- Dimensions: 16x15
Bedroom 2
- Features: Extra Large Closet
- Level: Extra Large Closet
- Area: 168 Square Feet
- Dimensions: 14x12
Primary bathroom
- Features: Double Vanity
- Level: Double Vanity
Kitchen
- Area: 320 Square Feet
- Dimensions: 20x16
Living room
- Area: 460 Square Feet
- Dimensions: 23x20
Other
- Features: Office
- Level: Office
- Area: 168 Square Feet
- Dimensions: 14x12
Other
- Features: Utility Room
- Level: Utility Room
- Area: 100 Square Feet
- Dimensions: 10x10
Heating
- Central, Electric
Cooling
- Central Air, Electric
Appliances
- Included: Electric Oven, Range, Dishwasher, Microwave
- Laundry: Electric Dryer Hookup, Washer Hookup
Features
- Air Filter, Ceiling Fan(s), Open Floorplan, Pantry, Walk-In Closet(s), High Speed Internet
- Flooring: Laminate, Tile
- Basement: Crawl Space
Interior area
- Total structure area: 2,000
- Total interior livable area: 2,000 sqft
- Finished area above ground: 2,000
Property
Features
- Levels: One
- Stories: 1
- Patio & porch: Porch, Covered, Deck
Lot
- Size: 1.44 Acres
- Features: Cleared, Level
- Topography: Cleared,Level
Details
- Parcel number: 126 04900 000
- Special conditions: Standard
- Other equipment: Air Purifier
Construction
Type & style
- Home type: SingleFamily
- Architectural style: Traditional
- Property subtype: Single Family Residence, Residential
Materials
- Vinyl Siding
- Roof: Shingle
Condition
- New construction: Yes
- Year built: 2026
Utilities & green energy
- Sewer: Septic Tank
- Water: Private
- Utilities for property: Electricity Available, Water Available
Community & HOA
Community
- Subdivision: Metes And Bounds
HOA
- Has HOA: No
Location
- Region: Fayetteville
Financial & listing details
- Price per square foot: $195/sqft
- Date on market: 3/16/2026
- Electric utility on property: Yes
Estimated market value
Not available
Estimated sales range
Not available
Not available
Price history
| Date | Event | Price |
|---|---|---|
| 7/21/2026 | Price change | $390,000-2.5%$195/sqft |
Source:  RealTracs MLS as distributed by MLS GRID #3146507 Report a problem RealTracs MLS as distributed by MLS GRID #3146507 Report a problem | ||
| 3/16/2026 | Listed for sale | $400,000+917.2%$200/sqft |
Source: RealTracs MLS as distributed by MLS GRID #3146507 Report a problem | ||
| 6/12/2025 | Sold | $39,325$20/sqft |
Source: RealTracs MLS as distributed by MLS GRID #2820132 Report a problem | ||
Public tax history
Tax history is unavailable.
Monthly payment
Est. payment
Payment breakdown
Explore the cost of this home by adjusting the details. Changes won't be saved.Climate risks
Neighborhood: 37334
Nearby schools
Schools provided by the listing agent
- Elementary: Highland Rim Elementary
- Middle: Highland Rim Elementary
- High: Lincoln County High School
Source: RealTracs MLS as distributed by MLS GRID. This data may not be complete. We recommend contacting the local school district to confirm school assignments for this home.
Similar homes
- $399,9003 bd2 ba1.7k sqft8 Prospect Rd, Fayetteville, TN 37334For Sale

 MLS ID #3112043, Kaila Hampton Gentry. RealTracs MLS as distributed by MLS GRID
 - $430,0003 bd2 ba2.1k sqft13 Elizabeth Cir, Fayetteville, TN 37334For Sale
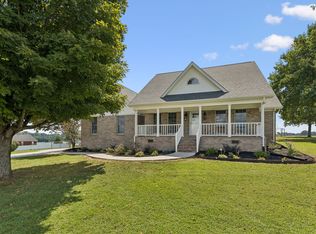 MLS ID #3529136, Jennifer W. Murdock. RealTracs MLS as distributed by MLS GRID
 - $329,9004 bd3 ba2.3k sqft92 Aurora Cir, Fayetteville, TN 37334New Construction
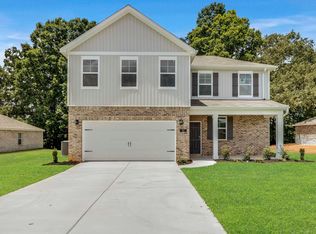 ValleyMLS
 - $329,9004 bd3 ba2.3k sqft100 Aurora Cir, Fayetteville, TN 37334New Construction
 ValleyMLS
 - $399,9003 bd2 ba2.1k sqft1040 Old Fayetteville Hwy, Lynchburg, TN 37352For SaleMLS ID #3239711, Sommer Denby. RealTracs MLS as distributed by MLS GRID
