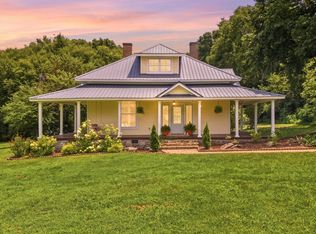
Tucked away on a spacious, private lot just minutes from the historic Lynchburg Square and world-famous Jack Daniel’s Distillery, this beautifully renovated two-story home offers the perfect blend of modern updates and peaceful country living. Surrounded by mature trees and featuring an oversized yard with plenty of room to enjoy the outdoors, this property provides the privacy you’ve been searching for without sacrificing convenience. Inside, you’ll find fresh renovations throughout, generous living spaces, and an inviting layout designed for everyday living and entertaining. The updated kitchen showcases gorgeous granite countertops and ample cabinet space, while the home’s spacious floor plan provides room for family, guests, hobbies, or a home office. Whether you’re relaxing in the quiet surroundings, hosting gatherings, or exploring all that Lynchburg has to offer, this move-in-ready home delivers comfort, space, and location in one exceptional package.
Active
$399,900
1040 Old Fayetteville Hwy, Lynchburg, TN 37352
3beds
2,169sqft
Single Family Residence, Residential
Built in 1980
0.72 Acres Lot
$-- Zestimate®
$184/sqft
$-- HOA
What's special
Surrounded by mature treesAmple cabinet spaceGenerous living spacesFresh renovations throughoutUpdated kitchenSpacious private lotGorgeous granite countertops
- 82 days
- 201
- 7
Zillow last checked:
Listing updated:
Listed by:
Sommer Denby 931-580-6388,
Southern Elite Realty 931-229-0411
Source: RealTracs MLS as distributed by MLS GRID,MLS#: 3239711
Facts & features
Interior
Bedrooms & bathrooms
- Bedrooms: 3
- Bathrooms: 2
- Full bathrooms: 2
Bedroom 1
- Area: 330 Square Feet
- Dimensions: 11x30
Bedroom 2
- Area: 132 Square Feet
- Dimensions: 11x12
Bedroom 3
- Area: 144 Square Feet
- Dimensions: 12x12
Kitchen
- Area: 180 Square Feet
- Dimensions: 15x12
Living room
- Features: Separate
- Level: Separate
- Area: 384 Square Feet
- Dimensions: 32x12
Other
- Features: Utility Room
- Level: Utility Room
- Area: 253 Square Feet
- Dimensions: 23x11
Recreation room
- Area: 225 Square Feet
- Dimensions: 15x15
Heating
- Central
Cooling
- Central Air
Appliances
- Included: Electric Oven, Electric Range, Dishwasher, Microwave
- Laundry: Electric Dryer Hookup, Washer Hookup
Features
- Entrance Foyer, Extra Closets, Walk-In Closet(s), High Speed Internet
- Flooring: Carpet, Wood, Laminate
- Basement: None
Interior area
- Total structure area: 2,169
- Total interior livable area: 2,169 sqft
- Finished area above ground: 2,169
Property
Parking
- Total spaces: 4
- Parking features: Detached, Gravel
- Carport spaces: 2
- Uncovered spaces: 2
Features
- Levels: Two
- Stories: 2
- Patio & porch: Porch, Covered
Lot
- Size: 0.72 Acres
- Dimensions: 100 x 316
- Features: Level
- Topography: Level
Details
- Parcel number: 038 01301 000
- Special conditions: Standard
Construction
Type & style
- Home type: SingleFamily
- Property subtype: Single Family Residence, Residential
Materials
- Brick, Vinyl Siding
- Roof: Shingle
Condition
- New construction: No
- Year built: 1980
Utilities & green energy
- Sewer: Septic Tank
- Water: Public
- Utilities for property: Water Available
Community & HOA
HOA
- Has HOA: No
Location
- Region: Lynchburg
Financial & listing details
- Price per square foot: $184/sqft
- Tax assessed value: $208,100
- Annual tax amount: $906
- Date on market: 6/11/2026
Estimated market value
Not available
Estimated sales range
Not available
Not available
Price history
| Date | Event | Price |
|---|---|---|
| 6/12/2026 | Listed for sale | $399,900-10.1%$184/sqft |
Source:  RealTracs MLS as distributed by MLS GRID #3239711 Report a problem RealTracs MLS as distributed by MLS GRID #3239711 Report a problem | ||
| 12/29/2025 | Listing removed | $444,900$205/sqft |
Source: RealTracs MLS as distributed by MLS GRID #2944095 Report a problem | ||
| 9/5/2025 | Price change | $444,900-3.3%$205/sqft |
Source: RealTracs MLS as distributed by MLS GRID #2944095 Report a problem | ||
| 7/21/2025 | Listed for sale | $459,900$212/sqft |
Source: RealTracs MLS as distributed by MLS GRID #2944095 Report a problem | ||
Public tax history
| Year | Property taxes | Tax assessment |
|---|---|---|
| 2025 | $906 +11.3% | $52,025 |
| 2024 | $814 +6.5% | $52,025 +64.8% |
| 2023 | $764 +3.6% | $31,575 |
| 2022 | $737 +1.7% | $31,575 |
| 2021 | $725 +16.4% | $31,575 +20.7% |
| 2020 | $622 | $26,150 |
| 2019 | $622 +5.3% | $26,150 |
| 2018 | $591 0% | $26,150 +13% |
| 2017 | $591 -3.6% | $23,150 |
| 2016 | $613 +9% | $23,150 |
| 2015 | $563 | $23,150 |
| 2014 | $563 | $23,150 |
| 2013 | -- | $23,150 +0.1% |
| 2012 | -- | $23,135 |
| 2011 | -- | $23,135 -5.7% |
| 2010 | $547 | $24,523 |
| 2009 | $547 +3.2% | $24,523 |
| 2008 | $530 +1.4% | $24,523 |
| 2007 | $522 +5.4% | $24,523 |
| 2006 | $495 -17.2% | $24,523 |
| 2005 | $598 +22.1% | $24,523 +22.1% |
| 2004 | $490 +5.6% | $20,080 |
| 2002 | $464 | $20,080 |
| 2001 | -- | $20,080 -75% |
| 2000 | -- | $80,318 |
Find assessor info on the county website
Monthly payment
Est. payment
Payment breakdown
Explore the cost of this home by adjusting the details. Changes won't be saved.Climate risks
Neighborhood: 37352
Nearby schools
Schools provided by the listing agent
- Elementary: Lynchburg Elementary
- Middle: Moore County High School
- High: Moore County High School
Source: RealTracs MLS as distributed by MLS GRID. This data may not be complete. We recommend contacting the local school district to confirm school assignments for this home.
- $527,6002 bd3 ba2.4k sqft2553 Fayetteville Hwy, Lynchburg, TN 37352Off Market
- $--4 bd4 ba2.5k sqft952 Old Fayetteville Hwy, Lynchburg, TN 37352Auction

- $270,600-- bd1 ba1.5k sqft2631 Fayetteville Hwy, Lynchburg, TN 37352Off Market
- $307,800-- bd1 ba1.4k sqft914 Old Fayetteville Hwy, Lynchburg, TN 37352Off Market
Similar homes
- $419,9003 bd2 ba2.5k sqft1641 Old Fayetteville Hwy, Lynchburg, TN 37352For Sale
 MLS ID #3251881, Eberley (Ebbie) Holloway. RealTracs MLS as distributed by MLS GRID
 - $379,9004 bd2 ba1.5k sqft3152 Tanyard Hill Rd, Lynchburg, TN 37352For Sale
 MLS ID #3250967, Jennifer Savage. RealTracs MLS as distributed by MLS GRID
 - $450,0003 bd2 ba1.9k sqft1682 Ridgeview Run, Lynchburg, TN 37352For Sale
 MLS ID #3260542, Seth Choate. RealTracs MLS as distributed by MLS GRID
 - $265,0003 bd1 ba1.2k sqft1120 Bull Run Rd, Lynchburg, TN 37352For Sale
 MLS ID #3531207, Rachel Toon. RealTracs MLS as distributed by MLS GRID
 - $390,0005 bd3 ba2.9k sqft1840 Lockmiller Rd, Estill Springs, TN 37330For SaleMLS ID #3527901, Jessica London. RealTracs MLS as distributed by MLS GRID
- $389,9005 bd3 ba2.6k sqft6933 Winchester Hwy, Winchester, TN 37398For SaleMLS ID #3251628, Charlie Gonzales, ABR, SRS, e-PRO | 931-808-5521. RealTracs MLS as distributed by MLS GRID
- $379,9003 bd3 ba1.9k sqft307 Marks Ave, Tullahoma, TN 37388For SaleMLS ID #3520364, Cara Chadwick. RealTracs MLS as distributed by MLS GRID
- $399,0003 bd2 ba1.9k sqft721 Turkey Creek Dr, Tullahoma, TN 37388For SaleMLS ID #3186287, Lisa Hayes. RealTracs MLS as distributed by MLS GRID
- $449,0003 bd2 ba2.2k sqft12790 Old Tullahoma Rd, Tullahoma, TN 37388For SaleMLS ID #3528015, Cara Chadwick. RealTracs MLS as distributed by MLS GRID
- $359,0003 bd2 ba1.9k sqft6606 Old Tullahoma Rd, Winchester, TN 37398For SaleMLS ID #3242003, Ashley Lynch. RealTracs MLS as distributed by MLS GRID
- $399,9003 bd2 ba1.7k sqft8 Prospect Rd, Fayetteville, TN 37334For SaleMLS ID #3112043, Kaila Hampton Gentry. RealTracs MLS as distributed by MLS GRID
- $324,9002 bd1 ba1.4k sqft275 Main St, Lynchburg, TN 37352For SaleMLS ID #3225804, Rex Bicknell. RealTracs MLS as distributed by MLS GRID
- $389,9005 bd2 ba1.9k sqft105 Farris Creek Bridge Rd, Belvidere, TN 37306For SaleMLS ID #3112272, Eberley (Ebbie) Holloway. RealTracs MLS as distributed by MLS GRID
- $389,9003 bd3 ba1.7k sqft202 Lee Ln, Shelbyville, TN 37160For SaleMLS ID #3256568, TROY STACY. RealTracs MLS as distributed by MLS GRID
- $365,0003 bd3 ba1.9k sqft204 Homeward Ave, Winchester, TN 37398For SaleMLS ID #3510602, Lauren Whittle - THE PREFERRED GROUP. RealTracs MLS as distributed by MLS GRID
- $451,5004 bd3 ba2.2k sqft270 Wood Bluff Rd, Winchester, TN 37398For SaleMLS ID #3134071, Ashley Lynch. RealTracs MLS as distributed by MLS GRID
- $335,0004 bd3 ba1.7k sqft521 Parkway Rd, Tullahoma, TN 37388For SaleMLS ID #3526417, Rollie Beard. RealTracs MLS as distributed by MLS GRID
- $325,0003 bd2 ba1.6k sqft207 Sunset Dr, Tullahoma, TN 37388For SaleMLS ID #3527283, Tammy Garrett. RealTracs MLS as distributed by MLS GRID
- $434,9003 bd2 ba1.9k sqft113 Stonegate Cir, Shelbyville, TN 37160For SaleMLS ID #3246935, Tad Craig. RealTracs MLS as distributed by MLS GRID
