USDA ELIGIBLE – 100% FINANCING AVAILABLE! Beautifully updated home sitting on a corner lot with plenty of space inside and out. Recent improvements include fresh interior paint, new granite countertops, new flooring, new light fixtures, and updated electrical. This home has a formal living room and den with fireplace. The spacious backyard is a gardener’s dream, featuring a greenhouse, raised garden beds, and a storage building. Enjoy morning coffee or entertaining guests on the large, covered patio, with convenient covered carport parking. A detached studio and workshop add even more flexibility—perfect for a home office, creative space, hobbies, projects, or additional storage. If you’re looking for an updated home with a large yard, useful outbuildings, and room to enjoy the outdoors, this one is worth seeing! Receive 1% of the loan amount to use towards closing costs or rate buydown when using preferred lender.
Active
Price cut: $4.9K (10/12)
$285,000
207 Sunset Dr, Tullahoma, TN 37388
3beds
1,652sqft
Single Family Residence, Residential
Built in 1964
0.31 Acres Lot
$-- Zestimate®
$173/sqft
$-- HOA
What's special
Beautifully updated homeDen with fireplaceStorage buildingFresh interior paintUpdated electricalDetached studioSpacious backyard
- 37 days
- 429
- 43
Zillow last checked:
Listing updated:
Listed by:
Tammy Garrett 615-785-9028,
Benchmark Realty, LLC 615-809-2323
Source: RealTracs MLS as distributed by MLS GRID,MLS#: 3594053
Facts & features
Interior
Bedrooms & bathrooms
- Bedrooms: 3
- Bathrooms: 2
- Full bathrooms: 2
- Main level bedrooms: 3
Bedroom 1
- Area: 120 Square Feet
- Dimensions: 10x12
Bedroom 2
- Area: 120 Square Feet
- Dimensions: 10x12
Bedroom 3
- Area: 120 Square Feet
- Dimensions: 10x12
Den
- Area: 225 Square Feet
- Dimensions: 15x15
Kitchen
- Area: 208 Square Feet
- Dimensions: 13x16
Living room
- Area: 273 Square Feet
- Dimensions: 13x21
Other
- Features: Utility Room
- Level: Utility Room
- Area: 70 Square Feet
- Dimensions: 7x10
Heating
- Central, Electric
Cooling
- Central Air, Electric
Appliances
- Included: Electric Range, Dishwasher
- Laundry: Electric Dryer Hookup, Washer Hookup
Features
- High Speed Internet
- Flooring: Luxury Vinyl, Tile
- Basement: Crawl Space
- Number of fireplaces: 1
Interior area
- Total structure area: 1,652
- Total interior livable area: 1,652 sqft
- Finished area above ground: 1,652
Property
Parking
- Total spaces: 6
- Parking features: Attached
- Carport spaces: 4
- Uncovered spaces: 2
Features
- Levels: One
- Stories: 1
- Patio & porch: Patio, Covered
- Fencing: Back Yard
Lot
- Size: 0.31 Acres
- Dimensions: 74.4 x 186.93 IRR
- Features: Level
- Topography: Level
Details
- Parcel number: 127G E 03200 000
- Special conditions: Standard,Owner Agent
Construction
Type & style
- Home type: SingleFamily
- Property subtype: Single Family Residence, Residential
Materials
- Brick
- Roof: Shingle
Condition
- New construction: No
- Year built: 1964
Utilities & green energy
- Sewer: Public Sewer
- Water: Public
- Utilities for property: Electricity Available, Water Available, Cable Connected
Community & HOA
Community
- Subdivision: Westside Heights
HOA
- Has HOA: No
Location
- Region: Tullahoma
Financial & listing details
- Price per square foot: $173/sqft
- Annual tax amount: $1,562
- Date on market: 9/17/2026
- Electric utility on property: Yes
Estimated market value
Not available
Estimated sales range
Not available
Not available
Price history
| Date | Event | Price |
|---|---|---|
| 10/12/2026 | Price change | $285,000-1.7%$173/sqft |
Source:  RealTracs MLS as distributed by MLS GRID #3594053 Report a problem | ||
| 9/30/2026 | Price change | $289,900-3.3%$175/sqft |
Source: RealTracs MLS as distributed by MLS GRID #3594053 Report a problem | ||
| 9/17/2026 | Listed for sale | $299,900$182/sqft |
Source: RealTracs MLS as distributed by MLS GRID #3594053 Report a problem | ||
| 9/16/2026 | Listing removed | $299,900$182/sqft |
Source: RealTracs MLS as distributed by MLS GRID #3527283 Report a problem | ||
| 9/6/2026 | Price change | $299,900-7.7%$182/sqft |
Source: RealTracs MLS as distributed by MLS GRID #3527283 Report a problem | ||
| 8/27/2026 | Listed for sale | $325,000+25%$197/sqft |
Source: RealTracs MLS as distributed by MLS GRID #3527283 Report a problem | ||
| 9/2/2022 | Sold | $259,900$157/sqft |
Source: RealTracs MLS as distributed by MLS GRID #2398220 Report a problem | ||
| 8/12/2022 | Pending sale | $259,900$157/sqft |
Source:  Weichert Pro #2398220 Report a problem | ||
| 8/11/2022 | Contingent | $259,900$157/sqft |
Source: RealTracs MLS as distributed by MLS GRID #2398220 Report a problem | ||
| 8/8/2022 | Price change | $259,900-2.3%$157/sqft |
Source: RealTracs MLS as distributed by MLS GRID #2398220 Report a problem | ||
| 7/22/2022 | Price change | $265,900-3.3%$161/sqft |
Source: RealTracs MLS as distributed by MLS GRID #2398220 Report a problem | ||
| 7/14/2022 | Listed for sale | $274,900$166/sqft |
Source: RealTracs MLS as distributed by MLS GRID #2398220 Report a problem | ||
| 7/5/2022 | Pending sale | $274,900$166/sqft |
Source: Weichert Pro #2398220 Report a problem | ||
| 7/5/2022 | Contingent | $274,900$166/sqft |
Source: RealTracs MLS as distributed by MLS GRID #2398220 Report a problem | ||
| 6/22/2022 | Listed for sale | $274,900$166/sqft |
Source: RealTracs MLS as distributed by MLS GRID #2398220 Report a problem | ||
Public tax history
Tax history is unavailable.
Monthly payment
Est. payment
Payment breakdown
Explore the cost of this home by adjusting the details. Changes won't be saved.Climate risks
Neighborhood: 37388
Nearby schools
Schools provided by the listing agent
- Elementary: Jack T Farrar Elementary
- Middle: West Middle School
- High: Tullahoma High School
Source: RealTracs MLS as distributed by MLS GRID. This data may not be complete. We recommend contacting the local school district to confirm school assignments for this home.

Similar homes
- $299,9003 bd2 ba2.2k sqft408 Primrose Ave, Tullahoma, TN 37388For Sale
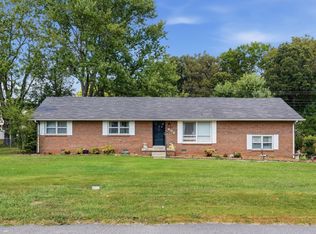
 MLS ID #3547180, Mitch Umbarger. RealTracs MLS as distributed by MLS GRID
- $289,0003 bd2 ba1.6k sqft1303 E Lincoln St, Tullahoma, TN 37388For Sale
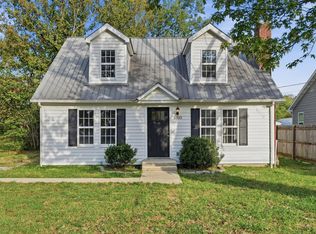 MLS ID #3622292, Ashton Staker. RealTracs MLS as distributed by MLS GRID
- $299,0003 bd2 ba1.9k sqft207 Old Fort St, Tullahoma, TN 37388For Sale
 MLS ID #3265767, Lisa Hayes. RealTracs MLS as distributed by MLS GRID
- $289,9002 bd2 ba1.3k sqft110 Collinwood Dr, Tullahoma, TN 37388For Sale
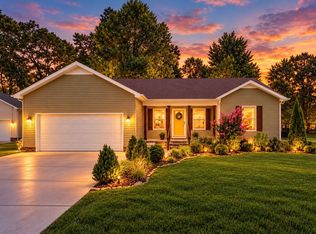 MLS ID #3626448, Jessica London. RealTracs MLS as distributed by MLS GRID
- $244,9993 bd2 ba1.2k sqft812 Bel Aire Dr, Tullahoma, TN 37388For SaleMLS ID #3611098, Shane Shaffner. RealTracs MLS as distributed by MLS GRID
- $250,0003 bd2 ba1.1k sqft114 Bradbury Ct, Tullahoma, TN 37388For SaleMLS ID #3618578, Candi Dorman. RealTracs MLS as distributed by MLS GRID
- $249,9003 bd2 ba1.4k sqft1306 Old Estill Springs Rd, Tullahoma, TN 37388For SaleMLS ID #3547689, Daryl Welch. RealTracs MLS as distributed by MLS GRID
- $329,9003 bd2 ba2.1k sqft214 Crestwood Dr, Tullahoma, TN 37388For SaleMLS ID #3547237, Aimee Hyde Whitt. RealTracs MLS as distributed by MLS GRID
- $299,0004 bd3 ba1.7k sqft521 Parkway Rd, Tullahoma, TN 37388For SaleMLS ID #3526417, Rollie Beard. RealTracs MLS as distributed by MLS GRID
- $238,9902 bd2 ba1.4k sqft224 Lee St, Tullahoma, TN 37388For SaleMLS ID #3603731, JD Mahmoud. RealTracs MLS as distributed by MLS GRID
- $329,9004 bd4 ba2.4k sqft608 Bragg Cir, Tullahoma, TN 37388For SaleMLS ID #3542601, Daryl Welch. RealTracs MLS as distributed by MLS GRID
- $290,0003 bd2 ba1.9k sqft4358 New Manchester Hwy, Tullahoma, TN 37388For SaleMLS ID #3256498, Bernie Gallerani. RealTracs MLS as distributed by MLS GRID
- $239,0003 bd2 ba1.2k sqft903 Hickory St, Tullahoma, TN 37388For SaleMLS ID #3514216, Christie Martin. RealTracs MLS as distributed by MLS GRID
- $319,9003 bd2 ba1.4k sqft1006 Ovoca Rd, Tullahoma, TN 37388For SaleMLS ID #3516608, Bo Davis. RealTracs MLS as distributed by MLS GRID
- $330,0003 bd3 ba2.3k sqft1915 Country Club Dr, Tullahoma, TN 37388For SaleMLS ID #3305329, Fhonda Hatmaker. RealTracs MLS as distributed by MLS GRID
- $295,0003 bd2 ba1.5k sqft715 E Lincoln St, Tullahoma, TN 37388For SaleMLS ID #3225330, Courtney Martin. RealTracs MLS as distributed by MLS GRID
- $249,9003 bd2 ba1.6k sqft309 N Washington St, Tullahoma, TN 37388For SaleMLS ID #3250267, Amelia Holt Sysenkham. RealTracs MLS as distributed by MLS GRID
- $354,9903 bd2 ba1.9k sqft303 Rutledge Ave, Tullahoma, TN 37388For SaleMLS ID #3601704, Stephanie Jo Dowdy. RealTracs MLS as distributed by MLS GRID
- $269,9003 bd1 ba1.3k sqft125 Spring Creek Rd, Estill Springs, TN 37330For SaleMLS ID #3526730, Candace Turnham. RealTracs MLS as distributed by MLS GRID
- $373,0004 bd2 ba2k sqft115 Larkway Dr, Tullahoma, TN 37388For SaleMLS ID #3542643, Kasi Hensley. RealTracs MLS as distributed by MLS GRID
