Enjoy the perfect blend of peaceful country living with the convenience of being just minutes from town! This beautifully maintained 3-bedroom, 2-bath home offers nearly 2,000 square feet of comfortable living space, nestled on a large, wooded lot in a well-established neighborhood. Inside, you'll find fresh paint, stainless steel appliances, and an inviting open-concept floor plan that's perfect for both everyday living and entertaining. Bamboo, cork, and laminate flooring add warmth, style, and durability throughout the home. If you're looking for privacy, space, and convenience, this home truly offers the best of all worlds!
Active
Price cut: $26K (9/8)
$299,000
207 Old Fort St, Tullahoma, TN 37388
3beds
1,928sqft
Single Family Residence, Residential
Built in 1963
0.46 Acres Lot
$-- Zestimate®
$155/sqft
$-- HOA
What's special
Fresh paintStainless steel appliancesInviting open-concept floor planLarge wooded lot
- 91 days
- 299
- 20
Zillow last checked:
Listing updated:
Listed by:
Lisa Hayes 931-580-9326,
1st Choice REALTOR 931-455-8000
Source: RealTracs MLS as distributed by MLS GRID,MLS#: 3265767
Facts & features
Interior
Bedrooms & bathrooms
- Bedrooms: 3
- Bathrooms: 2
- Full bathrooms: 2
- Main level bedrooms: 3
Bedroom 1
- Features: Full Bath
- Level: Full Bath
- Area: 176 Square Feet
- Dimensions: 16x11
Bedroom 2
- Area: 154 Square Feet
- Dimensions: 14x11
Bedroom 3
- Area: 120 Square Feet
- Dimensions: 12x10
Den
- Area: 143 Square Feet
- Dimensions: 13x11
Dining room
- Features: Separate
- Level: Separate
- Area: 168 Square Feet
- Dimensions: 14x12
Kitchen
- Area: 182 Square Feet
- Dimensions: 14x13
Living room
- Features: Separate
- Level: Separate
- Area: 364 Square Feet
- Dimensions: 26x14
Heating
- Central, Electric
Cooling
- Ceiling Fan(s), Central Air, Electric
Appliances
- Included: Electric Oven, Built-In Electric Range, Ice Maker, Microwave, Refrigerator
- Laundry: Electric Dryer Hookup, Washer Hookup
Features
- High Speed Internet, Kitchen Island
- Flooring: Bamboo, Laminate, Tile
- Basement: None
Interior area
- Total structure area: 1,928
- Total interior livable area: 1,928 sqft
- Finished area above ground: 1,928
Property
Parking
- Total spaces: 2
- Parking features: Garage Faces Rear
- Attached garage spaces: 2
Features
- Levels: One
- Stories: 1
Lot
- Size: 0.46 Acres
- Dimensions: 100 x 200
- Features: Level
- Topography: Level
Details
- Parcel number: 126D H 00600 000
- Special conditions: Standard
Construction
Type & style
- Home type: SingleFamily
- Architectural style: Ranch
- Property subtype: Single Family Residence, Residential
Materials
- Brick
- Roof: Metal
Condition
- New construction: No
- Year built: 1963
Utilities & green energy
- Sewer: Public Sewer
- Water: Public
- Utilities for property: Electricity Available, Water Available
Community & HOA
Community
- Subdivision: Westwood
HOA
- Has HOA: No
Location
- Region: Tullahoma
Financial & listing details
- Price per square foot: $155/sqft
- Tax assessed value: $225,800
- Annual tax amount: $2,376
- Date on market: 7/9/2026
- Electric utility on property: Yes
Estimated market value
Not available
Estimated sales range
Not available
Not available
Price history
| Date | Event | Price |
|---|---|---|
| 9/8/2026 | Price change | $299,000-8%$155/sqft |
Source:  RealTracs MLS as distributed by MLS GRID #3265767 Report a problem RealTracs MLS as distributed by MLS GRID #3265767 Report a problem | ||
| 7/9/2026 | Listed for sale | $325,000+12.1%$169/sqft |
Source: RealTracs MLS as distributed by MLS GRID #3265767 Report a problem | ||
| 8/19/2024 | Listing removed | -- |
Source: Owner Report a problem | ||
| 5/21/2024 | Listed for sale | $290,000+52.7%$150/sqft |
Source: Owner Report a problem | ||
| 11/6/2020 | Sold | $189,900$98/sqft |
Source: RealTracs MLS as distributed by MLS GRID #2189384 Report a problem | ||
| 9/15/2020 | Listed for sale | $189,900+68.1%$98/sqft |
Source: Benchmark Realty, LLC #2189384 Report a problem | ||
| 10/3/2017 | Sold | $113,000+0.9%$59/sqft |
Source: Public Record Report a problem | ||
| 8/2/2013 | Sold | $112,000-2.5%$58/sqft |
Source: RealTracs MLS as distributed by MLS GRID #1445663 Report a problem | ||
| 4/27/2013 | Listed for sale | $114,900+15%$60/sqft |
Source: WEICHERT, REALTORS Joe Orr & Associates #1445663 Report a problem | ||
| 4/27/2012 | Sold | $99,900$52/sqft |
Source: RealTracs MLS as distributed by MLS GRID #1334425 Report a problem | ||
| 2/22/2012 | Price change | $99,900-5.7%$52/sqft |
Source: Swafford's Property Shop #1334425 Report a problem | ||
| 2/8/2012 | Price change | $105,900-3.6%$55/sqft |
Source: Swafford's Property Shop #1334425 Report a problem | ||
| 1/28/2012 | Listed for sale | $109,900-14.7%$57/sqft |
Source: Swafford's Property Shop #1334425 Report a problem | ||
| 11/24/2011 | Listing removed | $128,900$67/sqft |
Source: Swaffords Property Shop #1277326 Report a problem | ||
| 7/10/2011 | Price change | $128,900-0.8%$67/sqft |
Source: Swaffords Property Shop #1277326 Report a problem | ||
| 5/25/2011 | Listed for sale | $129,900$67/sqft |
Source: Swaffords Property Shop #1277326 Report a problem | ||
| 4/9/2011 | Listing removed | $129,900$67/sqft |
Source: SharonSwafford #1208846 Report a problem | ||
| 1/26/2011 | Listed for sale | $129,900$67/sqft |
Source: SharonSwafford #1208846 Report a problem | ||
| 11/23/2010 | Listing removed | $129,900$67/sqft |
Source: Swaffords Property Shop #1208846 Report a problem | ||
| 8/16/2010 | Listed for sale | $129,900$67/sqft |
Source: Swaffords Property Shop #1208846 Report a problem | ||
| 8/14/2009 | Listing removed | $129,900$67/sqft |
Source: Century 21 Mid-State Realty, LLC #1101706 Report a problem | ||
| 8/2/2009 | Listed for sale | $129,900$67/sqft |
Source: Century 21 Mid-State Realty, LLC #1101706 Report a problem | ||
Public tax history
| Year | Property taxes | Tax assessment |
|---|---|---|
| 2025 | $2,376 +5% | $56,450 |
| 2024 | $2,263 | $56,450 |
| 2023 | $2,263 | $56,450 |
| 2022 | $2,263 +5.8% | $56,450 +32.3% |
| 2021 | $2,139 | $42,675 |
| 2020 | $2,139 +42.6% | $42,675 +42.6% |
| 2019 | $1,500 | $29,925 |
| 2018 | $1,500 0% | $29,925 +5.8% |
| 2017 | $1,500 +84.8% | $28,275 |
| 2016 | $812 -47.5% | $28,275 |
| 2015 | $1,547 0% | $28,275 0% |
| 2014 | $1,547 | $28,276 |
| 2013 | -- | $28,276 -2.3% |
| 2012 | $1,409 -0.1% | $28,934 |
| 2011 | $1,410 | $28,934 |
| 2010 | $1,410 | $28,934 |
| 2009 | -- | $28,934 +10.8% |
| 2008 | $1,279 +1.9% | $26,104 |
| 2007 | $1,256 +1.5% | $26,104 |
| 2006 | $1,237 +0.4% | $26,104 +13.8% |
| 2005 | $1,232 | $22,947 |
| 2004 | $1,232 +8.5% | $22,947 |
| 2002 | $1,136 | $22,947 |
| 2001 | -- | $22,947 -73% |
| 2000 | -- | $84,913 |
Find assessor info on the county website
Monthly payment
Est. payment
Payment breakdown
Explore the cost of this home by adjusting the details. Changes won't be saved.Climate risks
Neighborhood: 37388
Nearby schools
Schools provided by the listing agent
- Elementary: Bel Aire Elementary
- Middle: East Middle School
- High: Tullahoma High School
Source: RealTracs MLS as distributed by MLS GRID. This data may not be complete. We recommend contacting the local school district to confirm school assignments for this home.
Similar homes
- $329,9003 bd2 ba2.1k sqft214 Crestwood Dr, Tullahoma, TN 37388For Sale
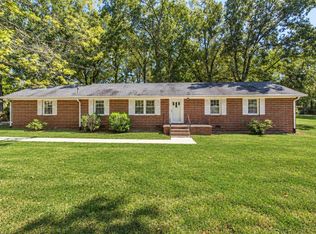
 MLS ID #3547237, Aimee Hyde Whitt. RealTracs MLS as distributed by MLS GRID
 - $299,9003 bd2 ba2.2k sqft408 Primrose Ave, Tullahoma, TN 37388For Sale
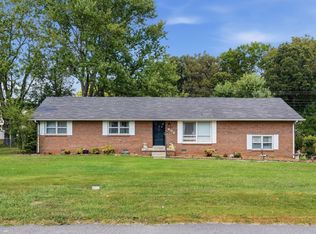 MLS ID #3547180, Mitch Umbarger. RealTracs MLS as distributed by MLS GRID
 - $289,9003 bd2 ba1.6k sqft207 Sunset Dr, Tullahoma, TN 37388For Sale
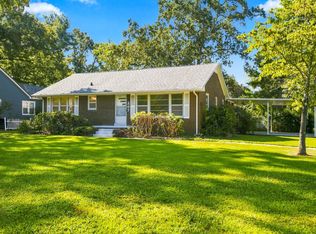 MLS ID #3594053, Tammy Garrett. RealTracs MLS as distributed by MLS GRID
 - $329,9004 bd4 ba2.4k sqft608 Bragg Cir, Tullahoma, TN 37388For Sale
 MLS ID #3542601, Daryl Welch. RealTracs MLS as distributed by MLS GRID
 - $314,9993 bd2 ba1.7k sqft206 Bragg Cir, Tullahoma, TN 37388For SaleMLS ID #3283745, David Jacobs. RealTracs MLS as distributed by MLS GRID
- $244,9993 bd2 ba1.2k sqft812 Bel Aire Dr, Tullahoma, TN 37388For SaleMLS ID #3611098, Shane Shaffner. RealTracs MLS as distributed by MLS GRID
- $324,9994 bd4 ba2.7k sqft1209 Wilson Ave, Tullahoma, TN 37388For SaleMLS ID #3541077, Eberley (Ebbie) Holloway. RealTracs MLS as distributed by MLS GRID
- $315,0003 bd2 ba1.9k sqft1408 Old Estill Springs Rd, Tullahoma, TN 37388For SaleMLS ID #3530881, Denise Mann. RealTracs MLS as distributed by MLS GRID
- $354,9903 bd2 ba1.9k sqft303 Rutledge Ave, Tullahoma, TN 37388For SaleMLS ID #3601704, Stephanie Jo Dowdy. RealTracs MLS as distributed by MLS GRID
- $299,0004 bd3 ba1.7k sqft521 Parkway Rd, Tullahoma, TN 37388For SaleMLS ID #3526417, Rollie Beard. RealTracs MLS as distributed by MLS GRID
- $399,9004 bd2 ba2.2k sqft105 Westwood Dr, Tullahoma, TN 37388For SaleMLS ID #3336340, JENNY ORR. RealTracs MLS as distributed by MLS GRID
- $334,9004 bd2 ba2.2k sqft400 Edgewood Dr, Tullahoma, TN 37388For SaleMLS ID #3185236, JENNY ORR. RealTracs MLS as distributed by MLS GRID
- $326,9002 bd2 ba1.2k sqft378 Bobo Hollow Rd, Tullahoma, TN 37388For SaleMLS ID #3599051, Shawna Kay Denby. RealTracs MLS as distributed by MLS GRID
- $255,0003 bd2 ba1.4k sqft1306 Old Estill Springs Rd, Tullahoma, TN 37388For SaleMLS ID #3547689, Daryl Welch. RealTracs MLS as distributed by MLS GRID
- $290,0003 bd2 ba1.9k sqft4358 New Manchester Hwy, Tullahoma, TN 37388For SaleMLS ID #3256498, Bernie Gallerani. RealTracs MLS as distributed by MLS GRID
- $399,9004 bd3 ba2.6k sqft101 Crestwood Dr, Tullahoma, TN 37388For SaleMLS ID #3247373, Renee Keene. RealTracs MLS as distributed by MLS GRID
- $334,9004 bd3 ba2.6k sqft1003 Pickett Dr, Tullahoma, TN 37388For SaleMLS ID #3516208, Jon Smith. RealTracs MLS as distributed by MLS GRID
- $349,9004 bd2 ba1.8k sqft715 Marbury Rd, Tullahoma, TN 37388For SaleMLS ID #3306392, Shannon Rich. RealTracs MLS as distributed by MLS GRID
- $310,0002 bd2 ba1.3k sqft110 Collinwood Dr, Tullahoma, TN 37388For SaleMLS ID #3500970, Jessica London. RealTracs MLS as distributed by MLS GRID
- $364,9005 bd2 ba2.7k sqft522 Stone Blvd, Tullahoma, TN 37388For SaleMLS ID #3220775, Tara Smith. RealTracs MLS as distributed by MLS GRID
