Welcome to 1915 Country Club Dr., where location truly steals the show! Nestled along the beautiful fairway of Lakewood Golf Course and just a block from Lakewood Country Club, this spacious ranch-style home is full of character, charm, and endless potential.
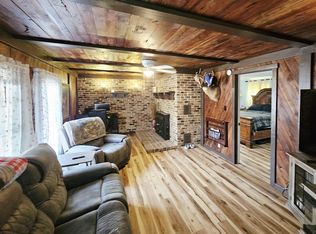
From the moment you arrive, you'll appreciate the mature trees, the inviting front courtyard with its private brick patio, and the peaceful golf course views that make this property so special. Inside, you'll find a home with great bones and unique features including a cozy den with exposed beam ceilings, a floor-to-ceiling brick fireplace, rustic touches throughout, knotty pine cabinetry, and a bright solarium breakfast area that's perfect for enjoying your morning coffee while taking in the scenery.
The home offers an abundance of storage with multiple storage areas, a detached storage shed, and a workshop conveniently located off the carport which is ideal for hobbies, projects, or extra space. Many rooms feature updated flooring, along with updates in the kitchen and bathroom, giving you a great head start while leaving room to make it your own.
If you've been searching for a home in an established neighborhood with an unbeatable setting, this is your chance. Whether you're looking to renovate, invest, or create your forever home, the possibilities here are endless. Homes on the golf course in this location don't come along often!
Active
$365,000
1915 Country Club Dr, Tullahoma, TN 37388
3beds
2,380sqft
:
Get pre-qualified$2,357/mo
Single Family Residence, Residential
Built in 1958
0.77 Acres Lot
$-- Zestimate®
$153/sqft
$-- HOA
What's special
Updated flooringDetached storage shedMature treesPeaceful golf course viewsFloor-to-ceiling brick fireplaceBright solarium breakfast areaKnotty pine cabinetry
- 3 days |
- 1,297 |
- 23 |
Likely to sell faster than
Zillow last checked:
Listing updated:
Listed by:
Fhonda Hatmaker 931-409-2628,
eXp Realty 888-519-5113
Source: RealTracs MLS as distributed by MLS GRID,MLS#: 3305329
Facts & features
Interior
Bedrooms & bathrooms
- Bedrooms: 3
- Bathrooms: 3
- Full bathrooms: 2
- 1/2 bathrooms: 1
- Main level bedrooms: 3
Bedroom 1
- Features: Full Bath
- Level: Full Bath
- Area: 168 Square Feet
- Dimensions: 14x12
Bedroom 2
- Features: Extra Large Closet
- Level: Extra Large Closet
- Area: 140 Square Feet
- Dimensions: 14x10
Bedroom 3
- Area: 130 Square Feet
- Dimensions: 13x10
Primary bathroom
- Features: Primary Bedroom
- Level: Primary Bedroom
Den
- Features: Separate
- Level: Separate
- Area: 224 Square Feet
- Dimensions: 16x14
Dining room
- Features: Separate
- Level: Separate
- Area: 220 Square Feet
- Dimensions: 20x11
Kitchen
- Features: Pantry
- Level: Pantry
- Area: 160 Square Feet
- Dimensions: 16x10
Living room
- Features: Formal
- Level: Formal
- Area: 294 Square Feet
- Dimensions: 21x14
Other
- Features: Florida Room
- Level: Florida Room
- Area: 171 Square Feet
- Dimensions: 19x9
Other
- Features: Utility Room
- Level: Utility Room
- Area: 45 Square Feet
- Dimensions: 9x5
Heating
- Central, Dual, Electric
Cooling
- Ceiling Fan(s), Central Air, Electric
Appliances
- Included: Electric Oven, Electric Range, Dishwasher, Dryer, Freezer, Microwave, Refrigerator, Stainless Steel Appliance(s), Washer
- Laundry: Electric Dryer Hookup, Washer Hookup
Features
- Built-in Features, Ceiling Fan(s), Entrance Foyer, Extra Closets, Pantry, Walk-In Closet(s), High Speed Internet
- Flooring: Concrete, Wood, Laminate, Tile
- Basement: Crawl Space
- Number of fireplaces: 2
- Fireplace features: Den, Family Room, Wood Burning
Interior area
- Total structure area: 2,380
- Total interior livable area: 2,380 sqft
- Finished area above ground: 2,380
Property
Parking
- Total spaces: 2
- Parking features: Attached, Asphalt, Driveway
- Carport spaces: 2
- Has uncovered spaces: Yes
Features
- Levels: One
- Stories: 1
- Patio & porch: Patio
- Has view: Yes
Lot
- Size: 0.77 Acres
- Dimensions: 150 x 225
- Features: Level, Views
- Topography: Level,Views
Details
- Additional structures: Storage
- Parcel number: 109F E 00500 000
- Special conditions: Standard
- Other equipment: Satellite Dish
Construction
Type & style
- Home type: SingleFamily
- Architectural style: Rustic
- Property subtype: Single Family Residence, Residential
Materials
- Brick, Vinyl Siding
Condition
- New construction: No
- Year built: 1958
Utilities & green energy
- Sewer: Public Sewer
- Water: Public
- Utilities for property: Electricity Available, Water Available, Cable Connected
Community & HOA
Community
- Subdivision: Lake Tullahoma Estates
HOA
- Has HOA: No
Location
- Region: Tullahoma
Financial & listing details
- Price per square foot: $153/sqft
- Tax assessed value: $251,200
- Annual tax amount: $2,643
- Date on market: 7/24/2026
- Electric utility on property: Yes
Estimated market value
Not available
Estimated sales range
Not available
Not available
Price history
| Date | Event | Price |
|---|---|---|
| 7/24/2026 | Listed for sale | $365,000+14.1%$153/sqft |
Source:  RealTracs MLS as distributed by MLS GRID #3305329 Report a problem RealTracs MLS as distributed by MLS GRID #3305329 Report a problem | ||
| 3/9/2022 | Sold | $319,900$134/sqft |
Source: RealTracs MLS as distributed by MLS GRID #2353308 Report a problem | ||
| 2/17/2022 | Pending sale | $319,900$134/sqft |
Source: RealTracs MLS as distributed by MLS GRID #2353308 Report a problem | ||
| 2/7/2022 | Contingent | $319,900$134/sqft |
Source: RealTracs MLS as distributed by MLS GRID #2353308 Report a problem | ||
| 2/5/2022 | Listed for sale | $319,900+186.9%$134/sqft |
Source: RealTracs MLS as distributed by MLS GRID #2353308 Report a problem | ||
| 9/11/2013 | Sold | $111,500+11.6%$47/sqft |
Source: Public Record Report a problem | ||
| 6/7/2013 | Listing removed | $99,900$42/sqft |
Source: CENTURY 21 Mid-State Realty, LLC #1409449 Report a problem | ||
| 3/21/2013 | Pending sale | $99,900$42/sqft |
Source: CENTURY 21 Mid-State Realty, LLC #1409449 Report a problem | ||
| 1/8/2013 | Price change | $99,900-16.7%$42/sqft |
Source: CENTURY 21 Mid-State Realty, LLC #1409449 Report a problem | ||
| 12/15/2012 | Price change | $119,900-17.3%$50/sqft |
Source: CENTURY 21 Mid-State Realty, LLC #1409449 Report a problem | ||
| 11/23/2012 | Listed for sale | $144,9000%$61/sqft |
Source: CENTURY 21 Mid-State Realty L.L.C #1409449 Report a problem | ||
| 11/8/2012 | Sold | $144,958+26.1%$61/sqft |
Source: Public Record Report a problem | ||
| 4/20/2011 | Listing removed | $1,100 |
Source: Coffee County Realty & Auction #1243434 Report a problem | ||
| 2/15/2011 | Listed for rent | $1,100 |
Source: Coffee County Realty & Auction #1243434 Report a problem | ||
| 4/1/2002 | Sold | $115,000$48/sqft |
Source: Public Record Report a problem | ||
Public tax history
| Year | Property taxes | Tax assessment |
|---|---|---|
| 2025 | $2,643 +5% | $62,800 |
| 2024 | $2,518 | $62,800 |
| 2023 | $2,518 | $62,800 |
| 2022 | $2,518 +32.6% | $62,800 +65.8% |
| 2021 | $1,898 | $37,875 |
| 2020 | $1,898 | $37,875 |
| 2019 | $1,898 0% | $37,875 |
| 2018 | $1,898 0% | $37,875 +10.6% |
| 2017 | $1,899 +93.1% | $34,250 |
| 2016 | $983 -47.5% | $34,250 |
| 2015 | $1,874 +0% | $34,250 +0% |
| 2014 | $1,874 | $34,248 |
| 2013 | -- | $34,248 -2.6% |
| 2012 | $1,713 -0.1% | $35,167 |
| 2011 | $1,714 | $35,167 |
| 2010 | $1,714 | $35,167 |
| 2009 | -- | $35,167 +4.5% |
| 2008 | $1,649 +1.9% | $33,648 |
| 2007 | $1,618 +1.5% | $33,648 |
| 2006 | $1,595 +3% | $33,648 +16.7% |
| 2005 | $1,549 | $28,842 |
| 2004 | $1,549 +8.5% | $28,842 |
| 2002 | $1,428 | $28,842 |
| 2001 | -- | $28,842 -76.3% |
| 2000 | -- | $121,750 |
Find assessor info on the county website
Monthly payment
Est. payment
Payment breakdown
Explore the cost of this home by adjusting the details. Changes won't be saved.Climate risks
Neighborhood: 37388
Nearby schools
GreatSchools rating
- 7/10Robert E Lee Elementary SchoolGrades: K-5Distance: 1.2 mi
- 6/10East Middle SchoolGrades: 6-8Distance: 1.5 mi
- 5/10Tullahoma High SchoolGrades: 9-12Distance: 1.9 mi
Schools provided by the listing agent
- Elementary: Robert E Lee Elementary
- Middle: East Middle School
- High: Tullahoma High School
Source: RealTracs MLS as distributed by MLS GRID. This data may not be complete. We recommend contacting the local school district to confirm school assignments for this home.
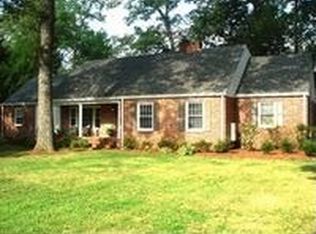
- $532,9005 bd4 ba3.3k sqft1917 Country Club Dr, Tullahoma, TN 37388Off Market
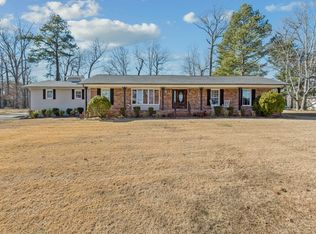
- $430,0004 bd4 ba2.3k sqft1913 Country Club Dr, Tullahoma, TN 37388Sold
- $504,000-- bd3 ba3.2k sqft1916 Country Club Dr, Tullahoma, TN 37388Off Market
- $349,8003 bd2 ba1.6k sqft1911 Country Club Dr, Tullahoma, TN 37388Off Market
- $560,0004 bd3 ba3.4k sqft1914 Country Club Dr, Tullahoma, TN 37388Sold
- $399,900-- bd2 ba2.2k sqft1919 Country Club Dr, Tullahoma, TN 37388Off Market
- $446,000-- bd3 ba3k sqft1918 Country Club Dr, Tullahoma, TN 37388Off Market
- $662,4004 bd3 ba3.5k sqft120 Courtside Ln, Tullahoma, TN 37388Off Market
A local agent can set up tours, give advice and negotiate with sellers.
A local lender can help you make sure your offer is ready when you are.
Similar homes
- $360,0004 bd2 ba1.8k sqft715 Marbury Rd, Tullahoma, TN 37388For Sale
 MLS ID #3306392, Shannon Rich. RealTracs MLS as distributed by MLS GRID
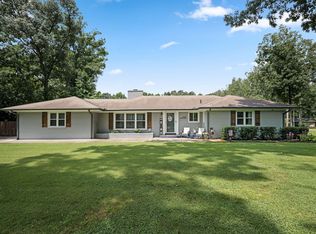
 - $439,9003 bd3 ba2.4k sqft805 Forrest Dr, Tullahoma, TN 37388For Sale
 MLS ID #3304257, Natalie L Marty. RealTracs MLS as distributed by MLS GRID
 - $450,0003 bd3 ba2.5k sqft104 Southampton Dr, Tullahoma, TN 37388For Sale
 MLS ID #3305383, Daryl Welch. RealTracs MLS as distributed by MLS GRID
 - $355,0004 bd3 ba2.6k sqft1003 Pickett Dr, Tullahoma, TN 37388For Sale
 MLS ID #3252003, Jon Smith. RealTracs MLS as distributed by MLS GRID
 - $299,9003 bd2 ba1.6k sqft204 Foxboro Ln, Tullahoma, TN 37388For SaleMLS ID #3305563, Jessica London. RealTracs MLS as distributed by MLS GRID
- $359,9004 bd3 ba2.3k sqft715 Wanda Ln, Tullahoma, TN 37388For SaleMLS ID #3234615, Connie Wallace. RealTracs MLS as distributed by MLS GRID
- $349,0004 bd2 ba2k sqft99 Anthony Mill Rd, Tullahoma, TN 37388For SaleMLS ID #3247892, Tiffany Morris. RealTracs MLS as distributed by MLS GRID
- $359,9002 bd2 ba1.9k sqft101 Wilkins Dr, Tullahoma, TN 37388For SaleMLS ID #3228642, Lisa Hayes. RealTracs MLS as distributed by MLS GRID
- $349,9994 bd4 ba2.7k sqft1209 Wilson Ave, Tullahoma, TN 37388For SaleMLS ID #3234230, Eberley (Ebbie) Holloway. RealTracs MLS as distributed by MLS GRID
- $359,9003 bd3 ba1.8k sqft3574 New Manchester Hwy, Tullahoma, TN 37388For SaleMLS ID #3167980, Daniel Demers. RealTracs MLS as distributed by MLS GRID
- $399,9004 bd3 ba2.6k sqft101 Crestwood Dr, Tullahoma, TN 37388For SaleMLS ID #3247373, Renee Keene. RealTracs MLS as distributed by MLS GRID
- $375,0005 bd3 ba2k sqft521 Westwood Dr, Tullahoma, TN 37388For SaleMLS ID #3146251, Russ Crockett. RealTracs MLS as distributed by MLS GRID
- $399,9004 bd3 ba3k sqft207 Ashley Ct, Tullahoma, TN 37388For SaleMLS ID #3272131, Jaine Colley. RealTracs MLS as distributed by MLS GRID
- $319,9993 bd2 ba1.7k sqft206 Bragg Cir, Tullahoma, TN 37388For SaleMLS ID #3283745, David Jacobs. RealTracs MLS as distributed by MLS GRID
- $384,9003 bd3 ba1.9k sqft203 Woodson Dr, Tullahoma, TN 37388For SaleMLS ID #3244882, Jordan Mitchell. RealTracs MLS as distributed by MLS GRID
- $299,9004 bd2 ba1.5k sqft112 Darnell Dr, Tullahoma, TN 37388For SaleMLS ID #3304576, Rex H Brown. RealTracs MLS as distributed by MLS GRID
- $325,0003 bd2 ba1.9k sqft207 Old Fort St, Tullahoma, TN 37388For SaleMLS ID #3265767, Lisa Hayes. RealTracs MLS as distributed by MLS GRID
- $374,9005 bd2 ba2.7k sqft522 Stone Blvd, Tullahoma, TN 37388For SaleMLS ID #3220775, Tara Smith. RealTracs MLS as distributed by MLS GRID
- $440,0003 bd2 ba2.2k sqft119 Autumn Ln, Tullahoma, TN 37388For SaleMLS ID #3251784, Jason Arnold. RealTracs MLS as distributed by MLS GRID
- $325,0003 bd2 ba1.5k sqft201 Jennings Cir, Tullahoma, TN 37388For SaleMLS ID #3244030, Erin Domzalski. RealTracs MLS as distributed by MLS GRID
