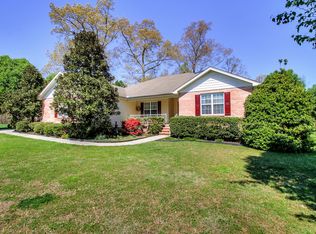
This very spacious home offers over 3000 sf of living area on a quiet cul-de-sac with 1.23 acres in an established neighborhood of Tullahoma. The main level features large sun-filled rooms, including a formal living/dining room with double tray ceilings, a spacious kitchen with an eat-in dining area. Adjacent to the kitchen is a roomy den with a gas fireplace. A versatile office that could serve as an additional bedroom is also located on this level. The primary bedroom includes a walk-in closet and a private bathroom equipped with a garden tub, walk-in shower, and private toilet room. The upper-level hosts three bedrooms, a massive bonus room and a full bath, all accessible via a convenient back stairwell. Added storage in the floored attic is accessed via a full door. An attached 2-car garage with additional parking on the paved driveway will fit the bill for those with multiple automobiles. This large lot has a portion of the backyard fenced that is perfect for children and pets with plenty of room to play. Recent updates in several areas of the house include fresh paint and new floor coverings. This home is ready for a new family to love.
Closed
Zillow last checked:
Listing updated:
Bought with:
Rex H Brown, 266061
Century 21 Coffee County Realty & Auction
Source: RealTracs MLS as distributed by MLS GRID,MLS#: 3272131
Price history
| Date | Event | Price |
|---|---|---|
| 9/15/2026 | Sold | $399,900$131/sqft |
Source:  RealTracs MLS as distributed by MLS GRID #3272131 Report a problem RealTracs MLS as distributed by MLS GRID #3272131 Report a problem | ||
| 8/7/2026 | Contingent | $399,900$131/sqft |
Source: RealTracs MLS as distributed by MLS GRID #3272131 Report a problem | ||
| 7/31/2026 | Listed for sale | $399,900$131/sqft |
Source: RealTracs MLS as distributed by MLS GRID #3272131 Report a problem | ||
| 7/27/2026 | Contingent | $399,900$131/sqft |
Source: RealTracs MLS as distributed by MLS GRID #3272131 Report a problem | ||
| 7/11/2026 | Listed for sale | $399,900+122.8%$131/sqft |
Source: RealTracs MLS as distributed by MLS GRID #3272131 Report a problem | ||
| 10/28/2005 | Sold | $179,500+3490%$59/sqft |
Source: Public Record Report a problem | ||
| 8/15/2001 | Sold | $5,000-95.8%$2/sqft |
Source: Public Record Report a problem | ||
| 1/27/2000 | Sold | $118,000$39/sqft |
Source: Public Record Report a problem | ||


Get a cash offer in 3 minutes
Find out how much your home could sell for in as little as 3 minutes with a no-obligation cash offer.
Estimated market value
$401,100
