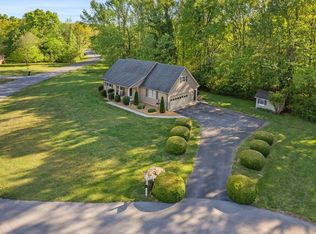
Step into timeless charm with this beautiful Victorian-style two-story home in the desirable Cumberland Trace subdivision. Offering approximately 3,095 sq. ft., this spacious home features 4 bedrooms and 4 full baths, including the convenience of primary suites on both the main and upper levels. A welcoming covered wrap around front porch sets the tone, while inside you’ll find a spacious kitchen with a large island and granite countertops, a cozy gas fireplace, and a dedicated office with custom built-in cabinetry. Outside, enjoy the Trex deck, detached storage building, and circular driveway providing plenty of parking. The two-car garage adds additional convenience. Situated on a generous 1 acre lot in Tullahoma, this distinctive home offers character, space, and versatility for today’s lifestyle. Free 1 year 2-10 Home Buyers Warranty (Simple Buyer Plan) to the Buyer(s) at Closing! Seller has an accepted offer with a 24 hour right of first refusal contingency.
Active
$479,900
123 Cumberland Trce, Tullahoma, TN 37388
4beds
3,095sqft
Single Family Residence, Residential
Built in 1998
0.45 Acres Lot
$-- Zestimate®
$155/sqft
$-- HOA
What's special
Cozy gas fireplaceTwo-car garageDetached storage buildingVictorian-style two-story homeTrex deck
- 24 days
- 1,704
- 161
Likely to sell faster than
Zillow last checked:
Listing updated:
Listed by:
JENNY ORR 931-224-7940,
WEICHERT, REALTORS Joe Orr & Associates 931-455-0555
Source: RealTracs MLS as distributed by MLS GRID,MLS#: 3545847
Facts & features
Interior
Bedrooms & bathrooms
- Bedrooms: 4
- Bathrooms: 4
- Full bathrooms: 4
- Main level bedrooms: 1
Bedroom 1
- Features: Full Bath
- Level: Full Bath
- Area: 225 Square Feet
- Dimensions: 15x15
Bedroom 2
- Features: Bath
- Level: Bath
- Area: 220 Square Feet
- Dimensions: 11x20
Bedroom 3
- Area: 130 Square Feet
- Dimensions: 10x13
Bedroom 4
- Area: 110 Square Feet
- Dimensions: 10x11
Primary bathroom
- Features: Double Vanity
- Level: Double Vanity
Den
- Area: 256 Square Feet
- Dimensions: 16x16
Dining room
- Area: 165 Square Feet
- Dimensions: 11x15
Kitchen
- Area: 196 Square Feet
- Dimensions: 14x14
Living room
- Area: 240 Square Feet
- Dimensions: 15x16
Other
- Features: Office
- Level: Office
- Area: 121 Square Feet
- Dimensions: 11x11
Heating
- Central
Cooling
- Central Air, Electric
Appliances
- Included: Built-In Electric Oven, Range, Dishwasher, Microwave, Refrigerator
- Laundry: Electric Dryer Hookup, Washer Hookup
Features
- Bookcases, Ceiling Fan(s), Entrance Foyer, Extra Closets, Walk-In Closet(s), Wet Bar, High Speed Internet
- Flooring: Carpet, Wood, Tile
- Basement: Crawl Space
- Number of fireplaces: 1
Interior area
- Total structure area: 3,095
- Total interior livable area: 3,095 sqft
- Finished area above ground: 3,095
Video & virtual tour
Property
Parking
- Total spaces: 2
- Parking features: Attached
- Attached garage spaces: 2
Features
- Levels: Two
- Stories: 2
- Patio & porch: Porch, Covered, Deck, Patio
Lot
- Size: 0.45 Acres
- Dimensions: 150 x 173.2 IRR
Details
- Additional structures: Storage
- Parcel number: 126D J 02915 000
- Special conditions: Standard
Construction
Type & style
- Home type: SingleFamily
- Architectural style: Victorian
- Property subtype: Single Family Residence, Residential
Materials
- Vinyl Siding
- Roof: Shingle
Condition
- New construction: No
- Year built: 1998
Utilities & green energy
- Sewer: Public Sewer
- Water: Public
- Utilities for property: Electricity Available, Water Available, Cable Connected
Community & HOA
Community
- Subdivision: Cumberland Trace
HOA
- Has HOA: No
Location
- Region: Tullahoma
Financial & listing details
- Price per square foot: $155/sqft
- Tax assessed value: $377,800
- Annual tax amount: $3,975
- Date on market: 9/10/2026
- Electric utility on property: Yes
Estimated market value
Not available
Estimated sales range
Not available
Not available
Price history
| Date | Event | Price |
|---|---|---|
| 9/10/2026 | Listed for sale | $479,900+116.8%$155/sqft |
Source:  RealTracs MLS as distributed by MLS GRID #3545847 Report a problem RealTracs MLS as distributed by MLS GRID #3545847 Report a problem | ||
| 1/24/2005 | Sold | $221,400+1745%$72/sqft |
Source: Public Record Report a problem | ||
| 4/30/1998 | Sold | $12,000$4/sqft |
Source: Public Record Report a problem | ||
Public tax history
| Year | Property taxes | Tax assessment |
|---|---|---|
| 2025 | $3,975 +5% | $94,450 |
| 2024 | $3,787 | $94,450 |
| 2023 | $3,787 | $94,450 |
| 2022 | $3,787 +16.6% | $94,450 +45.8% |
| 2021 | $3,248 | $64,800 |
| 2020 | $3,248 | $64,800 |
| 2019 | $3,248 0% | $64,800 |
| 2018 | $3,248 +0% | $64,800 +15% |
| 2017 | $3,248 +100.9% | $56,325 |
| 2016 | $1,617 -47.5% | $56,325 |
| 2015 | $3,081 +0% | $56,325 +0% |
| 2014 | $3,081 | $56,316 |
| 2013 | -- | $56,316 -1.7% |
| 2012 | $2,790 -0.1% | $57,289 |
| 2011 | $2,791 | $57,289 |
| 2010 | $2,791 | $57,289 |
| 2009 | -- | $57,289 +4.5% |
| 2008 | $2,686 +1.9% | $54,818 |
| 2007 | $2,637 +1.5% | $54,818 |
| 2006 | $2,598 -0.6% | $54,818 +12.6% |
| 2005 | $2,614 +2.6% | $48,671 +2.6% |
| 2004 | $2,547 +8.5% | $47,421 |
| 2002 | $2,347 | $47,421 |
| 2001 | -- | $47,421 -72.5% |
| 2000 | -- | $172,619 |
Find assessor info on the county website
Monthly payment
Est. payment
Payment breakdown
Explore the cost of this home by adjusting the details. Changes won't be saved.Climate risks
Neighborhood: 37388
Nearby schools
Schools provided by the listing agent
- Elementary: Bel Aire Elementary
- Middle: East Middle School
- High: Tullahoma High School
Source: RealTracs MLS as distributed by MLS GRID. This data may not be complete. We recommend contacting the local school district to confirm school assignments for this home.
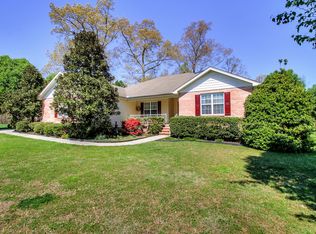


Similar homes
- $479,9004 bd3 ba2.7k sqft108 Albemarle Dr, Tullahoma, TN 37388For Sale
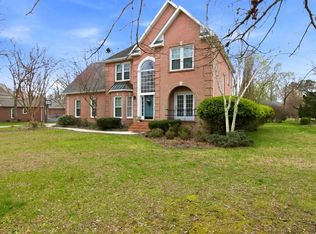
 MLS ID #3158896, Adam Brock. RealTracs MLS as distributed by MLS GRID
 - $399,9004 bd3 ba2.6k sqft101 Crestwood Dr, Tullahoma, TN 37388For Sale
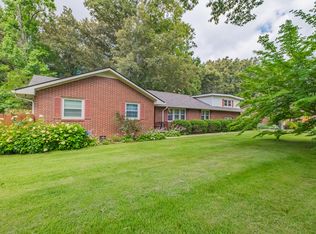 MLS ID #3247373, Renee Keene. RealTracs MLS as distributed by MLS GRID
 - $399,9004 bd2 ba2.2k sqft105 Westwood Dr, Tullahoma, TN 37388For Sale
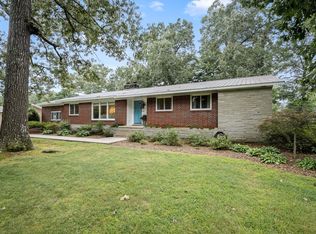 MLS ID #3336340, JENNY ORR. RealTracs MLS as distributed by MLS GRID
 - $354,9903 bd2 ba1.9k sqft303 Rutledge Ave, Tullahoma, TN 37388For Sale
 MLS ID #3601704, Stephanie Jo Dowdy. RealTracs MLS as distributed by MLS GRID
 - $494,9004 bd2 ba2.1k sqft810 W Lincoln St, Tullahoma, TN 37388For SaleMLS ID #3243791, Skylar Slade - Market Street Properties, LLC. RealTracs MLS as distributed by MLS GRID
- $480,0006 bd3 ba2.9k sqft220 Lakewood Dr, Tullahoma, TN 37388For SaleMLS ID #3220015, Lyndon LaFevers. RealTracs MLS as distributed by MLS GRID
- $539,9004 bd4 ba2.8k sqft1804 Country Club Dr, Tullahoma, TN 37388For SaleMLS ID #3319206, Elizabeth Banks. RealTracs MLS as distributed by MLS GRID
- $324,9994 bd4 ba2.7k sqft1209 Wilson Ave, Tullahoma, TN 37388For SaleMLS ID #3541077, Eberley (Ebbie) Holloway. RealTracs MLS as distributed by MLS GRID
- $525,0003 bd2 ba2.7k sqft781 Blue Creek Rd, Tullahoma, TN 37388For SaleMLS ID #3305090, Dustyn Reed. RealTracs MLS as distributed by MLS GRID
- $399,9004 bd3 ba2.4k sqft213 Regwood Dr, Tullahoma, TN 37388For SaleMLS ID #3529022, Vicki Thoma. RealTracs MLS as distributed by MLS GRID
- $379,9003 bd3 ba1.9k sqft307 Marks Ave, Tullahoma, TN 37388For SaleMLS ID #3520364, Cara Chadwick. RealTracs MLS as distributed by MLS GRID
- $335,0003 bd2 ba2.1k sqft214 Crestwood Dr, Tullahoma, TN 37388For SaleMLS ID #3547237, Aimee Hyde Whitt. RealTracs MLS as distributed by MLS GRID
- $650,0004 bd3 ba3.3k sqft904 Westside Dr, Tullahoma, TN 37388For SaleMLS ID #3592076, Lyndon LaFevers. RealTracs MLS as distributed by MLS GRID
- $629,9005 bd4 ba3.3k sqft105 Kingsridge Blvd, Tullahoma, TN 37388For SaleMLS ID #3547187, William (Luke) Van Winkle. RealTracs MLS as distributed by MLS GRID
- $373,0004 bd2 ba2k sqft115 Larkway Dr, Tullahoma, TN 37388For SaleMLS ID #3542643, Kasi Hensley. RealTracs MLS as distributed by MLS GRID
- $575,0004 bd4 ba2.8k sqft109 Albemarle Dr, Tullahoma, TN 37388For SaleMLS ID #3259732, JENNY ORR. RealTracs MLS as distributed by MLS GRID
- $625,0005 bd4 ba3.2k sqft108 Fairways Blvd N, Tullahoma, TN 37388For SaleMLS ID #3287562, Kelly Sanders. RealTracs MLS as distributed by MLS GRID
- $415,0003 bd3 ba2.2k sqft113 Provins Dr, Tullahoma, TN 37388For SaleMLS ID #3231130, Leah Dickert. RealTracs MLS as distributed by MLS GRID
- $334,9004 bd3 ba2.6k sqft1003 Pickett Dr, Tullahoma, TN 37388For SaleMLS ID #3516208, Jon Smith. RealTracs MLS as distributed by MLS GRID
- $709,0004 bd3 ba3.2k sqft413 Settlers Trce, Tullahoma, TN 37388For SaleMLS ID #3529156, Ron H. Wheeler. RealTracs MLS as distributed by MLS GRID
