Welcome to lake living made effortless at Tims Ford Lake. Ideally positioned just moments from Holiday Landing Marina and connected by private neighborhood golf cart/walking path, this inviting retreat offers the perfect blend of relaxation, recreation, and low-maintenance ownership.
Whether you’re searching for a full-time residence, weekend escape, or short term rental (STR) investment opportunity, this home is designed for easy lake living. Enjoy peaceful mornings and cool Tennessee evenings from the covered rear porch complete with cozy fireplace — the perfect setting after a day on the water. HOA maintained lawn care allows more time for boating, entertaining, and simply enjoying the lake lifestyle. With easy access to the marina, dining, and water activities, this property is equally suited for adventure-filled weekends or quiet restorative getaways.
A rare opportunity to own a carefree retreat in one of Middle Tennessee’s most desirable lake communities. PLEASE NOTE: Garage noted is golf cart/watercraft size garage.
Active
$499,900
185 Evans Dr, Tullahoma, TN 37388
3beds
1,762sqft
:
Get pre-qualified$3,356/mo
Single Family Residence, Residential
Built in 2019
0.28 Acres Lot
$-- Zestimate®
$284/sqft
$160/mo HOA
What's special
- 41 days |
- 143 |
- 5 |
Likely to sell faster than
Zillow last checked:
Listing updated:
Listed by:
Lara K. Kirby | KIRBY GROUP 931-273-5510,
Compass 615-383-6600,
Zaya Holmes | Kirby Group 931-607-7972,
Compass
Source: RealTracs MLS as distributed by MLS GRID,MLS#: 3242748
Facts & features
Interior
Bedrooms & bathrooms
- Bedrooms: 3
- Bathrooms: 3
- Full bathrooms: 2
- 1/2 bathrooms: 1
- Main level bedrooms: 1
Bedroom 1
- Features: Full Bath
- Level: Full Bath
- Area: 156 Square Feet
- Dimensions: 13x12
Bedroom 2
- Features: Walk-In Closet(s)
- Level: Walk-In Closet(s)
- Area: 120 Square Feet
- Dimensions: 10x12
Bedroom 3
- Area: 120 Square Feet
- Dimensions: 12x10
Primary bathroom
- Features: Primary Bedroom
- Level: Primary Bedroom
Dining room
- Features: Separate
- Level: Separate
- Area: 165 Square Feet
- Dimensions: 11x15
Kitchen
- Area: 384 Square Feet
- Dimensions: 24x16
Living room
- Features: Combination
- Level: Combination
- Area: 384 Square Feet
- Dimensions: 24x16
Recreation room
- Features: Second Floor
- Level: Second Floor
- Area: 156 Square Feet
- Dimensions: 12x13
Heating
- Central, Electric
Cooling
- Central Air, Electric
Appliances
- Included: Electric Oven, Electric Range, Dishwasher, Disposal, Dryer, Microwave, Refrigerator, Washer
- Laundry: Electric Dryer Hookup, Washer Hookup
Features
- Ceiling Fan(s), Extra Closets, High Ceilings, Pantry, Walk-In Closet(s), High Speed Internet
- Flooring: Carpet, Wood, Tile
- Basement: Crawl Space
- Number of fireplaces: 1
- Fireplace features: Gas
Interior area
- Total structure area: 1,762
- Total interior livable area: 1,762 sqft
- Finished area above ground: 1,762
Property
Parking
- Total spaces: 5
- Parking features: Attached/Detached, Driveway
- Garage spaces: 1
- Uncovered spaces: 4
Features
- Levels: Two
- Stories: 2
- Patio & porch: Deck, Covered, Porch
Lot
- Size: 0.28 Acres
- Dimensions: 56.7 x 215.34 IRR
- Features: Level
- Topography: Level
Details
- Parcel number: 032D A 00300 000
- Special conditions: Standard
Construction
Type & style
- Home type: SingleFamily
- Architectural style: Cottage
- Property subtype: Single Family Residence, Residential
Materials
- Hardboard Siding
- Roof: Asphalt
Condition
- New construction: No
- Year built: 2019
Utilities & green energy
- Sewer: STEP System
- Water: Private
- Utilities for property: Electricity Available, Water Available, Underground Utilities
Community & HOA
Community
- Subdivision: Reserve At Holiday Landing
HOA
- Has HOA: Yes
- Amenities included: Underground Utilities, Trail(s)
- Services included: Maintenance Grounds, Insurance, Trash
- HOA fee: $160 monthly
Location
- Region: Tullahoma
Financial & listing details
- Price per square foot: $284/sqft
- Tax assessed value: $366,100
- Annual tax amount: $1,826
- Date on market: 6/14/2026
- Electric utility on property: Yes
Estimated market value
Not available
Estimated sales range
Not available
Not available
Price history
| Date | Event | Price |
|---|---|---|
| 6/18/2026 | Listed for sale | $499,900+67.2%$284/sqft |
Source:  RealTracs MLS as distributed by MLS GRID #3242748 Report a problem RealTracs MLS as distributed by MLS GRID #3242748 Report a problem | ||
| 12/30/2019 | Sold | $299,000$170/sqft |
Source: Public Record Report a problem | ||
Public tax history
| Year | Property taxes | Tax assessment |
|---|---|---|
| 2025 | $1,826 | $91,525 |
| 2024 | $1,826 | $91,525 |
| 2023 | $1,826 +6.4% | $91,525 |
| 2022 | $1,716 +11.3% | $91,525 +70.8% |
| 2021 | $1,542 | $53,575 |
| 2020 | $1,542 +418% | $53,575 +360.9% |
| 2019 | $298 | $11,625 |
Find assessor info on the county website
Monthly payment
Est. payment
Payment breakdown
Explore the cost of this home by adjusting the details. Changes won't be saved.Climate risks
Neighborhood: 37388
Nearby schools
GreatSchools rating
- 5/10North Lake Elementary SchoolGrades: PK-5Distance: 2.2 mi
- 4/10North Middle SchoolGrades: 6-8Distance: 8.1 mi
- 4/10Franklin Co High SchoolGrades: 9-12Distance: 10 mi
Schools provided by the listing agent
- Elementary: North Lake Elementary
- Middle: North Middle School
- High: Franklin Co High School
Source: RealTracs MLS as distributed by MLS GRID. This data may not be complete. We recommend contacting the local school district to confirm school assignments for this home.
- $539,0003 bd3 ba1.8k sqft169 Evans Dr, Tullahoma, TN 37388Off Market
- $365,0002 bd2 ba1.1k sqft199 Evans Dr, Tullahoma, TN 37388For Sale

- $557,5003 bd3 ba2.2k sqft155 Evans Dr, Tullahoma, TN 37388Off Market
- $558,9003 bd3 ba2.3k sqft215 Evans Dr, Tullahoma, TN 37388For Sale
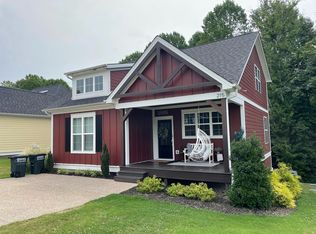
- $494,9003 bd3 ba2.2k sqft215 Evans Dr LOT 5, Tullahoma, TN 37388Off Market
- $603,6003 bd3 ba2.3k sqft227 Evans Dr, Tullahoma, TN 37388Off Market
- $531,7004 bd4 ba2.5k sqft235 Evans Dr, Tullahoma, TN 37388Off Market
- $507,8003 bd3 ba1.9k sqft200 Evans Dr, Tullahoma, TN 37388Off Market
A local agent can set up tours, give advice and negotiate with sellers.
A local lender can help you make sure your offer is ready when you are.
Similar homes
- $516,5004 bd3 ba2.1k sqft534 Evans Dr, Tullahoma, TN 37388For Sale
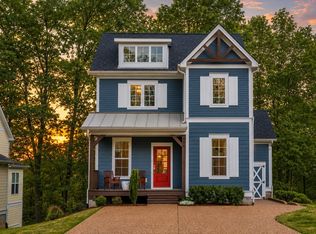
 MLS ID #3302252, Ann Hoke. RealTracs MLS as distributed by MLS GRID
 - $499,9314 bd3 ba2.1k sqft400 Evans Dr, Tullahoma, TN 37388For Sale
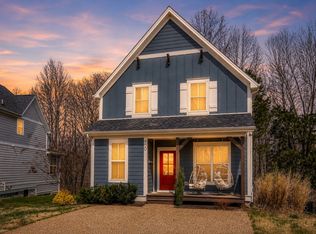 MLS ID #3215094, Johnny Roberts. RealTracs MLS as distributed by MLS GRID
 - $549,0003 bd3 ba1.9k sqft384 Evans Dr, Tullahoma, TN 37388For Sale
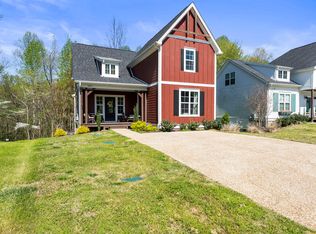 MLS ID #3130929, Kelly Davenport. RealTracs MLS as distributed by MLS GRID
 - $554,0003 bd3 ba2k sqft321 Evans Dr, Tullahoma, TN 37388For Sale
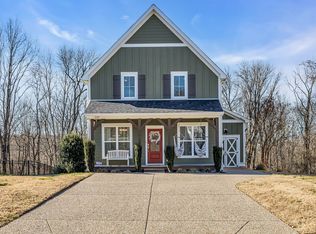 MLS ID #3116276, Sam Hatfield. RealTracs MLS as distributed by MLS GRID
 - $439,9003 bd3 ba2.4k sqft805 Forrest Dr, Tullahoma, TN 37388For SaleMLS ID #3304257, Natalie L Marty. RealTracs MLS as distributed by MLS GRID
- $499,9004 bd2 ba2.1k sqft810 W Lincoln St, Tullahoma, TN 37388For SaleMLS ID #3243791, Skylar Slade - Market Street Properties, LLC. RealTracs MLS as distributed by MLS GRID
- $365,0002 bd2 ba1.1k sqft199 Evans Dr, Tullahoma, TN 37388For SaleMLS ID #3211809, Debbie Ames. RealTracs MLS as distributed by MLS GRID
- $419,9003 bd3 ba2.6k sqft112 Prince Ln, Tullahoma, TN 37388For SaleMLS ID #3179646, Teresa Young. RealTracs MLS as distributed by MLS GRID
- $550,0003 bd2 ba2.4k sqft2037 W Lincoln St, Tullahoma, TN 37388New ConstructionMLS ID #3267487, Maggie Lawrence. RealTracs MLS as distributed by MLS GRID
- $499,9993 bd2 ba1.3k sqft512 Cline Ridge Rd, Winchester, TN 37398For SaleMLS ID #3260658, Jordan Crouch. RealTracs MLS as distributed by MLS GRID
- $595,7503 bd3 ba2.4k sqft210 Deer Creek Ln, Tullahoma, TN 37388For SaleMLS ID #3167870, Julie Perkins. RealTracs MLS as distributed by MLS GRID
- $499,5004 bd3 ba2.4k sqft2117 Safe Haven Cir, Estill Springs, TN 37330For SaleMLS ID #3215714, Cassandra Cochran. RealTracs MLS as distributed by MLS GRID
- $428,0004 bd3 ba2.2k sqft113 Provins Dr, Tullahoma, TN 37388For SaleMLS ID #3231130, Leah Dickert. RealTracs MLS as distributed by MLS GRID
- $479,0003 bd2 ba2.1k sqft129 Meredith Ln, Winchester, TN 37398For SaleMLS ID #3259665, Angie Miller. RealTracs MLS as distributed by MLS GRID
- $304,9003 bd2 ba1.5k sqft51 Larkspur Ct, Tullahoma, TN 37388For SaleMLS ID #3216511, Jessica London. RealTracs MLS as distributed by MLS GRID
- $275,0003 bd2 ba1.5k sqft114 Ragan St, Tullahoma, TN 37388For SaleMLS ID #3270690, Janelle Holst, CREN. RealTracs MLS as distributed by MLS GRID
- $299,9003 bd2 ba1.7k sqft922 McKellar Dr, Tullahoma, TN 37388For SaleMLS ID #3251048, JOE ORR. RealTracs MLS as distributed by MLS GRID
- $467,0005 bd3 ba2.4k sqft301 McKinney St, Estill Springs, TN 37330For SaleMLS ID #3217190, Melissa K. Stewart. RealTracs MLS as distributed by MLS GRID
- $359,9004 bd3 ba2.3k sqft715 Wanda Ln, Tullahoma, TN 37388For SaleMLS ID #3234615, Connie Wallace. RealTracs MLS as distributed by MLS GRID
- $313,9003 bd2 ba1.4k sqft216 Williamsburg Cir, Tullahoma, TN 37388For SaleMLS ID #3179443, Susan Baker, Broker. GRI. RealTracs MLS as distributed by MLS GRID
