Beautiful 3 Bedroom, 2 Bath Home with Sunroom & Privacy Fence. Welcome home to this well-maintained 3 bedroom, 2 bath property featuring a spacious great room with a double trey ceiling, a trey ceiling in the primary bedroom, and beautiful hardwood floors throughout most of the home. Enjoy cooking in the functional galley-style kitchen with a bright breakfast area, and take advantage of the stainless steel appliances, including the refrigerator. A sunroom provides extra living space perfect for relaxing or entertaining year-round. Key Features Include:3 Bedrooms, 2 Full Bathrooms, Privacy-Fenced Backyard, Sunroom, Double Trey Ceiling in Great Room, Trey Ceiling in Primary Bedroom, Galley Kitchen with Breakfast Area, Stainless Steel Appliances (Refrigerator Included), Washer & Dryer Negotiable,2-Car Garage. Concrete Driveway, Lots of Hardwood Flooring, All measurements are approximate and not guaranteed. Buyer or Buyer's agent to verify all pertinent information. If exact dimensions are important, please remeasure.
Under contract - showing
Price cut: $1K (6/13)
$313,900
216 Williamsburg Cir, Tullahoma, TN 37388
3beds
1,425sqft
:
Get pre-qualified$2,007/mo
Single Family Residence, Residential
Built in 2015
0.25 Acres Lot
$-- Zestimate®
$220/sqft
$-- HOA
What's special
Privacy-fenced backyard
- 110 days |
- 276 |
- 29 |
Likely to sell faster than
Zillow last checked:
Listing updated:
Listed by:
Susan Baker, Broker. GRI 931-808-0166,
BHGRE Baker & Cole 931-455-3994
Source: RealTracs MLS as distributed by MLS GRID,MLS#: 3179443
Facts & features
Interior
Bedrooms & bathrooms
- Bedrooms: 3
- Bathrooms: 2
- Full bathrooms: 2
- Main level bedrooms: 3
Bedroom 1
- Area: 180 Square Feet
- Dimensions: 15x12
Bedroom 2
- Area: 144 Square Feet
- Dimensions: 12x12
Bedroom 3
- Area: 144 Square Feet
- Dimensions: 12x12
Primary bathroom
- Features: Primary Bedroom
- Level: Primary Bedroom
Dining room
- Features: Combination
- Level: Combination
Kitchen
- Area: 81 Square Feet
- Dimensions: 9x9
Living room
- Features: Great Room
- Level: Great Room
- Area: 408 Square Feet
- Dimensions: 24x17
Other
- Features: Florida Room
- Level: Florida Room
- Area: 176 Square Feet
- Dimensions: 16x11
Other
- Features: Utility Room
- Level: Utility Room
- Area: 36 Square Feet
- Dimensions: 6x6
Heating
- Central
Cooling
- Central Air
Appliances
- Included: Built-In Electric Oven, Electric Range, Dishwasher, Microwave
- Laundry: Electric Dryer Hookup, Washer Hookup
Features
- High Speed Internet
- Flooring: Carpet, Wood, Tile
- Basement: Crawl Space
Interior area
- Total structure area: 1,425
- Total interior livable area: 1,425 sqft
- Finished area above ground: 1,425
Property
Parking
- Total spaces: 6
- Parking features: Garage Door Opener, Garage Faces Front, Concrete
- Attached garage spaces: 2
- Uncovered spaces: 4
Features
- Levels: One
- Stories: 1
- Patio & porch: Porch, Covered, Patio
- Fencing: Privacy
Lot
- Size: 0.25 Acres
- Dimensions: 100 x 110.50
- Features: Level
- Topography: Level
Details
- Parcel number: 126N A 06000 000
- Special conditions: Standard
Construction
Type & style
- Home type: SingleFamily
- Architectural style: Traditional
- Property subtype: Single Family Residence, Residential
Materials
- Vinyl Siding
- Roof: Shingle
Condition
- New construction: No
- Year built: 2015
Utilities & green energy
- Sewer: Public Sewer
- Water: Public
- Utilities for property: Water Available, Cable Connected
Community & HOA
Community
- Subdivision: Williamsburg Estates
HOA
- Has HOA: No
Location
- Region: Tullahoma
Financial & listing details
- Price per square foot: $220/sqft
- Tax assessed value: $194,000
- Annual tax amount: $1,944
- Date on market: 4/20/2026
Estimated market value
Not available
Estimated sales range
Not available
Not available
Price history
| Date | Event | Price |
|---|---|---|
| 8/2/2026 | Contingent | $313,900$220/sqft |
Source:  RealTracs MLS as distributed by MLS GRID #3179443 Report a problem RealTracs MLS as distributed by MLS GRID #3179443 Report a problem | ||
| 6/13/2026 | Price change | $313,900-0.3%$220/sqft |
Source: RealTracs MLS as distributed by MLS GRID #3179443 Report a problem | ||
| 4/20/2026 | Listed for sale | $314,900$221/sqft |
Source: RealTracs MLS as distributed by MLS GRID #3179443 Report a problem | ||
| 4/16/2026 | Listing removed | $314,900$221/sqft |
Source: RealTracs MLS as distributed by MLS GRID #3013375 Report a problem | ||
| 10/8/2025 | Listed for sale | $314,900+3.2%$221/sqft |
Source: RealTracs MLS as distributed by MLS GRID #3013375 Report a problem | ||
| 6/16/2023 | Sold | $305,000$214/sqft |
Source: RealTracs MLS as distributed by MLS GRID #2537785 Report a problem | ||
| 5/10/2023 | Pending sale | $305,000$214/sqft |
Source: Owner Report a problem | ||
| 5/1/2023 | Listed for sale | $305,000+77.3%$214/sqft |
Source: Owner Report a problem | ||
| 3/24/2021 | Listing removed | -- |
Source: Owner Report a problem | ||
| 6/4/2020 | Sold | $172,000-1.7%$121/sqft |
Source: Public Record Report a problem | ||
| 5/5/2020 | Pending sale | $175,000$123/sqft |
Source: Owner Report a problem | ||
| 4/25/2020 | Listed for sale | $175,000+34.4%$123/sqft |
Source: Owner Report a problem | ||
| 5/28/2015 | Sold | $130,250$91/sqft |
Source: Public Record Report a problem | ||
Public tax history
| Year | Property taxes | Tax assessment |
|---|---|---|
| 2025 | $2,041 +5% | $48,500 |
| 2024 | $1,944 | $48,500 |
| 2023 | $1,944 | $48,500 |
| 2022 | $1,944 +8% | $48,500 +35% |
| 2021 | $1,801 | $35,925 |
| 2020 | $1,801 | $35,925 |
| 2019 | $1,801 +0% | $35,925 |
| 2018 | $1,801 0% | $35,925 +13.1% |
| 2017 | $1,801 +97.7% | $31,750 |
| 2016 | $911 -47.5% | $31,750 |
| 2015 | $1,737 +958.3% | $31,750 +958.3% |
| 2014 | $164 | $3,000 |
| 2013 | -- | $3,000 |
| 2012 | $146 -0.1% | $3,000 |
| 2011 | $146 | $3,000 |
| 2010 | $146 | $3,000 |
| 2009 | -- | $3,000 -20% |
| 2008 | $184 +1.9% | $3,750 |
| 2007 | $180 +1.5% | $3,750 |
| 2006 | $178 | $3,750 |
Find assessor info on the county website
Monthly payment
Est. payment
Payment breakdown
Explore the cost of this home by adjusting the details. Changes won't be saved.Climate risks
Neighborhood: 37388
Nearby schools
GreatSchools rating
- 6/10Jack T Farrar Elementary SchoolGrades: PK-5Distance: 2.3 mi
- 5/10West Middle SchoolGrades: 6-8Distance: 1.4 mi
- 5/10Tullahoma High SchoolGrades: 9-12Distance: 2.7 mi
Schools provided by the listing agent
- Elementary: Jack T Farrar Elementary
- Middle: West Middle School
- High: Tullahoma High School
Source: RealTracs MLS as distributed by MLS GRID. This data may not be complete. We recommend contacting the local school district to confirm school assignments for this home.
- $317,7003 bd2 ba1.4k sqft216 Williamsburg Cir LOT 60, Tullahoma, TN 37388Off Market
- $323,0003 bd2 ba1.7k sqft218 Williamsburg Cir, Tullahoma, TN 37388Off Market
- $326,000-- bd2 ba1.6k sqft214 Williamsburg Cir, Tullahoma, TN 37388Off Market
- $321,3003 bd2 ba1.4k sqft220 Williamsburg Cir LOT 58, Tullahoma, TN 37388Off Market
- $295,0003 bd2 ba1.3k sqft215 Williamsburg Cir, Tullahoma, TN 37388Off Market
- $356,6003 bd2 ba1.8k sqft128 Linda Ln, Tullahoma, TN 37388Off Market
- $290,4003 bd2 ba1.3k sqft217 Williamsburg Cir, Tullahoma, TN 37388Off Market
- $305,400-- bd2 ba1.4k sqft126 Linda Ln, Tullahoma, TN 37388Off Market
A local agent can set up tours, give advice and negotiate with sellers.
A local lender can help you make sure your offer is ready when you are.
Similar homes
- $315,0003 bd2 ba1.5k sqft211 Williamsburg Cir, Tullahoma, TN 37388For Sale
 MLS ID #3193930, Patrick S. Rhodes. RealTracs MLS as distributed by MLS GRID
 - $357,0003 bd2 ba1.9k sqft303 Rutledge Ave, Tullahoma, TN 37388For Sale
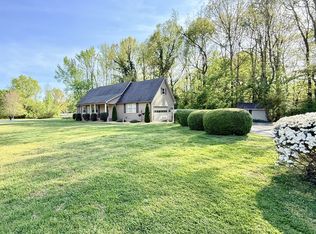 MLS ID #3173470, Stephanie Jo Dowdy. RealTracs MLS as distributed by MLS GRID
 - $299,9003 bd2 ba1.6k sqft204 Foxboro Ln, Tullahoma, TN 37388For Sale
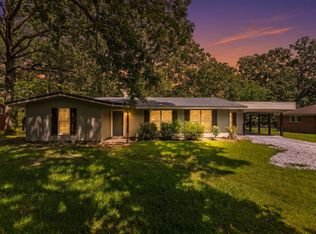 MLS ID #3305563, Jessica London. RealTracs MLS as distributed by MLS GRID
 - $325,0003 bd2 ba1.9k sqft207 Old Fort St, Tullahoma, TN 37388For Sale
 MLS ID #3265767, Lisa Hayes. RealTracs MLS as distributed by MLS GRID
 - $250,0003 bd2 ba1.2k sqft812 Bel Aire Dr, Tullahoma, TN 37388For SaleMLS ID #3167779, Shane Shaffner. RealTracs MLS as distributed by MLS GRID
- $275,0003 bd2 ba1.5k sqft114 Ragan St, Tullahoma, TN 37388For SaleMLS ID #3270690, Janelle Holst, CREN. RealTracs MLS as distributed by MLS GRID
- $289,9003 bd2 ba1.7k sqft922 McKellar Dr, Tullahoma, TN 37388For SaleMLS ID #3251048, JOE ORR. RealTracs MLS as distributed by MLS GRID
- $335,0003 bd2 ba1.4k sqft40 Daffodil Dr, Tullahoma, TN 37388For SaleMLS ID #3215055, Melissa Leedy. RealTracs MLS as distributed by MLS GRID
- $244,9004 bd2 ba1.9k sqft929 S Franklin St, Tullahoma, TN 37388For SaleMLS ID #3259922, Jordan Mitchell. RealTracs MLS as distributed by MLS GRID
- $234,0003 bd2 ba1.2k sqft301 N Anderson St, Tullahoma, TN 37388For SaleMLS ID #3324530, Cherisa (Cherie) Welker. RealTracs MLS as distributed by MLS GRID
- $295,0003 bd2 ba1.5k sqft715 E Lincoln St, Tullahoma, TN 37388For SaleMLS ID #3225330, Courtney Martin. RealTracs MLS as distributed by MLS GRID
- $275,0003 bd2 ba1.6k sqft309 N Washington St, Tullahoma, TN 37388For SaleMLS ID #3250267, Amelia Holt Sysenkham. RealTracs MLS as distributed by MLS GRID
- $234,9003 bd1 ba1.1k sqft207 Tulsa Ave, Tullahoma, TN 37388For SaleMLS ID #3314358, Vicki Thoma. RealTracs MLS as distributed by MLS GRID
- $290,0003 bd2 ba1.9k sqft4358 New Manchester Hwy, Tullahoma, TN 37388For SaleMLS ID #3256498, Bernie Gallerani. RealTracs MLS as distributed by MLS GRID
- $375,0005 bd3 ba2k sqft521 Westwood Dr, Tullahoma, TN 37388For SaleMLS ID #3146251, Russ Crockett. RealTracs MLS as distributed by MLS GRID
- $349,0004 bd2 ba2k sqft99 Anthony Mill Rd, Tullahoma, TN 37388For SaleMLS ID #3247892, Tiffany Morris. RealTracs MLS as distributed by MLS GRID
- $215,0003 bd2 ba1.3k sqft945 McKellar Dr, Tullahoma, TN 37388For SaleMLS ID #3251517, Jennifer Vaughn. RealTracs MLS as distributed by MLS GRID
- $365,0002 bd2 ba1.1k sqft199 Evans Dr, Tullahoma, TN 37388For SaleMLS ID #3211809, Debbie Ames. RealTracs MLS as distributed by MLS GRID
- $325,0003 bd2 ba1.5k sqft122 Raven Ct, Shelbyville, TN 37160For SaleMLS ID #3319773, Morgan Aiello. RealTracs MLS as distributed by MLS GRID
- $297,0003 bd2 ba1.2k sqft109 Anna Ln, Shelbyville, TN 37160For SaleMLS ID #3320554, Tammy Lane-Coleman, E-Pro. RealTracs MLS as distributed by MLS GRID
