Move-in ready and beautifully renovated, this all-brick ranch offers 3 bedrooms, 2 fully remodeled bathrooms, and 1,722 square feet of comfortable living space in an established neighborhood. Recent updates include all-new flooring, fresh lighting fixtures, replacement windows, new interior doors and hardware, updated plumbing, granite countertops, and a new refrigerator with newer appliances. The home also features a new roof and decking for added peace of mind. Outside, enjoy fresh landscaping, a spacious fenced backyard, and plenty of room for entertaining, pets, or play. Conveniently located near shopping, dining, schools, and everything Tullahoma has to offer, this home is ready for its next owner. Some of the photos in this listing are digitally staged.
Active
$299,900
922 McKellar Dr, Tullahoma, TN 37388
3beds
1,722sqft
:
Get pre-qualified$1,936/mo
Single Family Residence, Residential
Built in 1957
0.32 Acres Lot
$-- Zestimate®
$174/sqft
$-- HOA
What's special
All-brick ranchAll-new flooringSpacious fenced backyardNew roofReplacement windowsFresh landscapingUpdated plumbing
- 31 days |
- 989 |
- 86 |
Zillow last checked:
Listing updated:
Listed by:
JOE ORR 931-247-5056,
WEICHERT, REALTORS Joe Orr & Associates 931-455-0555
Source: RealTracs MLS as distributed by MLS GRID,MLS#: 3251048
Facts & features
Interior
Bedrooms & bathrooms
- Bedrooms: 3
- Bathrooms: 2
- Full bathrooms: 2
- Main level bedrooms: 3
Bedroom 1
- Features: Full Bath
- Level: Full Bath
- Area: 275 Square Feet
- Dimensions: 11x25
Bedroom 2
- Area: 143 Square Feet
- Dimensions: 11x13
Bedroom 3
- Area: 143 Square Feet
- Dimensions: 11x13
Dining room
- Area: 121 Square Feet
- Dimensions: 11x11
Kitchen
- Area: 143 Square Feet
- Dimensions: 11x13
Living room
- Area: 255 Square Feet
- Dimensions: 15x17
Other
- Features: Utility Room
- Level: Utility Room
- Area: 77 Square Feet
- Dimensions: 7x11
Heating
- Central
Cooling
- Central Air, Electric
Appliances
- Included: Oven, Range, Dishwasher, Dryer, Microwave, Refrigerator, Washer
- Laundry: Electric Dryer Hookup, Washer Hookup
Features
- High Speed Internet
- Flooring: Laminate
- Basement: Crawl Space
Interior area
- Total structure area: 1,722
- Total interior livable area: 1,722 sqft
- Finished area above ground: 1,722
Video & virtual tour
Property
Features
- Levels: One
- Stories: 1
- Patio & porch: Patio, Porch
Lot
- Size: 0.32 Acres
- Dimensions: 70 x 205 IRR
Details
- Parcel number: 124I B 01600 000
- Special conditions: Owner Agent
Construction
Type & style
- Home type: SingleFamily
- Architectural style: Ranch
- Property subtype: Single Family Residence, Residential
Materials
- Brick
- Roof: Shingle
Condition
- New construction: No
- Year built: 1957
Utilities & green energy
- Sewer: Public Sewer
- Water: Public
- Utilities for property: Electricity Available, Water Available, Cable Connected
Community & HOA
Community
- Subdivision: Pineview Heights
HOA
- Has HOA: No
Location
- Region: Tullahoma
Financial & listing details
- Price per square foot: $174/sqft
- Tax assessed value: $104,900
- Annual tax amount: $1,104
- Date on market: 6/26/2026
- Electric utility on property: Yes
Estimated market value
Not available
Estimated sales range
Not available
Not available
Price history
| Date | Event | Price |
|---|---|---|
| 6/27/2026 | Listed for sale | $299,900+341%$174/sqft |
Source:  RealTracs MLS as distributed by MLS GRID #3251048 Report a problem RealTracs MLS as distributed by MLS GRID #3251048 Report a problem | ||
| 6/16/1998 | Sold | $68,000$39/sqft |
Source: Public Record Report a problem | ||
Public tax history
| Year | Property taxes | Tax assessment |
|---|---|---|
| 2025 | $1,104 +5% | $26,225 |
| 2024 | $1,051 | $26,225 |
| 2023 | $1,051 | $26,225 |
| 2022 | $1,051 +3.3% | $26,225 +29.2% |
| 2021 | $1,018 | $20,300 |
| 2020 | $1,018 | $20,300 |
| 2019 | $1,018 | $20,300 |
| 2018 | $1,018 +0% | $20,300 +8.4% |
| 2017 | $1,017 +89.1% | $18,725 |
| 2016 | $538 -47.5% | $18,725 |
| 2015 | $1,024 +0% | $18,725 +0% |
| 2014 | $1,024 | $18,717 |
| 2013 | -- | $18,717 -2.4% |
| 2012 | $934 -0.1% | $19,179 |
| 2011 | $935 | $19,179 |
| 2010 | $935 | $19,179 |
| 2009 | -- | $19,179 +3.6% |
| 2008 | $907 +1.9% | $18,507 |
| 2007 | $890 +1.5% | $18,507 |
| 2006 | $877 -2.9% | $18,507 +10.1% |
| 2005 | $903 | $16,815 |
| 2004 | $903 +8.5% | $16,815 |
| 2002 | $832 | $16,815 |
| 2001 | -- | $16,815 -72.9% |
| 2000 | -- | $61,986 |
Find assessor info on the county website
Monthly payment
Est. payment
Payment breakdown
Explore the cost of this home by adjusting the details. Changes won't be saved.Climate risks
Neighborhood: 37388
Nearby schools
GreatSchools rating
- 5/10Bel Aire Elementary SchoolGrades: K-5Distance: 0.4 mi
- 5/10West Middle SchoolGrades: 6-8Distance: 1.7 mi
- 5/10Tullahoma High SchoolGrades: 9-12Distance: 0.5 mi
Schools provided by the listing agent
- Elementary: Bel Aire Elementary
- Middle: West Middle School
- High: Tullahoma High School
Source: RealTracs MLS as distributed by MLS GRID. This data may not be complete. We recommend contacting the local school district to confirm school assignments for this home.
- $228,7004 bd2 ba2.4k sqft924 McKellar Dr, Tullahoma, TN 37388Off Market

- $160,2003 bd1 ba1.1k sqft910 McKellar Dr, Tullahoma, TN 37388Off Market

- $165,600-- bd1 ba1.1k sqft908 McKellar Dr, Tullahoma, TN 37388Off Market
- $218,4003 bd1 ba1.6k sqft926 McKellar Dr, Tullahoma, TN 37388Off Market
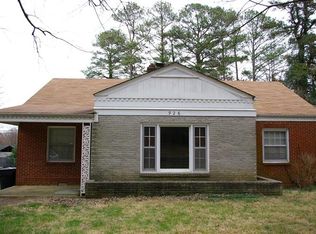
- $248,300-- bd1 ba1.2k sqft906 McKellar Dr, Tullahoma, TN 37388Off Market
- $166,500-- bd1 ba2k sqft903 1st Ave, Tullahoma, TN 37388Off Market
- $131,900-- bd1 ba1.1k sqft905 1st Ave, Tullahoma, TN 37388Off Market
- $232,7004 bd2 ba1.5k sqft907 1st Ave, Tullahoma, TN 37388Off Market
A local agent can set up tours, give advice and negotiate with sellers.
A local lender can help you make sure your offer is ready when you are.
Similar homes
- $300,0003 bd2 ba1.6k sqft207 Westwood Dr, Tullahoma, TN 37388For Sale
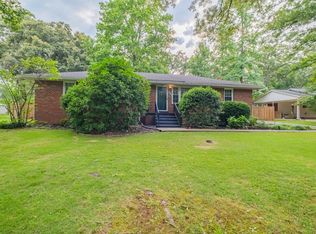
 MLS ID #3242408, Fhonda Hatmaker. RealTracs MLS as distributed by MLS GRID
 - $275,0003 bd2 ba1.5k sqft114 Ragan St, Tullahoma, TN 37388For Sale
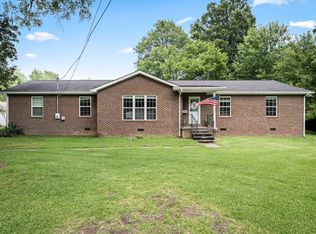 MLS ID #3270690, Janelle Holst, CREN. RealTracs MLS as distributed by MLS GRID
 - $275,0003 bd2 ba1.6k sqft309 N Washington St, Tullahoma, TN 37388For Sale
 MLS ID #3250267, Amelia Holt Sysenkham. RealTracs MLS as distributed by MLS GRID
 - $230,0003 bd2 ba1.3k sqft945 McKellar Dr, Tullahoma, TN 37388For Sale
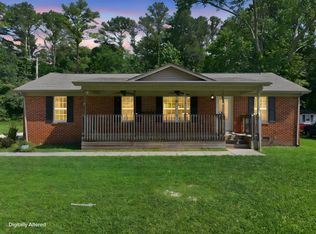 MLS ID #3251517, Jennifer Vaughn. RealTracs MLS as distributed by MLS GRID
 - $279,9003 bd1 ba1.6k sqft316 Druid Ln, Tullahoma, TN 37388For SaleMLS ID #3214129, Sommer Denby. RealTracs MLS as distributed by MLS GRID
- $290,0003 bd2 ba1.9k sqft4358 New Manchester Hwy, Tullahoma, TN 37388For SaleMLS ID #3256498, Bernie Gallerani. RealTracs MLS as distributed by MLS GRID
- $329,9004 bd2 ba1.7k sqft512 New Rock Creek Rd, Tullahoma, TN 37388For SaleMLS ID #3246458, Baltazar Barrera. RealTracs MLS as distributed by MLS GRID
- $304,9003 bd2 ba1.5k sqft51 Larkspur Ct, Tullahoma, TN 37388For SaleMLS ID #3216511, Jessica London. RealTracs MLS as distributed by MLS GRID
- $313,9003 bd2 ba1.4k sqft216 Williamsburg Cir, Tullahoma, TN 37388For SaleMLS ID #3179443, Susan Baker, Broker. GRI. RealTracs MLS as distributed by MLS GRID
- $439,9003 bd3 ba2.4k sqft805 Forrest Dr, Tullahoma, TN 37388For SaleMLS ID #3304257, Natalie L Marty. RealTracs MLS as distributed by MLS GRID
- $384,9003 bd3 ba1.9k sqft203 Woodson Dr, Tullahoma, TN 37388For SaleMLS ID #3244882, Jordan Mitchell. RealTracs MLS as distributed by MLS GRID
- $359,9004 bd3 ba2.3k sqft715 Wanda Ln, Tullahoma, TN 37388For SaleMLS ID #3234615, Connie Wallace. RealTracs MLS as distributed by MLS GRID
- $234,9002 bd2 ba1.5k sqft122 Anderson Dr, Tullahoma, TN 37388For SaleMLS ID #3251383, Candace Turnham. RealTracs MLS as distributed by MLS GRID
- $289,8003 bd3 ba1.6k sqft33 Hardwood Rd Lot 68, Tullahoma, TN 37388New ConstructionRealTracs MLS as distributed by MLS GRID
- $399,0003 bd2 ba1.9k sqft721 Turkey Creek Dr, Tullahoma, TN 37388For SaleMLS ID #3186287, Lisa Hayes. RealTracs MLS as distributed by MLS GRID
- $284,9002 bd2 ba1.4k sqft4775 New Tullahoma Hwy, Manchester, TN 37355For SaleMLS ID #3267451, George W Weeks. RealTracs MLS as distributed by MLS GRID
- $299,9004 bd2 ba1.9k sqft128 Bel Aire Dr, Winchester, TN 37398For SaleMLS ID #3285789, Jessica London. RealTracs MLS as distributed by MLS GRID
- $389,9003 bd2 ba2.2k sqft105 Cumberland Ct, Tullahoma, TN 37388For SaleMLS ID #3066100, JOE ORR. RealTracs MLS as distributed by MLS GRID
- $279,9003 bd2 ba1.6k sqft801 S High St, Winchester, TN 37398For SaleMLS ID #3305185, Chelsea B. Greenway. RealTracs MLS as distributed by MLS GRID
- $259,9003 bd2 ba1.2k sqft2317 E Lincoln St Lot 3, Tullahoma, TN 37388New ConstructionMLS ID #3148268, Stephanie Jo Dowdy. RealTracs MLS as distributed by MLS GRID
