Nestled on a spacious lot in an established Tullahoma neighborhood, this delightful 2-bedroom, 2-updated bath cottage offers charming character and great use of space to make this your home. From the inviting covered front porch to the mature shade trees and beautifully maintained yard, this home immediately welcomes you with curb appeal and classic charm. Inside, you'll find a thoughtfully designed floor plan with some hardwood underneath the carpet. Think of the beauty it would create to refinish those floors. Featuring a nice living room, a generous kitchen, bathrooms have been renovated to include heated tile flooring, there is a versatile den with a gas fireplace, and a utility room that provides additional storage and functionality. Outside, the detached two-car garage, attached carport, and storage building offer exceptional room for vehicles, hobbies, tools, and outdoor equipment. If you're searching for your first home, looking to downsize, or seeking an investment opportunity, this cottage is ready for its next chapter.
Don't miss the opportunity to make this charming property your own—schedule your private showing today!
Under contract - showing
$234,900
122 Anderson Dr, Tullahoma, TN 37388
2beds
1,590sqft
Single Family Residence, Residential
Built in 1953
9,583 Square Feet Lot
$-- Zestimate®
$148/sqft
$-- HOA
What's special
Detached two-car garageMature shade treesBeautifully maintained yardInviting covered front porchSpacious lotGenerous kitchenThoughtfully designed floor plan
- 111 days
- 189
- 11
Zillow last checked:
Listing updated:
Listed by:
Candace Turnham 931-247-9902,
1st Choice REALTOR 931-455-8000,
Vicki Thoma 931-273-3403,
1st Choice REALTOR
Source: RealTracs MLS as distributed by MLS GRID,MLS#: 3251383
Facts & features
Interior
Bedrooms & bathrooms
- Bedrooms: 2
- Bathrooms: 2
- Full bathrooms: 2
- Main level bedrooms: 2
Bedroom 1
- Area: 169 Square Feet
- Dimensions: 13x13
Bedroom 2
- Area: 132 Square Feet
- Dimensions: 11x12
Bedroom 3
- Area: 121 Square Feet
- Dimensions: 11x11
Primary bathroom
- Features: Primary Bedroom
- Level: Primary Bedroom
Den
- Area: 190 Square Feet
- Dimensions: 10x19
Kitchen
- Area: 165 Square Feet
- Dimensions: 11x15
Living room
- Area: 198 Square Feet
- Dimensions: 11x18
Other
- Features: Breakfast Room
- Level: Breakfast Room
- Area: 81 Square Feet
- Dimensions: 9x9
Other
- Features: Utility Room
- Level: Utility Room
- Area: 100 Square Feet
- Dimensions: 10x10
Heating
- Central, Electric
Cooling
- Central Air, Electric
Appliances
- Included: Oven, Range, Dishwasher
Features
- High Speed Internet
- Flooring: Carpet, Tile, Vinyl
- Basement: Crawl Space
- Number of fireplaces: 1
- Fireplace features: Gas
Interior area
- Total structure area: 1,590
- Total interior livable area: 1,590 sqft
- Finished area above ground: 1,590
Property
Parking
- Total spaces: 3
- Parking features: Detached, Attached
- Garage spaces: 2
- Carport spaces: 1
- Covered spaces: 3
Features
- Levels: One
- Stories: 1
- Patio & porch: Patio, Covered, Porch
Lot
- Size: 9,583 Square Feet
- Dimensions: 75 x 130
Details
- Additional structures: Storage
- Parcel number: 123A A 01600 000
- Special conditions: Standard
Construction
Type & style
- Home type: SingleFamily
- Architectural style: Cottage
- Property subtype: Single Family Residence, Residential
Materials
- Vinyl Siding
- Roof: Shingle
Condition
- New construction: No
- Year built: 1953
Utilities & green energy
- Sewer: Public Sewer
- Water: Public
- Utilities for property: Electricity Available, Water Available, Cable Connected
Community & HOA
Community
- Subdivision: Anderson
HOA
- Has HOA: No
Location
- Region: Tullahoma
Financial & listing details
- Price per square foot: $148/sqft
- Tax assessed value: $95,600
- Annual tax amount: $1,006
- Date on market: 6/27/2026
- Electric utility on property: Yes
Estimated market value
Not available
Estimated sales range
Not available
Not available
Price history
| Date | Event | Price |
|---|---|---|
| 9/27/2026 | Contingent | $234,900$148/sqft |
Source:  RealTracs MLS as distributed by MLS GRID #3251383 Report a problem RealTracs MLS as distributed by MLS GRID #3251383 Report a problem | ||
| 6/27/2026 | Listed for sale | $234,900$148/sqft |
Source: RealTracs MLS as distributed by MLS GRID #3251383 Report a problem | ||
| 6/10/2026 | Listing removed | $234,900$148/sqft |
Source: RealTracs MLS as distributed by MLS GRID #3066457 Report a problem | ||
| 5/21/2026 | Price change | $234,900-2.1%$148/sqft |
Source: RealTracs MLS as distributed by MLS GRID #3066457 Report a problem | ||
| 4/29/2026 | Price change | $239,900-4%$151/sqft |
Source: RealTracs MLS as distributed by MLS GRID #3066457 Report a problem | ||
| 2/21/2026 | Listed for sale | $249,900$157/sqft |
Source: RealTracs MLS as distributed by MLS GRID #3066457 Report a problem | ||
| 2/16/2026 | Contingent | $249,900$157/sqft |
Source: RealTracs MLS as distributed by MLS GRID #3066457 Report a problem | ||
| 12/18/2025 | Listed for sale | $249,900$157/sqft |
Source: RealTracs MLS as distributed by MLS GRID #3066457 Report a problem | ||
Public tax history
| Year | Property taxes | Tax assessment |
|---|---|---|
| 2025 | $1,006 +5% | $23,900 |
| 2024 | $958 | $23,900 |
| 2023 | $958 | $23,900 |
| 2022 | $958 +8.2% | $23,900 +35.2% |
| 2021 | $886 | $17,675 |
| 2020 | $886 | $17,675 |
| 2019 | $886 | $17,675 |
| 2018 | $886 +0% | $17,675 +2.9% |
| 2017 | $886 +79.6% | $17,175 |
| 2016 | $493 -47.5% | $17,175 |
| 2015 | $940 -0.1% | $17,175 -0.1% |
| 2014 | $940 | $17,186 |
| 2013 | -- | $17,186 -4.7% |
| 2012 | $878 -0.1% | $18,026 |
| 2011 | $878 | $18,026 |
| 2010 | $878 | $18,026 |
| 2009 | -- | $18,026 +3% |
| 2008 | $857 +1.9% | $17,494 |
| 2007 | $841 +1.5% | $17,494 |
| 2006 | $829 -0.3% | $17,494 +13% |
| 2005 | $831 | $15,483 |
| 2004 | $831 +8.5% | $15,483 |
| 2002 | $766 | $15,483 |
| 2001 | -- | $15,483 -73% |
| 2000 | -- | $57,394 |
Find assessor info on the county website
Monthly payment
Est. payment
Payment breakdown
Explore the cost of this home by adjusting the details. Changes won't be saved.Climate risks
Neighborhood: 37388
Nearby schools
Schools provided by the listing agent
- Elementary: East Lincoln Elementary
- Middle: East Middle School
- High: Tullahoma High School
Source: RealTracs MLS as distributed by MLS GRID. This data may not be complete. We recommend contacting the local school district to confirm school assignments for this home.

Similar homes
- $214,0003 bd2 ba1.2k sqft304 Highland Dr, Tullahoma, TN 37388For Sale

 MLS ID #3546663, Seth Phillips. RealTracs MLS as distributed by MLS GRID
 - $220,0003 bd2 ba1.7k sqft312 Gentry St, Tullahoma, TN 37388For Sale
 MLS ID #3516320, Corey Fager. RealTracs MLS as distributed by MLS GRID
 - $238,5004 bd2 ba1.2k sqft200 Gentry St, Tullahoma, TN 37388For Sale
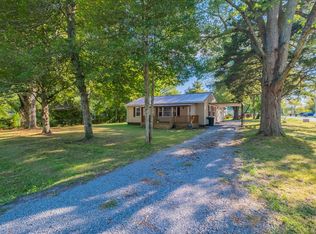 MLS ID #3529400, Fhonda Hatmaker. RealTracs MLS as distributed by MLS GRID
 - $238,9902 bd2 ba1.4k sqft224 Lee St, Tullahoma, TN 37388For Sale
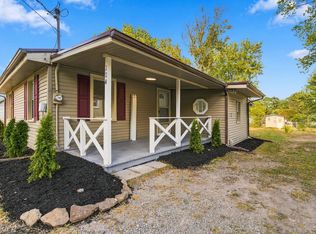 MLS ID #3603731, JD Mahmoud. RealTracs MLS as distributed by MLS GRID
 - $255,0003 bd2 ba1.4k sqft1306 Old Estill Springs Rd, Tullahoma, TN 37388For SaleMLS ID #3547689, Daryl Welch. RealTracs MLS as distributed by MLS GRID
- $244,9993 bd2 ba1.2k sqft812 Bel Aire Dr, Tullahoma, TN 37388For SaleMLS ID #3611098, Shane Shaffner. RealTracs MLS as distributed by MLS GRID
- $239,0003 bd2 ba1.2k sqft903 Hickory St, Tullahoma, TN 37388For SaleMLS ID #3514216, Christie Martin. RealTracs MLS as distributed by MLS GRID
- $234,9003 bd3 ba2.2k sqft1104 Westwood Dr, Tullahoma, TN 37388For SaleMLS ID #3612174, Renee Keene. RealTracs MLS as distributed by MLS GRID
- $199,9003 bd1 ba1.3k sqft510 E General St, Tullahoma, TN 37388For SaleMLS ID #3612297, George W Weeks. RealTracs MLS as distributed by MLS GRID
- $249,9003 bd2 ba1.6k sqft309 N Washington St, Tullahoma, TN 37388For SaleMLS ID #3250267, Amelia Holt Sysenkham. RealTracs MLS as distributed by MLS GRID
- $204,9003 bd2 ba2.3k sqft211 SE Atlantic St, Tullahoma, TN 37388For SaleMLS ID #3176102, Sheila Campbell. RealTracs MLS as distributed by MLS GRID
- $349,9003 bd3 ba2.3k sqft1915 Country Club Dr, Tullahoma, TN 37388For SaleMLS ID #3305329, Fhonda Hatmaker. RealTracs MLS as distributed by MLS GRID
- $214,5003 bd2 ba864 sqft104 Southside St, Tullahoma, TN 37388For SaleMLS ID #3598902, Patrick Smith | The Legacy Group. RealTracs MLS as distributed by MLS GRID
- $290,0003 bd2 ba1.9k sqft4358 New Manchester Hwy, Tullahoma, TN 37388For SaleMLS ID #3256498, Bernie Gallerani. RealTracs MLS as distributed by MLS GRID
- $285,0003 bd2 ba1.6k sqft207 Sunset Dr, Tullahoma, TN 37388For SaleMLS ID #3594053, Tammy Garrett. RealTracs MLS as distributed by MLS GRID
- $299,9003 bd2 ba2.2k sqft408 Primrose Ave, Tullahoma, TN 37388For SaleMLS ID #3547180, Mitch Umbarger. RealTracs MLS as distributed by MLS GRID
- $299,0003 bd2 ba1.9k sqft207 Old Fort St, Tullahoma, TN 37388For SaleMLS ID #3265767, Lisa Hayes. RealTracs MLS as distributed by MLS GRID
- $314,9993 bd2 ba1.7k sqft206 Bragg Cir, Tullahoma, TN 37388For SaleMLS ID #3283745, David Jacobs. RealTracs MLS as distributed by MLS GRID
- $329,9003 bd2 ba2.1k sqft214 Crestwood Dr, Tullahoma, TN 37388For SaleMLS ID #3547237, Aimee Hyde Whitt. RealTracs MLS as distributed by MLS GRID
- $299,0004 bd3 ba1.7k sqft521 Parkway Rd, Tullahoma, TN 37388For SaleMLS ID #3526417, Rollie Beard. RealTracs MLS as distributed by MLS GRID
