This one is CUTE, full of charm, and ready for its next homeowner! Sitting on a corner lot, this recently remodeled 4 bedroom, 2 bath home offers 1,212 square feet and is a GREAT opportunity for a first-time home buyer looking for a home with space, updates, and character!
Step inside and you'll find original hardwood floors in the living and dining area, a beautiful solid wood accent wall, and an electric fireplace that heats the room and makes the space feel extra cozy. The kitchen features tile flooring, wood cabinetry, and plenty of room to make it your own.
The bedrooms give you lots of flexibility, and two bedrooms have brand-new carpet! The primary bedroom offers roomy closets, laminate flooring, and conveniently located washer and dryer hookups. The hall bath even features a whirlpool tub.
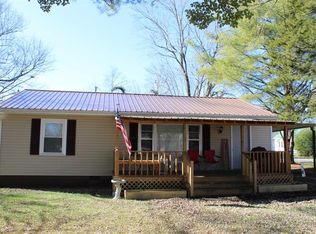
Outside, you've got even more to LOVE! Pull up a rocking chair and enjoy the HUGE covered front porch, or head out back to the large concrete patio. There's also a carport, storage building, and fencing.
Four bedrooms, two baths, a corner lot, great outdoor space, and a price point perfect for a first-time buyer 200 Gentry St is ready to welcome you HOME!
Active
$238,500
200 Gentry St, Tullahoma, TN 37388
4beds
1,212sqft
Single Family Residence, Residential
Built in 1953
0.31 Acres Lot
$-- Zestimate®
$197/sqft
$-- HOA
What's special
Storage buildingHuge covered front porchCorner lot
- 38 days
- 735
- 48
Zillow last checked:
Listing updated:
Listed by:
Fhonda Hatmaker 931-409-2628,
eXp Realty 888-519-5113
Source: RealTracs MLS as distributed by MLS GRID,MLS#: 3529400
Facts & features
Interior
Bedrooms & bathrooms
- Bedrooms: 4
- Bathrooms: 2
- Full bathrooms: 2
- Main level bedrooms: 4
Bedroom 1
- Features: Walk-In Closet(s)
- Level: Walk-In Closet(s)
- Area: 154 Square Feet
- Dimensions: 14x11
Bedroom 2
- Area: 117 Square Feet
- Dimensions: 13x9
Bedroom 3
- Area: 88 Square Feet
- Dimensions: 11x8
Bedroom 4
- Area: 99 Square Feet
- Dimensions: 11x9
Kitchen
- Features: Eat-in Kitchen
- Level: Eat-in Kitchen
- Area: 132 Square Feet
- Dimensions: 12x11
Living room
- Features: Separate
- Level: Separate
- Area: 300 Square Feet
- Dimensions: 25x12
Heating
- Central, Electric
Cooling
- Ceiling Fan(s), Central Air
Appliances
- Included: Electric Oven, Electric Range, Microwave, Refrigerator
- Laundry: Electric Dryer Hookup, Washer Hookup
Features
- High Speed Internet
- Flooring: Carpet, Wood, Laminate, Tile
- Basement: Crawl Space
- Number of fireplaces: 1
- Fireplace features: Living Room
Interior area
- Total structure area: 1,212
- Total interior livable area: 1,212 sqft
- Finished area above ground: 1,212
Property
Parking
- Total spaces: 2
- Parking features: Detached
- Carport spaces: 2
Features
- Levels: One
- Stories: 1
- Patio & porch: Porch, Covered, Patio
- Fencing: Partial
- Has view: Yes
- View description: City
Lot
- Size: 0.31 Acres
- Dimensions: 91.7 x 140 IRR
- Features: Corner Lot
- Topography: Corner Lot
Details
- Parcel number: 124L A 00400 000
- Special conditions: Standard
- Other equipment: Satellite Dish
Construction
Type & style
- Home type: SingleFamily
- Architectural style: Contemporary
- Property subtype: Single Family Residence, Residential
Materials
- Aluminum Siding, Vinyl Siding
- Roof: Metal
Condition
- New construction: No
- Year built: 1953
Utilities & green energy
- Sewer: Public Sewer
- Water: Public
- Utilities for property: Electricity Available, Water Available, Cable Connected
Community & HOA
Community
- Subdivision: Robert H King
HOA
- Has HOA: No
Location
- Region: Tullahoma
Financial & listing details
- Price per square foot: $197/sqft
- Annual tax amount: $1,363
- Date on market: 8/31/2026
- Electric utility on property: Yes
Estimated market value
Not available
Estimated sales range
Not available
Not available
Price history
| Date | Event | Price |
|---|---|---|
| 8/31/2026 | Listed for sale | $238,500+16.3%$197/sqft |
Source:  RealTracs MLS as distributed by MLS GRID #3529400 Report a problem RealTracs MLS as distributed by MLS GRID #3529400 Report a problem | ||
| 4/26/2023 | Sold | $205,000$169/sqft |
Source: RealTracs MLS as distributed by MLS GRID #2499354 Report a problem | ||
| 3/26/2023 | Contingent | $205,000$169/sqft |
Source: RealTracs MLS as distributed by MLS GRID #2499354 Report a problem | ||
| 3/21/2023 | Listed for sale | $205,000+83%$169/sqft |
Source: RealTracs MLS as distributed by MLS GRID #2499354 Report a problem | ||
| 3/13/2020 | Sold | $112,000$92/sqft |
Source: RealTracs MLS as distributed by MLS GRID #2110095 Report a problem | ||
Public tax history
Tax history is unavailable.
Monthly payment
Est. payment
Payment breakdown
Explore the cost of this home by adjusting the details. Changes won't be saved.Climate risks
Neighborhood: 37388
Nearby schools
Schools provided by the listing agent
- Elementary: East Lincoln Elementary
- Middle: East Middle School
- High: Tullahoma High School
Source: RealTracs MLS as distributed by MLS GRID. This data may not be complete. We recommend contacting the local school district to confirm school assignments for this home.
Similar homes
- $244,9993 bd2 ba1.2k sqft812 Bel Aire Dr, Tullahoma, TN 37388For Sale
 MLS ID #3611098, Shane Shaffner. RealTracs MLS as distributed by MLS GRID
 - $220,0003 bd2 ba1.7k sqft312 Gentry St, Tullahoma, TN 37388For Sale
 MLS ID #3516320, Corey Fager. RealTracs MLS as distributed by MLS GRID
 - $239,0003 bd2 ba1.2k sqft903 Hickory St, Tullahoma, TN 37388For Sale
 MLS ID #3514216, Christie Martin. RealTracs MLS as distributed by MLS GRID
 - $255,0003 bd2 ba1.4k sqft1306 Old Estill Springs Rd, Tullahoma, TN 37388For Sale
 MLS ID #3547689, Daryl Welch. RealTracs MLS as distributed by MLS GRID
 - $220,0003 bd2 ba1.2k sqft304 Highland Dr, Tullahoma, TN 37388For SaleMLS ID #3546663, Seth Phillips. RealTracs MLS as distributed by MLS GRID
- $214,9003 bd1 ba1.1k sqft223 Lynn St, Tullahoma, TN 37388For SaleMLS ID #3514397, Sommer Denby. RealTracs MLS as distributed by MLS GRID
- $--3 bd1 ba1.1k sqft205 Swift Ln, Tullahoma, TN 37388AuctionMLS ID #3546759, Thomas Ore. RealTracs MLS as distributed by MLS GRID
- $214,5003 bd2 ba864 sqft104 Southside St, Tullahoma, TN 37388For SaleMLS ID #3598902, Patrick Smith | The Legacy Group. RealTracs MLS as distributed by MLS GRID
- $259,9003 bd2 ba1.6k sqft309 N Washington St, Tullahoma, TN 37388For SaleMLS ID #3250267, Amelia Holt Sysenkham. RealTracs MLS as distributed by MLS GRID
- $274,9003 bd2 ba1.5k sqft1200 Harton Blvd, Tullahoma, TN 37388For SaleMLS ID #3248545, Nolan Hardaway. RealTracs MLS as distributed by MLS GRID
- $279,9003 bd2 ba1.3k sqft212 Bragg Cir, Tullahoma, TN 37388For SaleMLS ID #3319310, Stephanie Jo Dowdy. RealTracs MLS as distributed by MLS GRID
- $189,5003 bd2 ba1.7k sqft500 S Franklin St, Tullahoma, TN 37388For SaleMLS ID #3231528, Mike Winton. RealTracs MLS as distributed by MLS GRID
- $289,9003 bd2 ba1.6k sqft207 Sunset Dr, Tullahoma, TN 37388For SaleMLS ID #3594053, Tammy Garrett. RealTracs MLS as distributed by MLS GRID
- $299,0004 bd3 ba1.7k sqft521 Parkway Rd, Tullahoma, TN 37388For SaleMLS ID #3526417, Rollie Beard. RealTracs MLS as distributed by MLS GRID
- $326,9002 bd2 ba1.2k sqft378 Bobo Hollow Rd, Tullahoma, TN 37388For SaleMLS ID #3599051, Shawna Kay Denby. RealTracs MLS as distributed by MLS GRID
- $295,0003 bd2 ba1.5k sqft715 E Lincoln St, Tullahoma, TN 37388For SaleMLS ID #3225330, Courtney Martin. RealTracs MLS as distributed by MLS GRID
- $314,9993 bd2 ba1.7k sqft206 Bragg Cir, Tullahoma, TN 37388For SaleMLS ID #3283745, David Jacobs. RealTracs MLS as distributed by MLS GRID
- $219,0003 bd2 ba1.4k sqft105 Wells St, Estill Springs, TN 37330For SaleMLS ID #3610339, Dawn Rigsby. RealTracs MLS as distributed by MLS GRID
- $319,9003 bd2 ba1.5k sqft134 Elise Cir, Tullahoma, TN 37388For SaleMLS ID #3592631, Victoria Monilaw. RealTracs MLS as distributed by MLS GRID
- $239,9003 bd2 ba1.2k sqft92 Chase Bend Rd, Estill Springs, TN 37330For SaleMLS ID #3543012, Daniel Demers. RealTracs MLS as distributed by MLS GRID
