Move in ready and conveniently located this 3-bedromm, 2-bath home offers a desirable open concept layout with a spacious living room flowing into the kitchen, complete with a center island. A separate office provides the ideal space for working from home. Enjoy the convenience of a garage, fenced backyard, and fresh new paint throughout. Located near schools, shopping and grocery stores. This home offers comfort, functionality and conveneience. Don't miss your opportunity to make this one yours!
Active
$299,900
700 Cedar Ln, Tullahoma, TN 37388
3beds
1,634sqft
Single Family Residence, Residential
Built in 2015
0.42 Acres Lot
$-- Zestimate®
$184/sqft
$-- HOA
What's special
Fenced backyardFresh new paint throughoutDesirable open concept layout
- 23 hours
- 242
- 32
Zillow last checked:
Listing updated:
Listed by:
Teresa Young 931-273-9808,
WEICHERT, REALTORS Joe Orr & Associates 931-455-0555
Source: RealTracs MLS as distributed by MLS GRID,MLS#: 3632736
Facts & features
Interior
Bedrooms & bathrooms
- Bedrooms: 3
- Bathrooms: 2
- Full bathrooms: 2
- Main level bedrooms: 3
Bedroom 1
- Features: Suite
- Level: Suite
- Area: 208 Square Feet
- Dimensions: 16x13
Bedroom 2
- Features: Extra Large Closet
- Level: Extra Large Closet
- Area: 144 Square Feet
- Dimensions: 12x12
Bedroom 3
- Area: 121 Square Feet
- Dimensions: 11x11
Primary bathroom
- Features: Double Vanity
- Level: Double Vanity
Dining room
- Features: Combination
- Level: Combination
Kitchen
- Features: Eat-in Kitchen
- Level: Eat-in Kitchen
- Area: 121 Square Feet
- Dimensions: 11x11
Living room
- Features: Combination
- Level: Combination
- Area: 304 Square Feet
- Dimensions: 19x16
Other
- Features: Office
- Level: Office
- Area: 72 Square Feet
- Dimensions: 8x9
Other
- Features: Utility Room
- Level: Utility Room
- Area: 72 Square Feet
- Dimensions: 8x9
Heating
- Central, Electric
Cooling
- Central Air, Electric
Appliances
- Included: Electric Oven, Electric Range, Dishwasher, Microwave
- Laundry: Electric Dryer Hookup, Washer Hookup
Features
- Ceiling Fan(s), Open Floorplan, Pantry, Walk-In Closet(s), High Speed Internet
- Flooring: Carpet, Wood
- Basement: Crawl Space
Interior area
- Total structure area: 1,634
- Total interior livable area: 1,634 sqft
- Finished area above ground: 1,634
Video & virtual tour
Property
Parking
- Total spaces: 2
- Parking features: Garage Faces Front, Parking Pad, Paved
- Attached garage spaces: 1
- Uncovered spaces: 1
Features
- Levels: One
- Stories: 1
- Patio & porch: Porch, Covered
- Fencing: Chain Link
Lot
- Size: 0.42 Acres
- Dimensions: 84.7 x 229.5
Details
- Additional structures: Storage
- Parcel number: 124O A 02200 000
- Special conditions: Standard
Construction
Type & style
- Home type: SingleFamily
- Architectural style: Traditional
- Property subtype: Single Family Residence, Residential
Materials
- Hardboard Siding, Stone
- Roof: Shingle
Condition
- New construction: No
- Year built: 2015
Utilities & green energy
- Sewer: Public Sewer
- Water: Public
- Utilities for property: Electricity Available, Water Available
Community & HOA
Community
- Security: Security System
- Subdivision: Grantland Hills
HOA
- Has HOA: No
Location
- Region: Tullahoma
Financial & listing details
- Price per square foot: $184/sqft
- Tax assessed value: $203,300
- Annual tax amount: $2,139
- Date on market: 11/5/2026
- Electric utility on property: Yes
Estimated market value
Not available
Estimated sales range
Not available
Not available
Price history
| Date | Event | Price |
|---|---|---|
| 11/5/2026 | Listed for sale | $299,900+97.3%$184/sqft |
Source:  RealTracs MLS as distributed by MLS GRID #3632736 Report a problem | ||
| 5/22/2017 | Sold | $152,000-1.9%$93/sqft |
Source: RealTracs MLS as distributed by MLS GRID #1800209 Report a problem | ||
| 2/12/2017 | Listed for sale | $155,000+12.3%$95/sqft |
Source: Reliant Realty ERA Powered #1800209 Report a problem | ||
| 6/3/2015 | Sold | $138,000+1625%$84/sqft |
Source: RealTracs MLS as distributed by MLS GRID #1618914 Report a problem | ||
| 9/10/2014 | Sold | $8,000-20.8%$5/sqft |
Source: Public Record Report a problem | ||
| 1/14/2014 | Sold | $10,100-85%$6/sqft |
Source: Public Record Report a problem | ||
| 12/12/2013 | Listed for sale | -- |
Source: WEICHERT, REALTORS Joe Orr & Associates #1502910 Report a problem | ||
| 6/7/2007 | Sold | $67,500$41/sqft |
Source: Public Record Report a problem | ||
Public tax history
| Year | Property taxes | Tax assessment |
|---|---|---|
| 2025 | $2,139 +5% | $50,825 |
| 2024 | $2,038 | $50,825 |
| 2023 | $2,038 | $50,825 |
| 2022 | $2,038 +5.7% | $50,825 +32.1% |
| 2021 | $1,929 | $38,475 |
| 2020 | $1,929 | $38,475 |
| 2019 | $1,929 | $38,475 |
| 2018 | $1,929 +0% | $38,475 +15.5% |
| 2017 | $1,928 +101.7% | $33,300 |
| 2016 | $956 -47.5% | $33,300 |
| 2015 | $1,822 +1010% | $33,300 +1010% |
| 2014 | $164 | $3,000 |
| 2013 | -- | $3,000 -82% |
| 2012 | $812 -0.1% | $16,670 |
| 2011 | $812 | $16,670 |
| 2010 | $812 | $16,670 |
| 2009 | -- | $16,670 +5.3% |
| 2008 | $776 +1.9% | $15,835 |
| 2007 | $762 +1.5% | $15,835 |
| 2006 | $751 -1.7% | $15,835 +11.3% |
| 2005 | $764 | $14,221 |
| 2004 | $764 +8.5% | $14,221 |
| 2002 | $704 | $14,221 |
| 2001 | -- | $14,221 -72.9% |
| 2000 | -- | $52,572 |
Find assessor info on the county website
Monthly payment
Est. payment
Payment breakdown
Explore the cost of this home by adjusting the details. Changes won't be saved.Climate risks
Neighborhood: 37388
Nearby schools
Schools provided by the listing agent
- Elementary: Bel Aire Elementary
- Middle: West Middle School
- High: Tullahoma High School
Source: RealTracs MLS as distributed by MLS GRID. This data may not be complete. We recommend contacting the local school district to confirm school assignments for this home.

Similar homes
- $--3 bd2 ba1.5k sqft508 E Grizzard St, Tullahoma, TN 37388AuctionAuction.com 2
- $259,9003 bd1 ba1.3k sqft103 Iris Cir, Tullahoma, TN 37388For Sale By Owner

- $239,9003 bd1 ba1.1k sqft815 Bel Aire Dr, Tullahoma, TN 37388For Sale
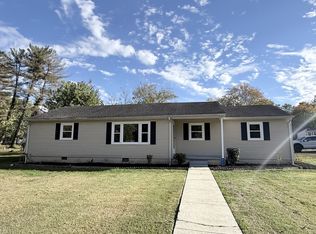
 MLS ID #3630882, Lisa Cole. RealTracs MLS as distributed by MLS GRID
- $269,9003 bd2 ba1.6k sqft518 Stone Blvd, Tullahoma, TN 37388For Sale
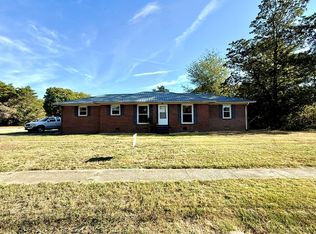 MLS ID #3619730, Daniel Demers. RealTracs MLS as distributed by MLS GRID
- $205,0003 bd1 ba1.4k sqft603 Circle Dr, Tullahoma, TN 37388For SaleMLS ID #3528254, Eberley (Ebbie) Holloway. RealTracs MLS as distributed by MLS GRID
- $299,9003 bd2 ba2.2k sqft408 Primrose Ave, Tullahoma, TN 37388For SaleMLS ID #3547180, Mitch Umbarger. RealTracs MLS as distributed by MLS GRID
- $299,0003 bd2 ba1.9k sqft207 Old Fort St, Tullahoma, TN 37388For SaleMLS ID #3265767, Lisa Hayes. RealTracs MLS as distributed by MLS GRID
- $279,9003 bd2 ba1.3k sqft212 Bragg Cir, Tullahoma, TN 37388For SaleMLS ID #3319310, Stephanie Jo Dowdy. RealTracs MLS as distributed by MLS GRID
- $319,9003 bd2 ba1.4k sqft1006 Ovoca Rd, Tullahoma, TN 37388For SaleMLS ID #3516608, Bo Davis. RealTracs MLS as distributed by MLS GRID
- $314,9993 bd2 ba1.7k sqft206 Bragg Cir, Tullahoma, TN 37388For SaleMLS ID #3283745, David Jacobs. RealTracs MLS as distributed by MLS GRID
- $334,9004 bd2 ba2.2k sqft400 Edgewood Dr, Tullahoma, TN 37388For SaleMLS ID #3628718, JENNY ORR. RealTracs MLS as distributed by MLS GRID
- $319,9003 bd2 ba2.1k sqft214 Crestwood Dr, Tullahoma, TN 37388For SaleMLS ID #3547237, Aimee Hyde Whitt. RealTracs MLS as distributed by MLS GRID
- $319,0003 bd2 ba1.7k sqft208 Bragg Cir, Tullahoma, TN 37388For SaleMLS ID #3134198, Tiffany Morris. RealTracs MLS as distributed by MLS GRID
- $324,9003 bd2 ba1.7k sqft425 Sherwood Dr, Tullahoma, TN 37388For SaleMLS ID #3601450, Ken Mackay. RealTracs MLS as distributed by MLS GRID
- $295,0003 bd2 ba1.5k sqft715 E Lincoln St, Tullahoma, TN 37388For SaleMLS ID #3225330, Courtney Martin. RealTracs MLS as distributed by MLS GRID
- $279,9003 bd2 ba1.6k sqft207 Sunset Dr, Tullahoma, TN 37388For SaleMLS ID #3594053, Tammy Garrett. RealTracs MLS as distributed by MLS GRID
- $280,0003 bd2 ba1.5k sqft711 E Lincoln St, Tullahoma, TN 37388For SaleMLS ID #3609959, Alyssa Roland / The Haven Group. RealTracs MLS as distributed by MLS GRID
- $244,9993 bd2 ba1.2k sqft812 Bel Aire Dr, Tullahoma, TN 37388For SaleMLS ID #3611098, Shane Shaffner. RealTracs MLS as distributed by MLS GRID
