Charming 2021 Cottage-Style Home – Single-Level Comfort on E Lincoln Street. Welcome to your beautifully maintained, cottage-inspired retreat! Built in 2021, this delightful single-story home is a perfect blend of cozy character and contemporary functionality. Key Features Include: Smart, Open Layout: Step inside to discover a bright, airy great room with seamless flow into the kitchen and dining area—ideal for gatherings or quiet evenings alike. Bedroom Separation: Privacy and peace abound with a thoughtfully designed layout: the serene primary suite on one side, and two well-appointed secondary bedrooms on the other. Stylish & Durable Finishes: Enjoy easy living with luxury vinyl plank flooring throughout, complemented by ceiling fans in every bedroom and the family room for added comfort .Upgraded Kitchen: Chef-ready stainless appliances—Brand-new dishwasher and built-in stove installed in 2025—alongside a refrigerator, washer, and dryer included with an acceptable offer (a bonus that sets this home apart!).Outdoor Enjoyment: Relax or entertain al fresco on the back patio—a peaceful nook for morning coffee or evening gatherings.
Active
$295,000
715 E Lincoln St, Tullahoma, TN 37388
3beds
1,588sqft
:
Get pre-qualified$1,905/mo
Single Family Residence, Residential
Built in 2021
7,405 Square Feet Lot
$-- Zestimate®
$186/sqft
$-- HOA
What's special
Chef-ready stainless appliancesTwo well-appointed secondary bedroomsSerene primary suiteThoughtfully designed layout
- 59 days |
- 121 |
- 4 |
Likely to sell faster than
Zillow last checked:
Listing updated:
Listed by:
Courtney Martin 615-485-9766,
Exit Truly Home Realty 615-302-3213
Source: RealTracs MLS as distributed by MLS GRID,MLS#: 3225330
Facts & features
Interior
Bedrooms & bathrooms
- Bedrooms: 3
- Bathrooms: 2
- Full bathrooms: 2
- Main level bedrooms: 3
Bedroom 1
- Area: 195 Square Feet
- Dimensions: 13x15
Bedroom 2
- Area: 156 Square Feet
- Dimensions: 12x13
Bedroom 3
- Area: 156 Square Feet
- Dimensions: 12x13
Primary bathroom
- Features: Double Vanity
- Level: Double Vanity
Kitchen
- Area: 192 Square Feet
- Dimensions: 16x12
Living room
- Area: 320 Square Feet
- Dimensions: 16x20
Other
- Features: Utility Room
- Level: Utility Room
Heating
- Central
Cooling
- Central Air
Appliances
- Included: Built-In Electric Oven, Electric Oven, Built-In Electric Range, Dishwasher
- Laundry: Electric Dryer Hookup, Washer Hookup
Features
- Flooring: Luxury Vinyl
- Basement: None
Interior area
- Total structure area: 1,588
- Total interior livable area: 1,588 sqft
- Finished area above ground: 1,588
Property
Features
- Levels: One
- Stories: 1
Lot
- Size: 7,405 Square Feet
- Dimensions: 50 x 150
- Features: Level
- Topography: Level
Details
- Parcel number: 124K F 02000 000
- Special conditions: Standard
Construction
Type & style
- Home type: SingleFamily
- Property subtype: Single Family Residence, Residential
Materials
- Vinyl Siding
Condition
- New construction: No
- Year built: 2021
Utilities & green energy
- Sewer: Public Sewer
- Water: Public
- Utilities for property: Water Available
Community & HOA
Community
- Subdivision: None
HOA
- Has HOA: No
Location
- Region: Tullahoma
Financial & listing details
- Price per square foot: $186/sqft
- Tax assessed value: $193,200
- Annual tax amount: $2,033
- Date on market: 5/30/2026
Estimated market value
Not available
Estimated sales range
Not available
Not available
Price history
| Date | Event | Price |
|---|---|---|
| 5/30/2026 | Listed for sale | $295,000+0.2%$186/sqft |
Source:  RealTracs MLS as distributed by MLS GRID #3225330 Report a problem RealTracs MLS as distributed by MLS GRID #3225330 Report a problem | ||
| 10/28/2025 | Listing removed | $294,500$185/sqft |
Source: EXIT Realty broker feed #2899048 Report a problem | ||
| 9/29/2025 | Listing removed | $1,800$1/sqft |
Source: Zillow Rentals Report a problem | ||
| 9/16/2025 | Listed for rent | $1,800$1/sqft |
Source: Zillow Rentals Report a problem | ||
| 8/18/2025 | Price change | $294,500-0.6%$185/sqft |
Source: RealTracs MLS as distributed by MLS GRID #2899048 Report a problem | ||
| 7/18/2025 | Price change | $296,4000%$187/sqft |
Source: RealTracs MLS as distributed by MLS GRID #2899048 Report a problem | ||
| 6/21/2025 | Listed for sale | $296,500+34.8%$187/sqft |
Source: RealTracs MLS as distributed by MLS GRID #2899048 Report a problem | ||
| 10/28/2021 | Sold | $220,000+0%$139/sqft |
Source: RealTracs MLS as distributed by MLS GRID #2266271 Report a problem | ||
| 10/2/2021 | Pending sale | $219,900$138/sqft |
Source: RealTracs MLS as distributed by MLS GRID #2266271 Report a problem | ||
| 6/25/2021 | Listed for sale | $219,900+300.5%$138/sqft |
Source: RealTracs MLS as distributed by MLS GRID #2266271 Report a problem | ||
| 8/22/2017 | Listing removed | $54,900$35/sqft |
Source: Winton Auction & Realty Co. #1804388 Report a problem | ||
| 2/28/2017 | Listed for sale | $54,900+3.6%$35/sqft |
Source: Winton Auction & Realty Co. #1804388 Report a problem | ||
| 7/21/1999 | Sold | $53,000+71%$33/sqft |
Source: Public Record Report a problem | ||
| 4/12/1996 | Sold | $31,000$20/sqft |
Source: Public Record Report a problem | ||
Public tax history
| Year | Property taxes | Tax assessment |
|---|---|---|
| 2025 | $2,033 +5% | $48,300 |
| 2024 | $1,936 | $48,300 |
| 2023 | $1,936 | $48,300 |
| 2022 | $1,936 +1831.5% | $48,300 +2315% |
| 2021 | $100 | $2,000 |
| 2020 | $100 | $2,000 |
| 2019 | $100 | $2,000 |
| 2018 | $100 -0.4% | $2,000 |
| 2017 | $101 +76.5% | $2,000 |
| 2016 | $57 -47.9% | $2,000 |
| 2015 | $109 | $2,000 |
| 2014 | $109 | $2,000 |
| 2013 | -- | $2,000 |
| 2012 | $97 -0.1% | $2,000 |
| 2011 | $97 | $2,000 |
| 2010 | $97 | $2,000 |
| 2009 | -- | $2,000 -37.5% |
| 2008 | $157 +1.9% | $3,200 |
| 2007 | $154 -79.7% | $3,200 -80% |
| 2006 | $759 +14.8% | $16,006 +30% |
| 2005 | $661 | $12,310 |
| 2004 | $661 +8.5% | $12,310 |
| 2002 | $609 | $12,310 |
| 2001 | -- | $12,310 -52.2% |
| 2000 | -- | $25,770 |
Find assessor info on the county website
Monthly payment
Est. payment
Payment breakdown
Explore the cost of this home by adjusting the details. Changes won't be saved.Climate risks
Neighborhood: 37388
Nearby schools
GreatSchools rating
- 4/10East Lincoln Elementary SchoolGrades: PK-5Distance: 0.1 mi
- 6/10East Middle SchoolGrades: 6-8Distance: 0.4 mi
- 5/10Tullahoma High SchoolGrades: 9-12Distance: 1.2 mi
Schools provided by the listing agent
- Elementary: East Lincoln Elementary
- Middle: East Middle School
- High: Tullahoma High School
Source: RealTracs MLS as distributed by MLS GRID. This data may not be complete. We recommend contacting the local school district to confirm school assignments for this home.
- $290,5003 bd2 ba1.5k sqft719 E Lincoln St, Tullahoma, TN 37388Off Market

- $99,300-- bd1 ba1k sqft803 E Lincoln St, Tullahoma, TN 37388Off Market
- $58,600-- bd1 ba584 sqft707 E Lincoln St, Tullahoma, TN 37388Off Market
- $5,000-- bd-- ba-- sqftE Grundy St, Tullahoma, TN 37388Off Market
- $285,8003 bd2 ba1.5k sqft711 E Lincoln St, Tullahoma, TN 37388Off Market
- $33,400-- bd1 ba896 sqft800 E Grundy St, Tullahoma, TN 37388Off Market
- $14,000-- bd-- ba-- sqftE Grundy St, Tullahoma, TN 37388Off Market
- $---- bd-- ba1.8k sqft117 S Maple St, Tullahoma, TN 37388Off Market
A local agent can set up tours, give advice and negotiate with sellers.
A local lender can help you make sure your offer is ready when you are.
Similar homes
- $275,0003 bd2 ba1.6k sqft309 N Washington St, Tullahoma, TN 37388For Sale

 MLS ID #3250267, Amelia Holt Sysenkham. RealTracs MLS as distributed by MLS GRID
 - $300,0003 bd2 ba1.6k sqft207 Westwood Dr, Tullahoma, TN 37388For Sale
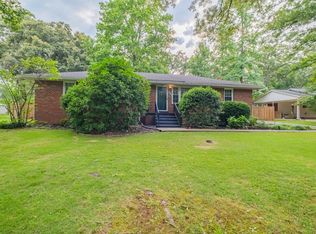 MLS ID #3242408, Fhonda Hatmaker. RealTracs MLS as distributed by MLS GRID
 - $290,0003 bd2 ba1.9k sqft4358 New Manchester Hwy, Tullahoma, TN 37388For Sale
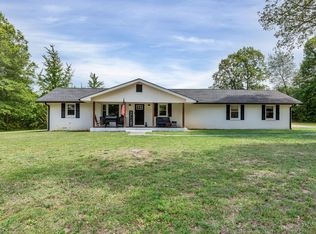 MLS ID #3256498, Bernie Gallerani. RealTracs MLS as distributed by MLS GRID
 - $239,0003 bd2 ba2.1k sqft514 E Hogan St, Tullahoma, TN 37388For Sale
 MLS ID #3247090, Susan Baker, Broker. GRI. RealTracs MLS as distributed by MLS GRID
 - $304,9003 bd2 ba1.5k sqft51 Larkspur Ct, Tullahoma, TN 37388For SaleMLS ID #3216511, Jessica London. RealTracs MLS as distributed by MLS GRID
- $329,9004 bd2 ba1.7k sqft512 New Rock Creek Rd, Tullahoma, TN 37388For SaleMLS ID #3246458, Baltazar Barrera. RealTracs MLS as distributed by MLS GRID
- $335,0003 bd2 ba1.4k sqft40 Daffodil Dr, Tullahoma, TN 37388For SaleMLS ID #3215055, Melissa Leedy. RealTracs MLS as distributed by MLS GRID
- $313,9003 bd2 ba1.4k sqft216 Williamsburg Cir, Tullahoma, TN 37388For SaleMLS ID #3179443, Susan Baker, Broker. GRI. RealTracs MLS as distributed by MLS GRID
- $264,9003 bd2 ba1.2k sqft208 W Decherd St, Tullahoma, TN 37388New ConstructionMLS ID #3205422, JENNY ORR. RealTracs MLS as distributed by MLS GRID
- $229,5003 bd2 ba1.3k sqft945 McKellar Dr, Tullahoma, TN 37388For SaleMLS ID #3251517, Jennifer Vaughn. RealTracs MLS as distributed by MLS GRID
- $349,0004 bd2 ba2k sqft99 Anthony Mill Rd, Tullahoma, TN 37388For SaleMLS ID #3247892, Tiffany Morris. RealTracs MLS as distributed by MLS GRID
- $259,9003 bd2 ba1.1k sqft2315 E Lincoln St Lot 2, Tullahoma, TN 37388New ConstructionMLS ID #3148605, Stephanie Jo Dowdy. RealTracs MLS as distributed by MLS GRID
- $259,9003 bd2 ba1.2k sqft2317 E Lincoln St Lot 3, Tullahoma, TN 37388New ConstructionMLS ID #3148268, Stephanie Jo Dowdy. RealTracs MLS as distributed by MLS GRID
- $289,8003 bd3 ba1.6k sqft33 Hardwood Rd Lot 68, Tullahoma, TN 37388New ConstructionRealTracs MLS as distributed by MLS GRID
- $364,9003 bd2 ba1.5k sqft53 Sunset Falls Rd Lot 2, Tullahoma, TN 37388New ConstructionMLS ID #3169056, Kasidy Lowe | K. Lowe Team. RealTracs MLS as distributed by MLS GRID
- $289,8003 bd3 ba1.6k sqft29 Hardwood Rd Lot 70, Tullahoma, TN 37388New ConstructionRealTracs MLS as distributed by MLS GRID
- $289,8003 bd3 ba1.6k sqft27 Hardwood Rd Lot 71, Tullahoma, TN 37388New ConstructionRealTracs MLS as distributed by MLS GRID
- $289,8003 bd3 ba1.6k sqft23 Hardwood Rd Lot 73, Tullahoma, TN 37388New ConstructionRealTracs MLS as distributed by MLS GRID
- $289,8003 bd3 ba1.6k sqft31 Hardwood Rd Lot 69, Tullahoma, TN 37388New ConstructionRealTracs MLS as distributed by MLS GRID
- $345,8003 bd2 ba1.2k sqft336 N Fork Branch Rd Lot 32, Tullahoma, TN 37388New ConstructionRealTracs MLS as distributed by MLS GRID
