Welcome to this beautiful all-brick 3-bedroom, 2-bath home located in the desirable Emerald Meadows neighborhood and zoned for Robert E. Lee Elementary.
This inviting home features a spacious living room with vaulted ceilings and a stunning custom accent wall that flows seamlessly into the dining area, creating a warm and stylish space for everyday living and entertaining.
The primary suite offers a private retreat with a full bath, double vanities, and a walk-in closet. Bedrooms have new carpet and fresh paint. The kitchen comes fully equipped with stainless steel appliances, including the refrigerator, while the laundry room features a convenient pantry closet and includes the washer and dryer as well.
Additional highlights include natural gas heat, a 2-car garage with attic storage, and a fenced backyard with low-maintenance vinyl fencing. Enjoy relaxing or entertaining outdoors with a fire pit and hot tub on the back deck. Best of all — no HOA!
Tullahoma is home to the beautiful Short Springs Natural Area, Arnold Air Force Base, and the University of Tennessee Space Institute. Home is only 4.5 miles from Normandy Lake.
Active
Price cut: $10K (10/13)
$325,000
40 Daffodil Dr, Tullahoma, TN 37388
3beds
1,460sqft
Single Family Residence, Residential
Built in 2019
10,018 Square Feet Lot
$-- Zestimate®
$223/sqft
$-- HOA
What's special
Walk-in closetStunning custom accent wallDouble vanities
- 151 days
- 195
- 11
Zillow last checked:
Listing updated:
Listed by:
Melissa Leedy 931-409-7233,
Mike Winton Realty & Auction 931-563-0703
Source: RealTracs MLS as distributed by MLS GRID,MLS#: 3215055
Facts & features
Interior
Bedrooms & bathrooms
- Bedrooms: 3
- Bathrooms: 2
- Full bathrooms: 2
- Main level bedrooms: 3
Bedroom 1
- Features: Suite
- Level: Suite
- Area: 240 Square Feet
- Dimensions: 15x16
Bedroom 2
- Area: 120 Square Feet
- Dimensions: 12x10
Bedroom 3
- Area: 120 Square Feet
- Dimensions: 12x10
Primary bathroom
- Features: Double Vanity
- Level: Double Vanity
Dining room
- Area: 110 Square Feet
- Dimensions: 11x10
Kitchen
- Area: 150 Square Feet
- Dimensions: 15x10
Living room
- Features: Great Room
- Level: Great Room
- Area: 364 Square Feet
- Dimensions: 14x26
Other
- Features: Utility Room
- Level: Utility Room
- Area: 54 Square Feet
- Dimensions: 9x6
Heating
- Central, Natural Gas
Cooling
- Ceiling Fan(s), Central Air, Electric
Appliances
- Included: Electric Oven, Electric Range, Dishwasher, ENERGY STAR Qualified Appliances, Ice Maker, Microwave, Refrigerator, Stainless Steel Appliance(s), Washer
Features
- Ceiling Fan(s), High Ceilings, Walk-In Closet(s)
- Flooring: Carpet, Laminate, Tile
- Basement: Crawl Space
Interior area
- Total structure area: 1,460
- Total interior livable area: 1,460 sqft
- Finished area above ground: 1,460
Property
Parking
- Total spaces: 6
- Parking features: Garage Faces Front, Concrete
- Attached garage spaces: 2
- Uncovered spaces: 4
Features
- Levels: One
- Stories: 1
- Patio & porch: Porch, Covered, Deck
- Has spa: Yes
- Spa features: Private
- Fencing: Back Yard
Lot
- Size: 10,018 Square Feet
- Dimensions: 86.62 x 124.89 IRR
Details
- Parcel number: 109G D 04100 000
- Special conditions: Standard
Construction
Type & style
- Home type: SingleFamily
- Property subtype: Single Family Residence, Residential
Materials
- Brick
- Roof: Shingle
Condition
- New construction: No
- Year built: 2019
Utilities & green energy
- Sewer: Public Sewer
- Water: Public
- Utilities for property: Electricity Available, Natural Gas Available, Water Available, Underground Utilities
Community & HOA
Community
- Subdivision: Emerald Meadows Phase Ii
HOA
- Has HOA: No
- Amenities included: Underground Utilities
Location
- Region: Tullahoma
Financial & listing details
- Price per square foot: $223/sqft
- Tax assessed value: $242,100
- Annual tax amount: $2,548
- Date on market: 5/22/2026
- Electric utility on property: Yes
Estimated market value
Not available
Estimated sales range
Not available
Not available
Price history
| Date | Event | Price |
|---|---|---|
| 10/13/2026 | Price change | $325,000-3%$223/sqft |
Source:  RealTracs MLS as distributed by MLS GRID #3215055 Report a problem RealTracs MLS as distributed by MLS GRID #3215055 Report a problem | ||
| 7/14/2026 | Price change | $335,000-0.6%$229/sqft |
Source: RealTracs MLS as distributed by MLS GRID #3215055 Report a problem | ||
| 6/26/2026 | Price change | $337,000-0.9%$231/sqft |
Source: RealTracs MLS as distributed by MLS GRID #3215055 Report a problem | ||
| 6/13/2026 | Price change | $340,000-1.4%$233/sqft |
Source: RealTracs MLS as distributed by MLS GRID #3215055 Report a problem | ||
| 6/5/2026 | Price change | $345,000-1.4%$236/sqft |
Source: RealTracs MLS as distributed by MLS GRID #3215055 Report a problem | ||
| 5/22/2026 | Listed for sale | $349,900+89.1%$240/sqft |
Source: RealTracs MLS as distributed by MLS GRID #3215055 Report a problem | ||
| 8/1/2019 | Sold | $185,000$127/sqft |
Source: RealTracs MLS as distributed by MLS GRID #2046359 Report a problem | ||
Public tax history
| Year | Property taxes | Tax assessment |
|---|---|---|
| 2025 | $2,547 +5% | $60,525 |
| 2024 | $2,426 | $60,525 |
| 2023 | $2,426 | $60,525 |
| 2022 | $2,426 -0.7% | $60,525 +24.2% |
| 2021 | $2,444 | $48,750 |
| 2020 | $2,444 | $48,750 |
| 2019 | $2,444 +680% | $48,750 +680% |
| 2018 | $313 +0.1% | $6,250 |
| 2017 | $313 | $6,250 |
Find assessor info on the county website
Monthly payment
Est. payment
Payment breakdown
Explore the cost of this home by adjusting the details. Changes won't be saved.Climate risks
Neighborhood: 37388
Nearby schools
Schools provided by the listing agent
- Elementary: Robert E Lee Elementary
- Middle: East Middle School
- High: Tullahoma High School
Source: RealTracs MLS as distributed by MLS GRID. This data may not be complete. We recommend contacting the local school district to confirm school assignments for this home.


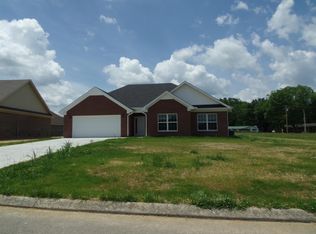
Similar homes
- $319,9003 bd2 ba1.4k sqft1006 Ovoca Rd, Tullahoma, TN 37388For Sale
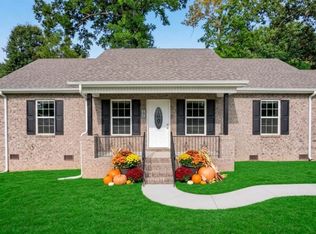
 MLS ID #3516608, Bo Davis. RealTracs MLS as distributed by MLS GRID
 - $329,9002 bd2 ba1.6k sqft105 Greystone Pl, Tullahoma, TN 37388For Sale
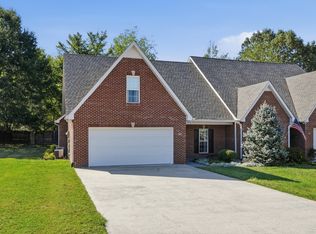 MLS ID #3615121, Trent Poteat. RealTracs MLS as distributed by MLS GRID
 - $379,9003 bd2 ba1.7k sqft164 Spring Breeze Dr, Tullahoma, TN 37388For Sale
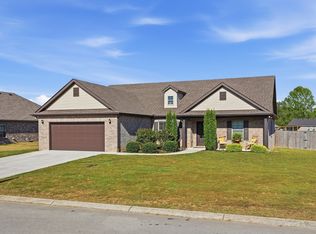 MLS ID #3609990, Chelsea B. Greenway. RealTracs MLS as distributed by MLS GRID
 - $310,0002 bd2 ba1.3k sqft110 Collinwood Dr, Tullahoma, TN 37388For Sale
 MLS ID #3500970, Jessica London. RealTracs MLS as distributed by MLS GRID
 - $373,0004 bd2 ba2k sqft115 Larkway Dr, Tullahoma, TN 37388For SaleMLS ID #3542643, Kasi Hensley. RealTracs MLS as distributed by MLS GRID
- $379,9003 bd2 ba1.7k sqft139 Pinnacle Point Ln, Tullahoma, TN 37388For SaleMLS ID #3335374, PRESTON ROWLAND. RealTracs MLS as distributed by MLS GRID
- $324,9003 bd2 ba1.6k sqft614 Wanda Ln, Tullahoma, TN 37388New ConstructionMLS ID #3269433, Lillie Beasley. RealTracs MLS as distributed by MLS GRID
- $299,0004 bd3 ba1.7k sqft521 Parkway Rd, Tullahoma, TN 37388For SaleMLS ID #3526417, Rollie Beard. RealTracs MLS as distributed by MLS GRID
- $295,0003 bd2 ba1.5k sqft715 E Lincoln St, Tullahoma, TN 37388For SaleMLS ID #3225330, Courtney Martin. RealTracs MLS as distributed by MLS GRID
- $354,9903 bd2 ba1.9k sqft303 Rutledge Ave, Tullahoma, TN 37388For SaleMLS ID #3601704, Stephanie Jo Dowdy. RealTracs MLS as distributed by MLS GRID
- $314,9003 bd2 ba1.5k sqft134 Elise Cir, Tullahoma, TN 37388For SaleMLS ID #3592631, Victoria Monilaw. RealTracs MLS as distributed by MLS GRID
- $336,9003 bd2 ba1.2k sqft336 N Fork Branch Rd Lot 32, Tullahoma, TN 37388New ConstructionRealTracs MLS as distributed by MLS GRID
- $290,0003 bd2 ba1.9k sqft4358 New Manchester Hwy, Tullahoma, TN 37388For SaleMLS ID #3256498, Bernie Gallerani. RealTracs MLS as distributed by MLS GRID
- $319,9004 bd3 ba1.7k sqft906 Davidson St, Tullahoma, TN 37388For SaleMLS ID #3593839, Jessica London. RealTracs MLS as distributed by MLS GRID
- $255,0003 bd2 ba1.4k sqft1306 Old Estill Springs Rd, Tullahoma, TN 37388For SaleMLS ID #3547689, Daryl Welch. RealTracs MLS as distributed by MLS GRID
- $249,9003 bd2 ba1.6k sqft309 N Washington St, Tullahoma, TN 37388For SaleMLS ID #3250267, Amelia Holt Sysenkham. RealTracs MLS as distributed by MLS GRID
- $376,9003 bd3 ba1.9k sqft307 Marks Ave, Tullahoma, TN 37388For SaleMLS ID #3520364, Cara Chadwick. RealTracs MLS as distributed by MLS GRID
- $238,9902 bd2 ba1.4k sqft224 Lee St, Tullahoma, TN 37388For SaleMLS ID #3603731, JD Mahmoud. RealTracs MLS as distributed by MLS GRID
- $379,9904 bd2 ba1.7k sqft351 Stillwater Way Lot 53, Tullahoma, TN 37388New ConstructionMLS ID #3622319, Joey Parkhurst. RealTracs MLS as distributed by MLS GRID
