Welcome home to 164 Spring Breeze Dr in Tullahoma's sought-after Emerald Meadows community. This all-brick, one-level home from 2021 offers 3 bedrooms, 2 bathrooms, and 1,745 square feet of bright, easy living. Tall ceilings and an open floorplan make the living room feel airy and inviting — the kind of space that works just as well for a quiet night in as it does for hosting friends. The kitchen flows right into it all, and the conveniently tucked-away laundry off the garage keeps daily clutter out of sight. The primary bedroom has a nice spacious bath and walk-in closet. Step outside to a covered patio and a fully fenced backyard that's ready for morning coffee, weekend cookouts, and pets or kids to play safely. With plenty of closets and storage throughout, this one checks every box. Close to shopping and dining. Come see it before it's gone.
Active
$379,900
164 Spring Breeze Dr, Tullahoma, TN 37388
3beds
1,745sqft
Single Family Residence, Residential
Built in 2021
10,018 Square Feet Lot
$-- Zestimate®
$218/sqft
$-- HOA
What's special
Walk-in closetAll-brick one-level homeOpen floorplanCovered patioTall ceilings
- 18 days
- 382
- 30
Likely to sell faster than
Zillow last checked:
Listing updated:
Listed by:
Chelsea B. Greenway 970-629-8434,
Southern Middle Realty 931-597-0263
Source: RealTracs MLS as distributed by MLS GRID,MLS#: 3609990
Facts & features
Interior
Bedrooms & bathrooms
- Bedrooms: 3
- Bathrooms: 2
- Full bathrooms: 2
- Main level bedrooms: 3
Heating
- Central, Electric
Cooling
- Central Air, Electric
Appliances
- Included: Electric Range, Microwave, Refrigerator
Features
- Flooring: Carpet, Wood, Tile
- Basement: None
Interior area
- Total structure area: 1,745
- Total interior livable area: 1,745 sqft
- Finished area above ground: 1,745
Property
Parking
- Total spaces: 2
- Parking features: Garage Faces Front
- Attached garage spaces: 2
Features
- Levels: One
- Stories: 1
Lot
- Size: 10,018 Square Feet
- Dimensions: 89.79 x 114.68 IRR
Details
- Parcel number: 109G D 07000 000
- Special conditions: Standard
Construction
Type & style
- Home type: SingleFamily
- Property subtype: Single Family Residence, Residential
Materials
- Brick
Condition
- New construction: No
- Year built: 2021
Utilities & green energy
- Sewer: Public Sewer
- Water: Public
- Utilities for property: Electricity Available, Water Available
Community & HOA
Community
- Subdivision: Emerald Meadows Phase Iii
HOA
- Has HOA: No
Location
- Region: Tullahoma
Financial & listing details
- Price per square foot: $218/sqft
- Tax assessed value: $285,800
- Annual tax amount: $3,007
- Date on market: 10/1/2026
- Electric utility on property: Yes
Estimated market value
Not available
Estimated sales range
Not available
Not available
Price history
| Date | Event | Price |
|---|---|---|
| 10/1/2026 | Listed for sale | $379,900+5.6%$218/sqft |
Source:  RealTracs MLS as distributed by MLS GRID #3609990 Report a problem | ||
| 3/18/2025 | Sold | $359,900$206/sqft |
Source: RealTracs MLS as distributed by MLS GRID #2775976 Report a problem | ||
| 2/18/2025 | Pending sale | $359,900$206/sqft |
Source: RealTracs MLS as distributed by MLS GRID #2775976 Report a problem | ||
| 2/13/2025 | Price change | $359,900-1.4%$206/sqft |
Source: RealTracs MLS as distributed by MLS GRID #2775976 Report a problem | ||
| 1/10/2025 | Listed for sale | $364,900+30.4%$209/sqft |
Source: RealTracs MLS as distributed by MLS GRID #2775976 Report a problem | ||
| 7/30/2021 | Sold | $279,900$160/sqft |
Source: Public Record Report a problem | ||
| 4/21/2021 | Pending sale | $279,900$160/sqft |
Source:  Weichert Pro #2238054 Report a problem | ||
| 3/25/2021 | Listing removed | -- |
Source: Weichert Pro Report a problem | ||
| 3/23/2021 | Listed for sale | $279,900$160/sqft |
Source: Weichert Pro #2238054 Report a problem | ||
Public tax history
| Year | Property taxes | Tax assessment |
|---|---|---|
| 2025 | $3,007 +5% | $71,450 |
| 2024 | $2,864 | $71,450 |
| 2023 | $2,864 | $71,450 |
| 2022 | $2,864 +814.3% | $71,450 +1043.2% |
| 2021 | $313 | $6,250 |
| 2020 | $313 | $6,250 |
| 2019 | $313 | $6,250 |
Find assessor info on the county website
Monthly payment
Est. payment
Payment breakdown
Explore the cost of this home by adjusting the details. Changes won't be saved.Climate risks
Neighborhood: 37388
Nearby schools
Schools provided by the listing agent
- Elementary: Robert E Lee Elementary
- Middle: East Middle School
- High: Tullahoma High School
Source: RealTracs MLS as distributed by MLS GRID. This data may not be complete. We recommend contacting the local school district to confirm school assignments for this home.
- $330,900-- bd-- ba1.6k sqft178 Spring Breeze Dr, Tullahoma, TN 37388Off Market
- $360,0003 bd2 ba1.7k sqft194 Spring Breeze Dr, Tullahoma, TN 37388Off Market

- $341,1003 bd2 ba1.7k sqft161 Spring Breeze Dr, Tullahoma, TN 37388Off Market
- $342,8003 bd2 ba1.7k sqft177 Spring Breeze Dr, Tullahoma, TN 37388Off Market
Similar homes
- $379,9003 bd2 ba1.7k sqft139 Pinnacle Point Ln, Tullahoma, TN 37388For Sale

 MLS ID #3335374, PRESTON ROWLAND. RealTracs MLS as distributed by MLS GRID
- $325,0003 bd2 ba1.4k sqft40 Daffodil Dr, Tullahoma, TN 37388For Sale
 MLS ID #3215055, Melissa Leedy. RealTracs MLS as distributed by MLS GRID
- $354,9903 bd2 ba1.9k sqft303 Rutledge Ave, Tullahoma, TN 37388For Sale
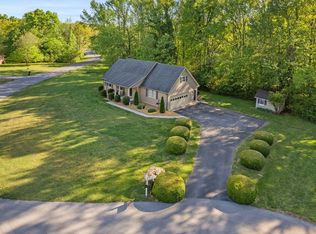 MLS ID #3601704, Stephanie Jo Dowdy. RealTracs MLS as distributed by MLS GRID
- $376,9003 bd3 ba1.9k sqft307 Marks Ave, Tullahoma, TN 37388For Sale
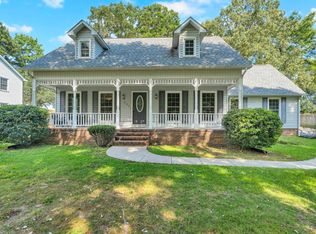 MLS ID #3520364, Cara Chadwick. RealTracs MLS as distributed by MLS GRID
- $379,9904 bd2 ba1.7k sqft351 Stillwater Way Lot 53, Tullahoma, TN 37388New ConstructionMLS ID #3622319, Joey Parkhurst. RealTracs MLS as distributed by MLS GRID
- $319,9003 bd2 ba1.4k sqft1006 Ovoca Rd, Tullahoma, TN 37388For SaleMLS ID #3516608, Bo Davis. RealTracs MLS as distributed by MLS GRID
- $310,0002 bd2 ba1.3k sqft110 Collinwood Dr, Tullahoma, TN 37388For SaleMLS ID #3500970, Jessica London. RealTracs MLS as distributed by MLS GRID
- $362,9003 bd3 ba1.9k sqft150 N Fork Branch Rd Lot 47, Tullahoma, TN 37388New ConstructionRealTracs MLS as distributed by MLS GRID
- $319,9004 bd3 ba1.7k sqft906 Davidson St, Tullahoma, TN 37388For SaleMLS ID #3593839, Jessica London. RealTracs MLS as distributed by MLS GRID
- $314,9003 bd2 ba1.5k sqft134 Elise Cir, Tullahoma, TN 37388For SaleMLS ID #3592631, Victoria Monilaw. RealTracs MLS as distributed by MLS GRID
- $336,9003 bd2 ba1.2k sqft336 N Fork Branch Rd Lot 32, Tullahoma, TN 37388New ConstructionRealTracs MLS as distributed by MLS GRID
- $290,0003 bd2 ba1.9k sqft4358 New Manchester Hwy, Tullahoma, TN 37388For SaleMLS ID #3256498, Bernie Gallerani. RealTracs MLS as distributed by MLS GRID
- $249,9003 bd2 ba1.6k sqft309 N Washington St, Tullahoma, TN 37388For SaleMLS ID #3250267, Amelia Holt Sysenkham. RealTracs MLS as distributed by MLS GRID
- $495,0003 bd3 ba2k sqft321 Evans Dr, Tullahoma, TN 37388For SaleMLS ID #3116276, Sam Hatfield. RealTracs MLS as distributed by MLS GRID
- $499,9003 bd3 ba1.7k sqft185 Evans Dr, Tullahoma, TN 37388For SaleMLS ID #3242748, Lara K. Kirby | KIRBY GROUP. RealTracs MLS as distributed by MLS GRID
- $345,0003 bd2 ba1.5k sqft169 Grass Land St, Manchester, TN 37355For SaleMLS ID #3232247, Phyllis Liggett. RealTracs MLS as distributed by MLS GRID
- $389,9003 bd2 ba2k sqft2680 McBrides Branch Rd, Beechgrove, TN 37018For SaleMLS ID #3525895, George W Weeks. RealTracs MLS as distributed by MLS GRID
- $516,5004 bd3 ba2.1k sqft534 Evans Dr, Tullahoma, TN 37388For SaleMLS ID #3302252, Ann Hoke. RealTracs MLS as distributed by MLS GRID
- $479,0003 bd3 ba2.5k sqft64 N Fork Branch Rd, Tullahoma, TN 37388For SaleMLS ID #3215104, Fallon Massey. RealTracs MLS as distributed by MLS GRID
