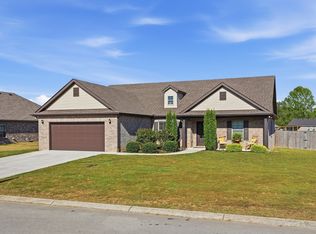
Welcome to this beautifully maintained, like-new Craftsman-style home offering the perfect blend of modern design, comfort, and versatility. Featuring 4 bedrooms and 2.5 bathrooms, this thoughtfully designed home is located in the Robert E. Lee School District. The primary suite is conveniently situated on the main level and features a beautifully appointed bath with a custom tile shower. LVP flooring flows throughout the home, complementing the spacious open-concept living, kitchen, and dining areas—ideal for both everyday living and entertaining. Outside, enjoy a fenced-in backyard complete with a firepit and endless possibilities for creating your own private outdoor retreat. A convenient carport provides additional covered parking. Whether you're searching for a beautiful primary residence, second home, or investment opportunity, this property offers exceptional flexibility. Currently operating as an income-producing short-term rental, it is ready to continue generating revenue or welcome its next owners home.
Active
$319,900
906 Davidson St, Tullahoma, TN 37388
4beds
1,783sqft
Single Family Residence, Residential
Built in 2025
0.25 Acres Lot
$-- Zestimate®
$179/sqft
$-- HOA
What's special
Fenced-in backyard
- 26 days
- 830
- 90
Likely to sell faster than
Zillow last checked:
Listing updated:
Listed by:
Jessica London 931-581-3988,
Southern Middle Realty 931-597-0263
Source: RealTracs MLS as distributed by MLS GRID,MLS#: 3593839
Facts & features
Interior
Bedrooms & bathrooms
- Bedrooms: 4
- Bathrooms: 3
- Full bathrooms: 2
- 1/2 bathrooms: 1
- Main level bedrooms: 1
Bedroom 1
- Features: Suite
- Level: Suite
Bedroom 2
- Features: Extra Large Closet
- Level: Extra Large Closet
Bedroom 3
- Features: Extra Large Closet
- Level: Extra Large Closet
Bedroom 4
- Features: Extra Large Closet
- Level: Extra Large Closet
Primary bathroom
- Features: Double Vanity
- Level: Double Vanity
Dining room
- Features: Combination
- Level: Combination
Living room
- Features: Separate
- Level: Separate
Other
- Features: Utility Room
- Level: Utility Room
Heating
- Central
Cooling
- Central Air, Electric
Appliances
- Included: Oven, Range, Dishwasher, Microwave, Refrigerator, Stainless Steel Appliance(s)
- Laundry: Electric Dryer Hookup, Washer Hookup
Features
- High Speed Internet, Kitchen Island
- Flooring: Luxury Vinyl
- Basement: Crawl Space
Interior area
- Total structure area: 1,783
- Total interior livable area: 1,783 sqft
- Finished area above ground: 1,783
Property
Parking
- Total spaces: 1
- Parking features: Attached, Concrete, Driveway
- Carport spaces: 1
- Has uncovered spaces: Yes
Features
- Levels: Two
- Stories: 2
- Fencing: Back Yard
Lot
- Size: 0.25 Acres
- Features: Level
- Topography: Level
Details
- Parcel number: 124G B 00701 000
- Special conditions: Standard
Construction
Type & style
- Home type: SingleFamily
- Property subtype: Single Family Residence, Residential
Materials
- Stone, Vinyl Siding
Condition
- New construction: No
- Year built: 2025
Utilities & green energy
- Sewer: Public Sewer
- Water: Public
- Utilities for property: Electricity Available, Water Available
Community & HOA
HOA
- Has HOA: No
Location
- Region: Tullahoma
Financial & listing details
- Price per square foot: $179/sqft
- Tax assessed value: $123,500
- Annual tax amount: $1,300
- Date on market: 9/17/2026
- Electric utility on property: Yes
Estimated market value
Not available
Estimated sales range
Not available
Not available
Price history
| Date | Event | Price |
|---|---|---|
| 9/17/2026 | Listed for sale | $319,900$179/sqft |
Source:  RealTracs MLS as distributed by MLS GRID #3593839 Report a problem RealTracs MLS as distributed by MLS GRID #3593839 Report a problem | ||
Public tax history
| Year | Property taxes | Tax assessment |
|---|---|---|
| 2025 | $1,300 | $30,875 |
Find assessor info on the county website
Monthly payment
Est. payment
Payment breakdown
Explore the cost of this home by adjusting the details. Changes won't be saved.Climate risks
Neighborhood: 37388
Nearby schools
Schools provided by the listing agent
- Elementary: Robert E Lee Elementary
- Middle: East Lincoln Elementary
- High: Tullahoma High School
Source: RealTracs MLS as distributed by MLS GRID. This data may not be complete. We recommend contacting the local school district to confirm school assignments for this home.

Similar homes
- $315,0003 bd2 ba1.9k sqft1408 Old Estill Springs Rd, Tullahoma, TN 37388For Sale

 MLS ID #3530881, Denise Mann. RealTracs MLS as distributed by MLS GRID
 - $324,9003 bd2 ba1.6k sqft614 Wanda Ln, Tullahoma, TN 37388New Construction
 MLS ID #3269433, Lillie Beasley. RealTracs MLS as distributed by MLS GRID
 - $310,0002 bd2 ba1.3k sqft110 Collinwood Dr, Tullahoma, TN 37388For Sale
 MLS ID #3500970, Jessica London. RealTracs MLS as distributed by MLS GRID
 - $379,9003 bd2 ba1.7k sqft164 Spring Breeze Dr, Tullahoma, TN 37388For Sale
 MLS ID #3609990, Chelsea B. Greenway. RealTracs MLS as distributed by MLS GRID
 - $349,9004 bd3 ba2.3k sqft715 Wanda Ln, Tullahoma, TN 37388For SaleMLS ID #3234615, Connie Wallace. RealTracs MLS as distributed by MLS GRID
- $244,9993 bd2 ba1.2k sqft812 Bel Aire Dr, Tullahoma, TN 37388For SaleMLS ID #3611098, Shane Shaffner. RealTracs MLS as distributed by MLS GRID
- $290,0003 bd2 ba1.9k sqft4358 New Manchester Hwy, Tullahoma, TN 37388For SaleMLS ID #3256498, Bernie Gallerani. RealTracs MLS as distributed by MLS GRID
- $374,9993 bd3 ba1.9k sqft5757 Lynchburg Hwy, Tullahoma, TN 37388For SaleMLS ID #3505828, Landon Keller. RealTracs MLS as distributed by MLS GRID
- $249,9003 bd2 ba1.6k sqft309 N Washington St, Tullahoma, TN 37388For SaleMLS ID #3250267, Amelia Holt Sysenkham. RealTracs MLS as distributed by MLS GRID
- $379,9003 bd3 ba1.9k sqft307 Marks Ave, Tullahoma, TN 37388For SaleMLS ID #3520364, Cara Chadwick. RealTracs MLS as distributed by MLS GRID
- $379,9003 bd2 ba1.7k sqft139 Pinnacle Point Ln, Tullahoma, TN 37388For SaleMLS ID #3335374, PRESTON ROWLAND. RealTracs MLS as distributed by MLS GRID
- $275,0003 bd2 ba1.6k sqft12571 Old Tullahoma Rd, Tullahoma, TN 37388For SaleMLS ID #3509894, Fhonda Hatmaker. RealTracs MLS as distributed by MLS GRID
- $364,9003 bd3 ba1.9k sqft150 N Fork Branch Rd Lot 47, Tullahoma, TN 37388New ConstructionRealTracs MLS as distributed by MLS GRID
- $359,9003 bd3 ba1.5k sqft1378 Pleasant Grove Rd, Estill Springs, TN 37330For SaleMLS ID #3611156, Mark Ryder. RealTracs MLS as distributed by MLS GRID
- $319,9003 bd2 ba1.4k sqft110 Reese St, Shelbyville, TN 37160For SaleMLS ID #3611420, Crystal Gale. RealTracs MLS as distributed by MLS GRID
- $299,9003 bd2 ba1.6k sqft404 Logan Chapel Rd, Hillsboro, TN 37342For SaleMLS ID #3594615, Kasidy Lowe | K. Lowe Team. RealTracs MLS as distributed by MLS GRID
- $319,9904 bd3 ba1.6k sqft179 Stonehenge Ln Lot 94, Manchester, TN 37355New ConstructionMLS ID #3601701, Billy Nelson. RealTracs MLS as distributed by MLS GRID
- $330,0003 bd2 ba1.5k sqft210 Triple Crown Ct, Shelbyville, TN 37160For SaleMLS ID #3611502, Miciah Viel. RealTracs MLS as distributed by MLS GRID
- $369,9003 bd2 ba1.6k sqft59 Bluebird Trl Lot 3, Estill Springs, TN 37330New ConstructionMLS ID #3619120, Jessica London. RealTracs MLS as distributed by MLS GRID
- $369,9003 bd2 ba1.6k sqft93 Bluebird Trl Lot 4, Estill Springs, TN 37330New ConstructionMLS ID #3619121, Jessica London. RealTracs MLS as distributed by MLS GRID
