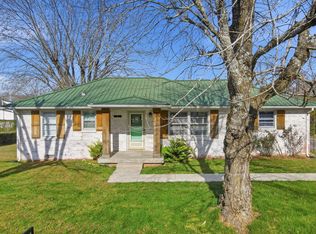
If you've been searching for a home where all the hard work has already been done, this one deserves a spot at the top of your list! Sitting on approximately .75 acres just outside the Tullahoma city limits, you'll enjoy the convenience of being only minutes from both Tullahoma and Winchester while still having room to spread out and enjoy your own space.
This home has been completely renovated from top to bottom, making it an easy choice for a first-time home buyer, someone looking to downsize without giving up space, or anyone wanting a move-in-ready home.
Step inside and you'll immediately notice the spacious layout and split bedroom design, giving everyone a little extra privacy. The heart of the home is the beautifully updated kitchen with plenty of cabinet space, modern finishes, and room for family dinners, holiday gatherings, or simply enjoying your morning coffee. The updated bathroom continues the fresh, clean feel found throughout the home.
Big-ticket items? Already taken care of! Enjoy peace of mind with a new roof, new windows, and a new water heater. The HVAC is approximately six years old, has been recently serviced, and is working great.
Outside, you'll find a large yard with endless possibilities. Whether you want a garden, a place for kids or pets to play, or room for your next backyard cookout, you'll have the space to make it your own. The storage shed stays, giving you even more storage space.
Finding a home with this much square footage, this many updates, and this great of a location isn't easy. It's comfortable, functional, and ready for its next chapter.
All that's missing is you. Come take a look and see why this one feels like home.
Active
$275,000
12571 Old Tullahoma Rd, Tullahoma, TN 37388
3beds
1,672sqft
Manufactured On Land, Residential
Built in 1984
0.75 Acres Lot
$-- Zestimate®
$164/sqft
$-- HOA
What's special
Updated bathroomStorage shedNew roofPlenty of cabinet spaceNew windowsSplit bedroom designModern finishes
- 45 days
- 272
- 32
Zillow last checked:
Listing updated:
Listed by:
Fhonda Hatmaker 931-409-2628,
eXp Realty 888-519-5113,
Meagan Hope Northcutt 931-691-4202,
eXp Realty
Source: RealTracs MLS as distributed by MLS GRID,MLS#: 3509894
Facts & features
Interior
Bedrooms & bathrooms
- Bedrooms: 3
- Bathrooms: 2
- Full bathrooms: 2
- Main level bedrooms: 3
Bedroom 1
- Features: Full Bath
- Level: Full Bath
- Area: 252 Square Feet
- Dimensions: 18x14
Bedroom 2
- Features: Walk-In Closet(s)
- Level: Walk-In Closet(s)
- Area: 130 Square Feet
- Dimensions: 13x10
Bedroom 3
- Features: Walk-In Closet(s)
- Level: Walk-In Closet(s)
- Area: 120 Square Feet
- Dimensions: 12x10
Dining room
- Features: Separate
- Level: Separate
- Area: 120 Square Feet
- Dimensions: 10x12
Kitchen
- Features: Eat-in Kitchen
- Level: Eat-in Kitchen
- Area: 130 Square Feet
- Dimensions: 10x13
Living room
- Features: Combination
- Level: Combination
- Area: 384 Square Feet
- Dimensions: 24x16
Heating
- Central, Electric
Cooling
- Ceiling Fan(s), Central Air, Electric
Appliances
- Included: Electric Oven, Electric Range, Dishwasher, Dryer, Microwave, Refrigerator, Stainless Steel Appliance(s), Washer
- Laundry: Electric Dryer Hookup, Washer Hookup
Features
- Ceiling Fan(s), Open Floorplan, Walk-In Closet(s), High Speed Internet
- Flooring: Carpet, Luxury Vinyl
- Basement: Crawl Space
Interior area
- Total structure area: 1,672
- Total interior livable area: 1,672 sqft
- Finished area above ground: 1,672
Property
Features
- Levels: One
- Stories: 1
- Patio & porch: Porch, Covered, Deck
Lot
- Size: 0.75 Acres
- Dimensions: 120 x 272.31
- Features: Level
- Topography: Level
Details
- Additional structures: Storage
- Parcel number: 008 05403 000
- Special conditions: Standard
- Other equipment: Satellite Dish
Construction
Type & style
- Home type: MobileManufactured
- Architectural style: Country
- Property subtype: Manufactured On Land, Residential
Materials
- Vinyl Siding
- Roof: Shingle
Condition
- New construction: No
- Year built: 1984
Utilities & green energy
- Sewer: Septic Tank
- Water: Public
- Utilities for property: Electricity Available, Water Available, Cable Connected
Community & HOA
Community
- Subdivision: None
HOA
- Has HOA: No
Location
- Region: Tullahoma
Financial & listing details
- Price per square foot: $164/sqft
- Tax assessed value: $41,300
- Annual tax amount: $206
- Date on market: 8/11/2026
- Electric utility on property: Yes
Estimated market value
Not available
Estimated sales range
Not available
Not available
Price history
| Date | Event | Price |
|---|---|---|
| 8/11/2026 | Listed for sale | $275,000+359.1%$164/sqft |
Source:  RealTracs MLS as distributed by MLS GRID #3509894 Report a problem RealTracs MLS as distributed by MLS GRID #3509894 Report a problem | ||
| 6/6/2014 | Listing removed | $59,900$36/sqft |
Source: 1st Choice REALTOR #1502367 Report a problem | ||
| 12/8/2013 | Listed for sale | $59,900+50.2%$36/sqft |
Source: First Choice, REALTORS #1502367 Report a problem | ||
| 7/27/1998 | Sold | $39,874$24/sqft |
Source: Public Record Report a problem | ||
Public tax history
| Year | Property taxes | Tax assessment |
|---|---|---|
| 2025 | $206 | $10,325 |
| 2024 | $206 | $10,325 |
| 2023 | $206 +16.2% | $10,325 +9.3% |
| 2022 | $177 -30.6% | $9,450 +6.5% |
| 2021 | $255 | $8,875 |
| 2020 | $255 +12.4% | $8,875 |
| 2019 | $227 -4.2% | $8,875 |
| 2018 | $237 +0.1% | $8,875 |
| 2017 | $237 -23.7% | $8,875 -23.7% |
| 2016 | $311 | $11,625 |
| 2015 | $311 0% | $11,625 0% |
| 2014 | $311 | $11,630 |
| 2013 | $311 | $11,630 |
| 2012 | -- | $11,630 +0% |
| 2011 | -- | $11,626 -1% |
| 2010 | $290 +5.1% | $11,748 |
| 2009 | $276 | $11,748 |
| 2008 | $276 +4.4% | $11,748 |
| 2007 | $264 -23.3% | $11,748 |
| 2006 | $344 +6.3% | $11,748 +6.3% |
| 2005 | $324 -3.2% | $11,051 -3.2% |
| 2004 | $334 +10.2% | $11,411 |
| 2002 | $304 | $11,411 |
| 2001 | -- | $11,411 -72.4% |
| 2000 | -- | $41,418 |
Find assessor info on the county website
Monthly payment
Climate risks
Neighborhood: 37388
Nearby schools
Schools provided by the listing agent
- Elementary: North Lake Elementary
- Middle: North Middle School
- High: Franklin Co High School
Source: RealTracs MLS as distributed by MLS GRID. This data may not be complete. We recommend contacting the local school district to confirm school assignments for this home.
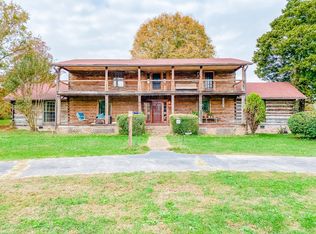
- $504,7003 bd4 ba3k sqft12521 Old Tullahoma Rd, Tullahoma, TN 37388Off Market
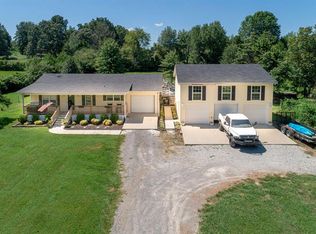
- $401,600-- bd2 ba1.7k sqft12595 Old Tullahoma Rd, Tullahoma, TN 37388Off Market
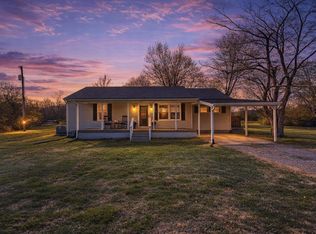
- $250,1002 bd1 ba1k sqft12575 Old Tullahoma Rd, Tullahoma, TN 37388Off Market
- $231,0002 bd1 ba1.2k sqft12635 Old Tullahoma Rd, Tullahoma, TN 37388Sold
Similar homes
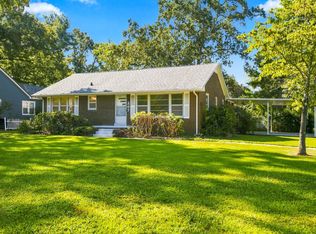
- $299,9003 bd2 ba1.6k sqft207 Sunset Dr, Tullahoma, TN 37388For Sale
 MLS ID #3594053, Tammy Garrett. RealTracs MLS as distributed by MLS GRID
 - $299,0003 bd2 ba1.9k sqft207 Old Fort St, Tullahoma, TN 37388For Sale
 MLS ID #3265767, Lisa Hayes. RealTracs MLS as distributed by MLS GRID
 - $244,9993 bd2 ba1.2k sqft812 Bel Aire Dr, Tullahoma, TN 37388For Sale
 MLS ID #3167779, Shane Shaffner. RealTracs MLS as distributed by MLS GRID
 - $259,9003 bd2 ba1.6k sqft309 N Washington St, Tullahoma, TN 37388For Sale
 MLS ID #3250267, Amelia Holt Sysenkham. RealTracs MLS as distributed by MLS GRID
 - $290,0003 bd2 ba1.9k sqft4358 New Manchester Hwy, Tullahoma, TN 37388For SaleMLS ID #3256498, Bernie Gallerani. RealTracs MLS as distributed by MLS GRID
- $259,9003 bd2 ba1.6k sqft7495 Old Tullahoma Rd, Estill Springs, TN 37330For SaleMLS ID #3546097, John Michael Peck. RealTracs MLS as distributed by MLS GRID
- $295,0003 bd2 ba1.5k sqft715 E Lincoln St, Tullahoma, TN 37388For SaleMLS ID #3225330, Courtney Martin. RealTracs MLS as distributed by MLS GRID
- $335,0004 bd4 ba2.4k sqft608 Bragg Cir, Tullahoma, TN 37388For SaleMLS ID #3542601, Daryl Welch. RealTracs MLS as distributed by MLS GRID
- $379,9003 bd3 ba1.9k sqft307 Marks Ave, Tullahoma, TN 37388For SaleMLS ID #3520364, Cara Chadwick. RealTracs MLS as distributed by MLS GRID
- $335,0004 bd3 ba1.7k sqft521 Parkway Rd, Tullahoma, TN 37388For SaleMLS ID #3526417, Rollie Beard. RealTracs MLS as distributed by MLS GRID
- $310,0002 bd2 ba1.3k sqft110 Collinwood Dr, Tullahoma, TN 37388For SaleMLS ID #3500970, Jessica London. RealTracs MLS as distributed by MLS GRID
- $269,9003 bd1 ba1.3k sqft125 Spring Creek Rd, Estill Springs, TN 37330For SaleMLS ID #3526730, Candace Turnham. RealTracs MLS as distributed by MLS GRID
- $254,9003 bd2 ba1.2k sqft208 W Decherd St, Tullahoma, TN 37388New ConstructionMLS ID #3205422, JENNY ORR. RealTracs MLS as distributed by MLS GRID
- $255,0003 bd2 ba1.7k sqft291 Joe Hart Rd, Shelbyville, TN 37160For SaleMLS ID #3215978, Amanda Seibers. RealTracs MLS as distributed by MLS GRID
- $375,0004 bd2 ba2k sqft115 Larkway Dr, Tullahoma, TN 37388For SaleMLS ID #3542643, Kasi Hensley. RealTracs MLS as distributed by MLS GRID
- $299,9003 bd2 ba1.6k sqft404 Logan Chapel Rd, Hillsboro, TN 37342For SaleMLS ID #3594615, Kasidy Lowe | K. Lowe Team. RealTracs MLS as distributed by MLS GRID
- $399,9003 bd2 ba1.6k sqft1571 Raysville Rd, Tullahoma, TN 37388For SaleMLS ID #3529439, Charlie Gonzales, ABR, SRS, e-PRO | 931-808-5521. RealTracs MLS as distributed by MLS GRID
- $234,5003 bd1 ba1k sqft130 Anderson Dr, Tullahoma, TN 37388For SaleMLS ID #3545554, Rebecca Grider. RealTracs MLS as distributed by MLS GRID
- $260,0003 bd1 ba1.6k sqft1313 Raby Ave, Shelbyville, TN 37160For SaleMLS ID #3596600, Kristin Pendergraft. RealTracs MLS as distributed by MLS GRID
- $349,0004 bd2 ba2k sqft99 Anthony Mill Rd, Tullahoma, TN 37388For SaleMLS ID #3247892, Tiffany Morris. RealTracs MLS as distributed by MLS GRID
