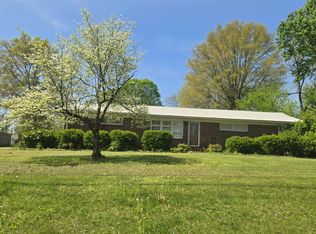
Move-in ready and ideally located! This charming 3-bedroom, 2-bath brick home in Tullahoma offers the space, updates, and convenience buyers are looking for. The desirable split-bedroom floor plan provides flexibility and privacy, while the large living room creates an inviting space for relaxing or entertaining.
The dining area flows seamlessly into the kitchen, which features new stainless-steel appliances and a practical layout. Recent improvements include newer HVAC, new fixtures, newer roof, new carpet, and LVP flooring, giving the home a fresh, updated feel without the wait or expense of major renovations. Outside, enjoy the added appeal of a corner lot, fenced backyard, patio/deck and 10x10 storage building—perfect for outdoor equipment, hobbies, or extra storage. Conveniently located just minutes from AEDC and Tullahoma restaurants, shopping, and amenities, this home combines comfort and convenience in one attractive package. Immediate possession is available, so you can move in and start enjoying your new home right away. Don’t miss this opportunity—schedule your showing today!
Active
$255,000
1306 Old Estill Springs Rd, Tullahoma, TN 37388
3beds
1,495sqft
Single Family Residence, Residential
Built in 1959
0.33 Acres Lot
$-- Zestimate®
$171/sqft
$-- HOA
What's special
Desirable split-bedroom floor planFenced backyardNew carpetNewer roofNewer hvacNew fixturesLvp flooring
- 1 day
- 320
- 40
Zillow last checked:
Listing updated:
Listed by:
Daryl Welch 931-247-5998,
Freedom Realty Group 931-588-0508
Source: RealTracs MLS as distributed by MLS GRID,MLS#: 3547689
Facts & features
Interior
Bedrooms & bathrooms
- Bedrooms: 3
- Bathrooms: 2
- Full bathrooms: 2
- Main level bedrooms: 3
Bedroom 1
- Area: 169 Square Feet
- Dimensions: 13x13
Bedroom 2
- Area: 110 Square Feet
- Dimensions: 10x11
Bedroom 3
- Area: 121 Square Feet
- Dimensions: 11x11
Dining room
- Features: Combination
- Level: Combination
- Area: 132 Square Feet
- Dimensions: 11x12
Living room
- Features: Separate
- Level: Separate
- Area: 275 Square Feet
- Dimensions: 11x25
Other
- Features: Utility Room
- Level: Utility Room
- Area: 18 Square Feet
- Dimensions: 3x6
Heating
- Central, Natural Gas
Cooling
- Central Air, Electric
Appliances
- Included: Electric Oven, Range, Dishwasher, Refrigerator, Stainless Steel Appliance(s)
- Laundry: Electric Dryer Hookup, Washer Hookup
Features
- Ceiling Fan(s), High Speed Internet
- Flooring: Carpet, Luxury Vinyl
- Basement: Crawl Space
Interior area
- Total structure area: 1,495
- Total interior livable area: 1,495 sqft
- Finished area above ground: 1,495
Property
Parking
- Total spaces: 3
- Parking features: Asphalt
- Uncovered spaces: 3
Features
- Levels: One
- Stories: 1
- Patio & porch: Deck, Patio
- Fencing: Back Yard
Lot
- Size: 0.33 Acres
- Dimensions: 90 x 157.8 IRR
- Features: Corner Lot, Level
- Topography: Corner Lot,Level
Details
- Additional structures: Storage
- Parcel number: 127E B 01100 000
- Special conditions: Standard
Construction
Type & style
- Home type: SingleFamily
- Architectural style: Ranch
- Property subtype: Single Family Residence, Residential
Materials
- Brick
- Roof: Shingle
Condition
- New construction: No
- Year built: 1959
Utilities & green energy
- Sewer: Public Sewer
- Water: Public
- Utilities for property: Electricity Available, Natural Gas Available, Water Available
Community & HOA
Community
- Subdivision: None
HOA
- Has HOA: No
Location
- Region: Tullahoma
Financial & listing details
- Price per square foot: $171/sqft
- Tax assessed value: $151,000
- Annual tax amount: $1,589
- Date on market: 9/13/2026
- Electric utility on property: Yes
Estimated market value
Not available
Estimated sales range
Not available
Not available
Price history
| Date | Event | Price |
|---|---|---|
| 9/13/2026 | Listed for sale | $255,000+0%$171/sqft |
Source:  RealTracs MLS as distributed by MLS GRID #3547689 Report a problem RealTracs MLS as distributed by MLS GRID #3547689 Report a problem | ||
| 9/1/2026 | Listing removed | $254,900$171/sqft |
Source: RealTracs MLS as distributed by MLS GRID #3189941 Report a problem | ||
| 8/21/2026 | Listed for sale | $254,900$171/sqft |
Source: RealTracs MLS as distributed by MLS GRID #3189941 Report a problem | ||
| 7/30/2026 | Contingent | $254,900$171/sqft |
Source: RealTracs MLS as distributed by MLS GRID #3189941 Report a problem | ||
| 7/12/2026 | Price change | $254,900-1.9%$171/sqft |
Source: RealTracs MLS as distributed by MLS GRID #3189941 Report a problem | ||
| 6/4/2026 | Price change | $259,900-1.9%$174/sqft |
Source: RealTracs MLS as distributed by MLS GRID #3189941 Report a problem | ||
| 5/27/2026 | Price change | $264,900-1.9%$177/sqft |
Source: RealTracs MLS as distributed by MLS GRID #3189941 Report a problem | ||
| 5/17/2026 | Price change | $269,900-1.8%$181/sqft |
Source: RealTracs MLS as distributed by MLS GRID #3189941 Report a problem | ||
| 5/5/2026 | Listed for sale | $274,900+103.6%$184/sqft |
Source: RealTracs MLS as distributed by MLS GRID #3189941 Report a problem | ||
| 2/19/2026 | Sold | $135,000+3.8%$90/sqft |
Source: Public Record Report a problem | ||
| 3/2/2018 | Sold | $130,000-4.1%$87/sqft |
Source: RealTracs MLS as distributed by MLS GRID #1896756 Report a problem | ||
| 1/26/2018 | Listed for sale | $135,500+287.1%$91/sqft |
Source: 1st Choice REALTOR #1896756 Report a problem | ||
| 1/30/2017 | Sold | $35,000+1066.7%$23/sqft |
Source: Public Record Report a problem | ||
| 8/4/2015 | Sold | $3,000-93.9%$2/sqft |
Source: Public Record Report a problem | ||
| 8/12/2005 | Sold | $49,000$33/sqft |
Source: Public Record Report a problem | ||
Public tax history
| Year | Property taxes | Tax assessment |
|---|---|---|
| 2025 | $1,589 +5% | $37,750 |
| 2024 | $1,513 | $37,750 |
| 2023 | $1,513 | $37,750 |
| 2022 | $1,513 +7% | $37,750 +33.7% |
| 2021 | $1,415 | $28,225 |
| 2020 | $1,415 | $28,225 |
| 2019 | $1,415 +12.5% | $28,225 +12.5% |
| 2018 | $1,258 -11.1% | $25,100 +47.6% |
| 2017 | $1,415 +190% | $17,000 |
| 2016 | $488 -47.5% | $17,000 |
| 2015 | $930 -0.3% | $17,000 -0.3% |
| 2014 | $933 | $17,050 |
| 2013 | -- | $17,050 -2.2% |
| 2012 | $849 -0.1% | $17,426 |
| 2011 | $849 | $17,426 |
| 2010 | $849 | $17,426 |
| 2009 | -- | $17,426 +6.6% |
| 2008 | $801 +1.9% | $16,342 |
| 2007 | $786 +1.5% | $16,342 |
| 2006 | $775 +1% | $16,342 +14.4% |
| 2005 | $767 | $14,287 |
| 2004 | $767 +8.5% | $14,287 |
| 2002 | $707 | $14,287 |
| 2001 | -- | $14,287 -73.2% |
| 2000 | -- | $53,267 |
Find assessor info on the county website
Monthly payment
Est. payment
Payment breakdown
Explore the cost of this home by adjusting the details. Changes won't be saved.Climate risks
Neighborhood: 37388
Nearby schools
Schools provided by the listing agent
- Elementary: East Lincoln Elementary
- Middle: East Middle School
- High: Tullahoma High School
Source: RealTracs MLS as distributed by MLS GRID. This data may not be complete. We recommend contacting the local school district to confirm school assignments for this home.
- $255,0004 bd3 ba1.7k sqft1304 Old Estill Springs Rd, Tullahoma, TN 37388Sold
- $198,700-- bd1 ba960 sqft101 Sunrise Dr, Tullahoma, TN 37388Off Market
- $260,000-- bd2 ba1.4k sqft1309 Old Estill Springs Rd, Tullahoma, TN 37388Off Market
- $214,900-- bd1 ba1.5k sqft1309 S Polk St, Tullahoma, TN 37388Off Market
Similar homes
- $234,5003 bd1 ba1k sqft130 Anderson Dr, Tullahoma, TN 37388For Sale

 MLS ID #3545554, Rebecca Grider. RealTracs MLS as distributed by MLS GRID
 - $279,9003 bd2 ba1.5k sqft1200 Harton Blvd, Tullahoma, TN 37388For Sale
 MLS ID #3248545, Nolan Hardaway. RealTracs MLS as distributed by MLS GRID
 - $199,5003 bd2 ba1.7k sqft500 S Franklin St, Tullahoma, TN 37388For Sale
 MLS ID #3231528, Mike Winton. RealTracs MLS as distributed by MLS GRID
 - $277,9003 bd1 ba1.4k sqft1102 W Lincoln St, Tullahoma, TN 37388For Sale
 MLS ID #3527631, Ken Mackay. RealTracs MLS as distributed by MLS GRID
 - $238,5004 bd2 ba1.2k sqft200 Gentry St, Tullahoma, TN 37388For SaleMLS ID #3529400, Fhonda Hatmaker. RealTracs MLS as distributed by MLS GRID
- $250,0003 bd2 ba1.2k sqft812 Bel Aire Dr, Tullahoma, TN 37388For SaleMLS ID #3167779, Shane Shaffner. RealTracs MLS as distributed by MLS GRID
- $235,0003 bd1 ba1.1k sqft205 Tulsa Ave, Tullahoma, TN 37388For SaleMLS ID #3288569, Laura Batchelor. RealTracs MLS as distributed by MLS GRID
- $259,9003 bd2 ba1.6k sqft309 N Washington St, Tullahoma, TN 37388For SaleMLS ID #3250267, Amelia Holt Sysenkham. RealTracs MLS as distributed by MLS GRID
- $215,0003 bd2 ba1.3k sqft138 Ham St, Tullahoma, TN 37388For SaleMLS ID #3270689, Candace Turnham. RealTracs MLS as distributed by MLS GRID
- $259,9003 bd2 ba1.8k sqft114 Bel Aire Dr, Winchester, TN 37398For SaleMLS ID #3248233, Wayne Neese. RealTracs MLS as distributed by MLS GRID
- $205,0003 bd1 ba1.4k sqft603 Circle Dr, Tullahoma, TN 37388For SaleMLS ID #3528254, Eberley (Ebbie) Holloway. RealTracs MLS as distributed by MLS GRID
- $299,0003 bd2 ba1.9k sqft207 Old Fort St, Tullahoma, TN 37388For SaleMLS ID #3265767, Lisa Hayes. RealTracs MLS as distributed by MLS GRID
- $299,9003 bd3 ba1.8k sqft3574 New Manchester Hwy, Tullahoma, TN 37388For SaleMLS ID #3167980, Daniel Demers. RealTracs MLS as distributed by MLS GRID
- $215,9003 bd1 ba972 sqft805 E Grizzard St, Tullahoma, TN 37388For SaleMLS ID #3542405, Josh Hammonds. RealTracs MLS as distributed by MLS GRID
- $296,0003 bd3 ba1.7k sqft108 Lemont Ln, Tullahoma, TN 37388For SaleMLS ID #3246572, Jacquelyn Scott. RealTracs MLS as distributed by MLS GRID
- $349,9004 bd2 ba1.8k sqft715 Marbury Rd, Tullahoma, TN 37388For SaleMLS ID #3306392, Shannon Rich. RealTracs MLS as distributed by MLS GRID
- $258,0003 bd2 ba1.5k sqft330 Westwood Ln, Estill Springs, TN 37330For SaleMLS ID #3520814, Robert Baggett. RealTracs MLS as distributed by MLS GRID
- $335,0004 bd3 ba1.7k sqft521 Parkway Rd, Tullahoma, TN 37388For SaleMLS ID #3526417, Rollie Beard. RealTracs MLS as distributed by MLS GRID
- $249,8003 bd1 ba1.7k sqft203 Bennett St, Decherd, TN 37324For SaleMLS ID #3306700, Angie Miller. RealTracs MLS as distributed by MLS GRID
