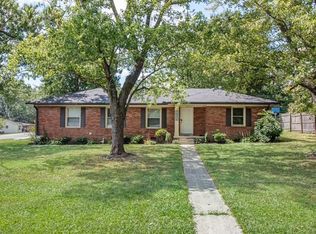
Beautiful move-in-ready home situated on an oversized lot! This inviting property
features a desirable primary suite on the main level and a spacious kitchen complete
with a full appliance package, abundant counter space, and beautiful cabinetry.
Gorgeous hardwood floors add warmth and character throughout the home. Step
outside to the large rear deck, perfect for relaxing or entertaining while overlooking the
expansive backyard. A storage shed provides additional space for tools, equipment, or
outdoor essentials. Don't miss this wonderful opportunity to own a home that combines
comfort, functionality, and outdoor living.
Active
Price cut: $22K (9/17)
$274,000
108 Lemont Ln, Tullahoma, TN 37388
3beds
1,760sqft
Single Family Residence, Residential
Built in 1986
0.66 Acres Lot
$-- Zestimate®
$156/sqft
$-- HOA
What's special
Storage shedExpansive backyardSpacious kitchenFull appliance packageOversized lotAbundant counter spaceLarge rear deck
- 113 days
- 772
- 90
Zillow last checked:
Listing updated:
Listed by:
Jacquelyn Scott 770-866-9000,
Mark Spain Real Estate 770-866-9000
Source: RealTracs MLS as distributed by MLS GRID,MLS#: 3246572
Facts & features
Interior
Bedrooms & bathrooms
- Bedrooms: 3
- Bathrooms: 3
- Full bathrooms: 2
- 1/2 bathrooms: 1
- Main level bedrooms: 1
Bedroom 1
- Features: Full Bath
- Level: Full Bath
- Area: 156 Square Feet
- Dimensions: 12x13
Bedroom 2
- Area: 160 Square Feet
- Dimensions: 10x16
Bedroom 3
- Area: 150 Square Feet
- Dimensions: 10x15
Primary bathroom
- Features: Primary Bedroom
- Level: Primary Bedroom
Kitchen
- Features: Eat-in Kitchen
- Level: Eat-in Kitchen
- Area: 300 Square Feet
- Dimensions: 12x25
Living room
- Features: Separate
- Level: Separate
- Area: 294 Square Feet
- Dimensions: 14x21
Other
- Features: Utility Room
- Level: Utility Room
- Area: 78 Square Feet
- Dimensions: 6x13
Heating
- Central
Cooling
- Central Air
Appliances
- Included: Electric Oven, Electric Range, Dishwasher, Microwave, Refrigerator
Features
- Ceiling Fan(s), Walk-In Closet(s)
- Flooring: Carpet, Wood
- Basement: Crawl Space,None
- Has fireplace: No
Interior area
- Total structure area: 1,760
- Total interior livable area: 1,760 sqft
- Finished area above ground: 1,760
Property
Parking
- Total spaces: 4
- Parking features: Driveway
- Uncovered spaces: 4
Features
- Levels: Two
- Stories: 2
- Patio & porch: Deck
Lot
- Size: 0.66 Acres
- Dimensions: 125 x 225
- Features: Level
- Topography: Level
Details
- Additional structures: Storage
- Parcel number: 008A A 01600 000
- Special conditions: Standard
Construction
Type & style
- Home type: SingleFamily
- Architectural style: Cape Cod
- Property subtype: Single Family Residence, Residential
Materials
- Vinyl Siding
- Roof: Shingle
Condition
- New construction: No
- Year built: 1986
Utilities & green energy
- Sewer: Public Sewer
- Water: Public
- Utilities for property: Water Available
Green energy
- Energy efficient items: Thermostat
Community & HOA
Community
- Security: Smoke Detector(s)
- Subdivision: Ellis Acres Ph Ii
HOA
- Has HOA: No
Location
- Region: Tullahoma
Financial & listing details
- Price per square foot: $156/sqft
- Tax assessed value: $191,300
- Annual tax amount: $1,852
- Date on market: 6/21/2026
Estimated market value
Not available
Estimated sales range
Not available
Not available
Price history
| Date | Event | Price |
|---|---|---|
| 9/17/2026 | Price change | $274,000-7.4%$156/sqft |
Source:  RealTracs MLS as distributed by MLS GRID #3246572 Report a problem RealTracs MLS as distributed by MLS GRID #3246572 Report a problem | ||
| 7/23/2026 | Price change | $296,000-2%$168/sqft |
Source: RealTracs MLS as distributed by MLS GRID #3246572 Report a problem | ||
| 6/21/2026 | Listed for sale | $302,000-1.2%$172/sqft |
Source: RealTracs MLS as distributed by MLS GRID #3246572 Report a problem | ||
| 5/29/2026 | Sold | $305,800+49.2%$174/sqft |
Source: Public Record Report a problem | ||
| 1/26/2021 | Sold | $205,000+2.6%$116/sqft |
Source: RealTracs MLS as distributed by MLS GRID #2213039 Report a problem | ||
| 1/22/2021 | Pending sale | $199,900$114/sqft |
Source: RealTracs MLS as distributed by MLS GRID #2213039 Report a problem | ||
| 12/13/2020 | Contingent | $199,900$114/sqft |
Source: RealTracs MLS as distributed by MLS GRID #2213039 Report a problem | ||
| 12/11/2020 | Listed for sale | $199,900+566.3%$114/sqft |
Source: Harton Realty Company #2213039 Report a problem | ||
| 7/15/2020 | Sold | $30,000-66.7%$17/sqft |
Source: Public Record Report a problem | ||
| 10/29/2004 | Sold | $90,000$51/sqft |
Source: Public Record Report a problem | ||
Public tax history
| Year | Property taxes | Tax assessment |
|---|---|---|
| 2025 | $1,852 +5.4% | $47,825 |
| 2024 | $1,756 +113.7% | $47,825 |
| 2023 | $822 +3% | $47,825 |
| 2022 | $798 +8.1% | $47,825 +65.9% |
| 2021 | $738 | $28,825 |
| 2020 | $738 -48.7% | $28,825 |
| 2019 | $1,439 +4.3% | $28,825 |
| 2018 | $1,380 +0% | $28,825 |
| 2017 | $1,380 +9.3% | $28,825 +13.4% |
| 2016 | $1,263 -1.8% | $25,425 |
| 2015 | $1,285 -0.1% | $25,425 -0.1% |
| 2014 | $1,286 +1% | $25,443 |
| 2013 | $1,273 | $25,443 |
| 2012 | -- | $25,443 |
| 2011 | -- | $25,443 -2.1% |
| 2010 | $1,210 +2.2% | $25,992 |
| 2009 | $1,184 | $25,992 |
| 2008 | $1,184 +2.2% | $25,992 |
| 2007 | $1,158 -18.4% | $25,992 |
| 2006 | $1,419 +31.5% | $25,992 +30.8% |
| 2005 | $1,079 | $19,876 |
| 2004 | $1,079 +14.6% | $19,876 |
| 2002 | $942 | $19,876 |
| 2001 | -- | $19,876 -71.3% |
| 2000 | -- | $69,184 |
Find assessor info on the county website
Monthly payment
Est. payment
Payment breakdown
Explore the cost of this home by adjusting the details. Changes won't be saved.Climate risks
Neighborhood: 37388
Nearby schools
Schools provided by the listing agent
- Elementary: North Lake Elementary
- Middle: North Middle School
- High: Franklin Co High School
Source: RealTracs MLS as distributed by MLS GRID. This data may not be complete. We recommend contacting the local school district to confirm school assignments for this home.

Similar homes
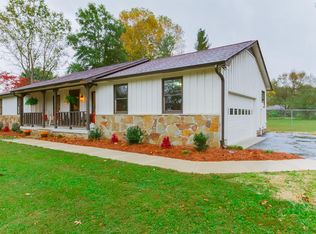
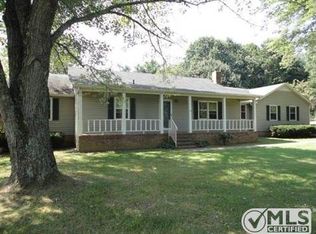
- $275,0003 bd2 ba1.6k sqft12571 Old Tullahoma Rd, Tullahoma, TN 37388For Sale
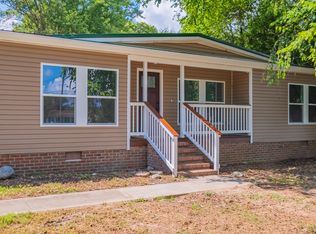
 MLS ID #3509894, Fhonda Hatmaker. RealTracs MLS as distributed by MLS GRID
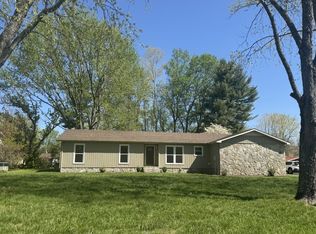
 - $279,9003 bd2 ba1.3k sqft212 Bragg Cir, Tullahoma, TN 37388For Sale
 MLS ID #3319310, Stephanie Jo Dowdy. RealTracs MLS as distributed by MLS GRID
 - $255,0003 bd2 ba1.4k sqft1306 Old Estill Springs Rd, Tullahoma, TN 37388For Sale
 MLS ID #3547689, Daryl Welch. RealTracs MLS as distributed by MLS GRID
 - $299,0003 bd2 ba1.9k sqft207 Old Fort St, Tullahoma, TN 37388For Sale
 MLS ID #3265767, Lisa Hayes. RealTracs MLS as distributed by MLS GRID
 - $299,0004 bd3 ba1.7k sqft521 Parkway Rd, Tullahoma, TN 37388For SaleMLS ID #3526417, Rollie Beard. RealTracs MLS as distributed by MLS GRID
- $249,9003 bd2 ba1.6k sqft309 N Washington St, Tullahoma, TN 37388For SaleMLS ID #3250267, Amelia Holt Sysenkham. RealTracs MLS as distributed by MLS GRID
- $379,9003 bd3 ba1.9k sqft307 Marks Ave, Tullahoma, TN 37388For SaleMLS ID #3520364, Cara Chadwick. RealTracs MLS as distributed by MLS GRID
- $290,0003 bd2 ba1.9k sqft4358 New Manchester Hwy, Tullahoma, TN 37388For SaleMLS ID #3256498, Bernie Gallerani. RealTracs MLS as distributed by MLS GRID
- $295,0003 bd2 ba1.5k sqft715 E Lincoln St, Tullahoma, TN 37388For SaleMLS ID #3225330, Courtney Martin. RealTracs MLS as distributed by MLS GRID
- $399,0003 bd2 ba1.9k sqft721 Turkey Creek Dr, Tullahoma, TN 37388For SaleMLS ID #3592313, Lisa Hayes. RealTracs MLS as distributed by MLS GRID
- $229,9993 bd1 ba1.1k sqft205 Tulsa Ave, Tullahoma, TN 37388For SaleMLS ID #3288569, Laura Batchelor. RealTracs MLS as distributed by MLS GRID
- $329,9004 bd4 ba2.4k sqft608 Bragg Cir, Tullahoma, TN 37388For SaleMLS ID #3542601, Daryl Welch. RealTracs MLS as distributed by MLS GRID
- $349,9003 bd2 ba1.6k sqft1406 Old Estill Springs Rd, Tullahoma, TN 37388New ConstructionMLS ID #3610227, Daniel Demers. RealTracs MLS as distributed by MLS GRID
- $325,0003 bd2 ba1.4k sqft40 Daffodil Dr, Tullahoma, TN 37388For SaleMLS ID #3215055, Melissa Leedy. RealTracs MLS as distributed by MLS GRID
- $400,0003 bd2 ba2.2k sqft119 Autumn Ln, Tullahoma, TN 37388For SaleMLS ID #3251784, Jason Arnold. RealTracs MLS as distributed by MLS GRID
- $239,9003 bd2 ba1.2k sqft92 Chase Bend Rd, Estill Springs, TN 37330For SaleMLS ID #3543012, Daniel Demers. RealTracs MLS as distributed by MLS GRID
- $289,9903 bd2 ba1.4k sqft104 Ligon Dr, Shelbyville, TN 37160For SaleMLS ID #3523683, Matthew Martin. RealTracs MLS as distributed by MLS GRID
- $379,9003 bd2 ba1.7k sqft139 Pinnacle Point Ln, Tullahoma, TN 37388For SaleMLS ID #3335374, PRESTON ROWLAND. RealTracs MLS as distributed by MLS GRID
- $349,9004 bd3 ba1.8k sqft244 N Fork Branch Rd Lot 37, Tullahoma, TN 37388New ConstructionRealTracs MLS as distributed by MLS GRID
- $259,9003 bd2 ba1.6k sqft7495 Old Tullahoma Rd, Estill Springs, TN 37330For SaleMLS ID #3546097, John Michael Peck. RealTracs MLS as distributed by MLS GRID
