Welcome home to this spacious 4BR, 3.5BA ranch nestled in an established Tullahoma neighborhood! Offering a little something for everyone, this move-in ready home features an open and inviting floor plan connecting the living room, den, and dining room. Soft gray tones and crown molding add a polished touch, while a mix of hardwood, LVP, tile, and carpet can be found throughout. The kitchen features stainless steel appliances, an eat-in bar, and convenient built-in desk. Two bedrooms offer private full baths, and another features a charming built-in bookcase. Step outside to enjoy the fenced backyard, storage building, covered front porch, and patio—perfect for relaxing or entertaining. Conveniently located just minutes from an elementary school, Tullahoma High School, shopping, dining, and everyday amenities. With plenty of space inside and out, this home is ready for its next chapter!
Active
Price cut: $5.1K (10/7)
$329,900
608 Bragg Cir, Tullahoma, TN 37388
4beds
2,419sqft
Single Family Residence, Residential
Built in 1958
0.49 Acres Lot
$-- Zestimate®
$136/sqft
$-- HOA
What's special
Fenced backyardCharming built-in bookcaseStorage buildingCovered front porchCrown moldingSoft gray tonesEat-in bar
- 47 days
- 566
- 67
Zillow last checked:
Listing updated:
Listed by:
Daryl Welch 931-247-5998,
Freedom Realty Group 931-588-0508
Source: RealTracs MLS as distributed by MLS GRID,MLS#: 3542601
Facts & features
Interior
Bedrooms & bathrooms
- Bedrooms: 4
- Bathrooms: 4
- Full bathrooms: 3
- 1/2 bathrooms: 1
- Main level bedrooms: 4
Bedroom 1
- Features: Full Bath
- Level: Full Bath
- Area: 210 Square Feet
- Dimensions: 14x15
Bedroom 2
- Area: 130 Square Feet
- Dimensions: 10x13
Bedroom 3
- Area: 143 Square Feet
- Dimensions: 11x13
Bedroom 4
- Area: 154 Square Feet
- Dimensions: 11x14
Den
- Features: Separate
- Level: Separate
- Area: 192 Square Feet
- Dimensions: 12x16
Dining room
- Features: Combination
- Level: Combination
- Area: 221 Square Feet
- Dimensions: 13x17
Kitchen
- Features: Eat-in Kitchen
- Level: Eat-in Kitchen
- Area: 270 Square Feet
- Dimensions: 15x18
Living room
- Features: Combination
- Level: Combination
- Area: 130 Square Feet
- Dimensions: 10x13
Other
- Features: Utility Room
- Level: Utility Room
Recreation room
- Features: Second Floor
- Level: Second Floor
- Area: 198 Square Feet
- Dimensions: 11x18
Heating
- Central, Electric
Cooling
- Central Air, Electric
Appliances
- Included: Oven, Electric Range, Dishwasher, Stainless Steel Appliance(s)
- Laundry: Electric Dryer Hookup, Washer Hookup
Features
- High Speed Internet
- Flooring: Carpet, Wood, Laminate, Tile
- Basement: Crawl Space
- Number of fireplaces: 1
Interior area
- Total structure area: 2,419
- Total interior livable area: 2,419 sqft
- Finished area above ground: 2,419
Video & virtual tour
Property
Parking
- Total spaces: 2
- Parking features: Open
- Uncovered spaces: 2
Features
- Levels: Two
- Stories: 1
- Patio & porch: Patio
- Fencing: Back Yard
Lot
- Size: 0.49 Acres
- Dimensions: 120.06 x 175
- Features: Level
- Topography: Level
Details
- Parcel number: 125M F 01400 000
- Special conditions: Standard
Construction
Type & style
- Home type: SingleFamily
- Architectural style: Ranch
- Property subtype: Single Family Residence, Residential
Materials
- Brick, Vinyl Siding
- Roof: Shingle
Condition
- New construction: No
- Year built: 1958
Utilities & green energy
- Sewer: Public Sewer
- Water: Public
- Utilities for property: Electricity Available, Water Available
Community & HOA
Community
- Subdivision: Bel Aire
HOA
- Has HOA: No
Location
- Region: Tullahoma
Financial & listing details
- Price per square foot: $136/sqft
- Tax assessed value: $208,600
- Annual tax amount: $2,195
- Date on market: 9/5/2026
- Electric utility on property: Yes
Estimated market value
Not available
Estimated sales range
Not available
Not available
Price history
| Date | Event | Price |
|---|---|---|
| 10/7/2026 | Price change | $329,900-1.5%$136/sqft |
Source:  RealTracs MLS as distributed by MLS GRID #3542601 Report a problem RealTracs MLS as distributed by MLS GRID #3542601 Report a problem | ||
| 9/5/2026 | Listed for sale | $335,000-1.2%$138/sqft |
Source: RealTracs MLS as distributed by MLS GRID #3542601 Report a problem | ||
| 8/29/2025 | Listing removed | $338,900$140/sqft |
Source: RealTracs MLS as distributed by MLS GRID #2905490 Report a problem | ||
| 7/2/2025 | Price change | $338,900-1.8%$140/sqft |
Source: RealTracs MLS as distributed by MLS GRID #2905490 Report a problem | ||
| 6/7/2025 | Listed for sale | $345,000-6.7%$143/sqft |
Source: RealTracs MLS as distributed by MLS GRID #2905490 Report a problem | ||
| 6/1/2025 | Listing removed | $369,900$153/sqft |
Source: RealTracs MLS as distributed by MLS GRID #2789542 Report a problem | ||
| 4/12/2025 | Price change | $369,900-2.6%$153/sqft |
Source: RealTracs MLS as distributed by MLS GRID #2789542 Report a problem | ||
| 2/8/2025 | Listed for sale | $379,900-2.6%$157/sqft |
Source: RealTracs MLS as distributed by MLS GRID #2789542 Report a problem | ||
| 2/1/2025 | Listing removed | $389,900$161/sqft |
Source: RealTracs MLS as distributed by MLS GRID #2699124 Report a problem | ||
| 1/8/2025 | Price change | $389,900-2.5%$161/sqft |
Source: RealTracs MLS as distributed by MLS GRID #2699124 Report a problem | ||
| 9/2/2024 | Listed for sale | $399,900+168.6%$165/sqft |
Source: RealTracs MLS as distributed by MLS GRID #2699124 Report a problem | ||
| 10/23/2015 | Sold | $148,900-0.7%$62/sqft |
Source: RealTracs MLS as distributed by MLS GRID #1668616 Report a problem | ||
| 9/11/2015 | Listed for sale | $149,900+111.1%$62/sqft |
Source: Coffee County Realty #1668616 Report a problem | ||
| 7/14/2014 | Sold | $71,000-2.6%$29/sqft |
Source: Public Record Report a problem | ||
| 6/15/2014 | Price change | $72,900-12.1%$30/sqft |
Source: CENTURY 21 Mid-State Realty L.L.C #1535924 Report a problem | ||
| 5/20/2014 | Price change | $82,900-7.8%$34/sqft |
Source: CENTURY 21 Mid-State Realty L.L.C #1535924 Report a problem | ||
| 4/26/2014 | Listed for sale | $89,900-7.6%$37/sqft |
Source: CENTURY 21 Mid-State Realty L.L.C #1535924 Report a problem | ||
| 4/16/2014 | Sold | $97,295-4.6%$40/sqft |
Source: Public Record Report a problem | ||
| 3/15/2005 | Sold | $102,000+2%$42/sqft |
Source: Public Record Report a problem | ||
| 6/9/1999 | Sold | $100,000$41/sqft |
Source: Public Record Report a problem | ||
Public tax history
| Year | Property taxes | Tax assessment |
|---|---|---|
| 2025 | $2,195 +5% | $52,150 |
| 2024 | $2,091 | $52,150 |
| 2023 | $2,091 | $52,150 |
| 2022 | $2,091 +4.7% | $52,150 +30.9% |
| 2021 | $1,996 | $39,825 |
| 2020 | $1,996 | $39,825 |
| 2019 | $1,996 | $39,825 |
| 2018 | $1,996 +0% | $39,825 +10.7% |
| 2017 | $1,996 +93.2% | $35,975 |
| 2016 | $1,033 -47.5% | $35,975 |
| 2015 | $1,968 +36.1% | $35,975 +36.1% |
| 2014 | $1,446 | $26,431 |
| 2013 | -- | $26,431 -4% |
| 2012 | $1,341 -0.1% | $27,538 |
| 2011 | $1,342 | $27,538 |
| 2010 | $1,342 | $27,538 |
| 2009 | -- | $27,538 +3.5% |
| 2008 | $1,304 +1.9% | $26,610 |
| 2007 | $1,280 +1.5% | $26,610 |
| 2006 | $1,261 -0.7% | $26,610 +12.5% |
| 2005 | $1,270 | $23,644 |
| 2004 | $1,270 +8.5% | $23,644 |
| 2002 | $1,170 | $23,644 |
| 2001 | -- | $23,644 -65.2% |
| 2000 | -- | $67,983 |
Find assessor info on the county website
Monthly payment
Est. payment
Payment breakdown
Explore the cost of this home by adjusting the details. Changes won't be saved.Climate risks
Neighborhood: 37388
Nearby schools
Schools provided by the listing agent
- Elementary: Bel Aire Elementary
- Middle: West Middle School
- High: Tullahoma High School
Source: RealTracs MLS as distributed by MLS GRID. This data may not be complete. We recommend contacting the local school district to confirm school assignments for this home.

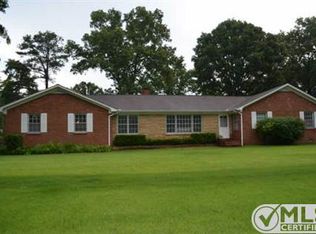

Similar homes
- $324,9994 bd4 ba2.7k sqft1209 Wilson Ave, Tullahoma, TN 37388For Sale
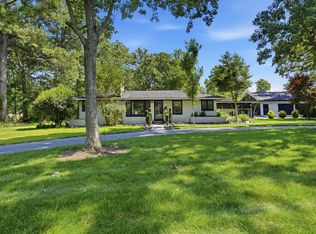
 MLS ID #3541077, Eberley (Ebbie) Holloway. RealTracs MLS as distributed by MLS GRID
 - $329,9003 bd2 ba2.1k sqft214 Crestwood Dr, Tullahoma, TN 37388For Sale
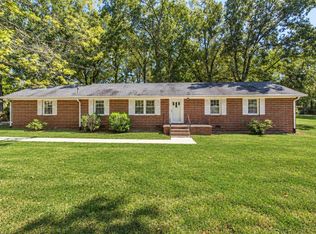 MLS ID #3547237, Aimee Hyde Whitt. RealTracs MLS as distributed by MLS GRID
 - $334,9004 bd3 ba2.6k sqft1003 Pickett Dr, Tullahoma, TN 37388For Sale
 MLS ID #3516208, Jon Smith. RealTracs MLS as distributed by MLS GRID
 - $354,9903 bd2 ba1.9k sqft303 Rutledge Ave, Tullahoma, TN 37388For Sale
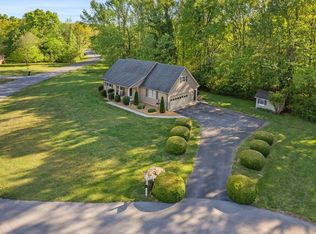 MLS ID #3601704, Stephanie Jo Dowdy. RealTracs MLS as distributed by MLS GRID
 - $349,9003 bd3 ba2.3k sqft1915 Country Club Dr, Tullahoma, TN 37388For SaleMLS ID #3305329, Fhonda Hatmaker. RealTracs MLS as distributed by MLS GRID
- $364,9005 bd2 ba2.7k sqft522 Stone Blvd, Tullahoma, TN 37388For SaleMLS ID #3220775, Tara Smith. RealTracs MLS as distributed by MLS GRID
- $299,0003 bd2 ba1.9k sqft207 Old Fort St, Tullahoma, TN 37388For SaleMLS ID #3265767, Lisa Hayes. RealTracs MLS as distributed by MLS GRID
- $373,0004 bd2 ba2k sqft115 Larkway Dr, Tullahoma, TN 37388For SaleMLS ID #3542643, Kasi Hensley. RealTracs MLS as distributed by MLS GRID
- $399,9004 bd2 ba2.2k sqft105 Westwood Dr, Tullahoma, TN 37388For SaleMLS ID #3336340, JENNY ORR. RealTracs MLS as distributed by MLS GRID
- $279,9003 bd2 ba1.3k sqft212 Bragg Cir, Tullahoma, TN 37388For SaleMLS ID #3319310, Stephanie Jo Dowdy. RealTracs MLS as distributed by MLS GRID
- $394,9004 bd3 ba2.6k sqft101 Crestwood Dr, Tullahoma, TN 37388For SaleMLS ID #3247373, Renee Keene. RealTracs MLS as distributed by MLS GRID
- $299,0004 bd3 ba1.7k sqft521 Parkway Rd, Tullahoma, TN 37388For SaleMLS ID #3526417, Rollie Beard. RealTracs MLS as distributed by MLS GRID
- $376,9003 bd3 ba1.9k sqft307 Marks Ave, Tullahoma, TN 37388For SaleMLS ID #3520364, Cara Chadwick. RealTracs MLS as distributed by MLS GRID
- $430,0003 bd3 ba2.2k sqft1809 Country Club Dr, Tullahoma, TN 37388For SaleMLS ID #2887864, Robert Boswell. RealTracs MLS as distributed by MLS GRID
- $289,0003 bd2 ba1.6k sqft1303 E Lincoln St, Tullahoma, TN 37388For SaleMLS ID #3622292, Ashton Staker. RealTracs MLS as distributed by MLS GRID
- $285,0003 bd2 ba1.6k sqft207 Sunset Dr, Tullahoma, TN 37388For SaleMLS ID #3594053, Tammy Garrett. RealTracs MLS as distributed by MLS GRID
- $244,9993 bd2 ba1.2k sqft812 Bel Aire Dr, Tullahoma, TN 37388For SaleMLS ID #3611098, Shane Shaffner. RealTracs MLS as distributed by MLS GRID
- $419,9004 bd4 ba3.6k sqft125 Old Shelbyville Hwy, Tullahoma, TN 37388For SaleMLS ID #3306200, Daryl Welch. RealTracs MLS as distributed by MLS GRID
- $319,9004 bd3 ba1.7k sqft906 Davidson St, Tullahoma, TN 37388For SaleMLS ID #3593839, Jessica London. RealTracs MLS as distributed by MLS GRID
- $310,0002 bd2 ba1.3k sqft110 Collinwood Dr, Tullahoma, TN 37388For SaleMLS ID #3500970, Jessica London. RealTracs MLS as distributed by MLS GRID
