Welcome to your new home!This move-in-ready property has been meticulously updated and is ready for you to enjoy.The home features a newer roof,easy-to-clean double-pane safety windows,refinished original hardwood flooring downstairs, and durable LVF upstairs and in the flex/bonus room which houses the utility room and new utility sink.The downstairs bathroom has been beautifully crafted into a wet room with marbled shower tiles, while the upstairs bathroom has been completely remodeled with a vanity, mirror and shower/tub combo perfect for the little ones.The kitchen boasts updated appliances, durable quartzite countertops, and the entire home is illuminated with LED recessed lighting.Freshly painted inside and out and hanging lights have been updated.The low-maintenance landscaping and unique designed gutters and to the home's curb appeal.Located in the highly sought-after Bel-Aire subdivision, this home is steps away from the school. Don't miss the opportunity to own this home!
Active
Price cut: $10K (9/15)
$364,900
522 Stone Blvd, Tullahoma, TN 37388
5beds
2,789sqft
Single Family Residence, Residential
Built in 1959
0.29 Acres Lot
$-- Zestimate®
$131/sqft
$-- HOA
What's special
Low-maintenance landscapingNewer roofDurable quartzite countertopsEasy-to-clean double-pane safety windows
- 137 days
- 341
- 19
Zillow last checked:
Listing updated:
Listed by:
Tara Smith 931-434-4072,
Better Homes & Gardens Real Estate Heritage Group 931-723-3300,
Patrick S. Rhodes 931-304-0808,
Better Homes & Gardens Real Estate Heritage Group
Source: RealTracs MLS as distributed by MLS GRID,MLS#: 3220775
Facts & features
Interior
Bedrooms & bathrooms
- Bedrooms: 5
- Bathrooms: 2
- Full bathrooms: 2
- Main level bedrooms: 2
Bedroom 1
- Area: 143 Square Feet
- Dimensions: 13x11
Bedroom 2
- Area: 110 Square Feet
- Dimensions: 11x10
Bedroom 3
- Area: 132 Square Feet
- Dimensions: 12x11
Bedroom 4
- Area: 132 Square Feet
- Dimensions: 11x12
Dining room
- Area: 165 Square Feet
- Dimensions: 11x15
Living room
- Area: 165 Square Feet
- Dimensions: 11x15
Other
- Features: Bedroom 5
- Level: Bedroom 5
Recreation room
- Area: 208 Square Feet
- Dimensions: 13x16
Heating
- Central, Dual
Cooling
- Central Air, Dual
Appliances
- Included: Built-In Electric Oven, Built-In Electric Range, Cooktop, Dishwasher, Refrigerator, Stainless Steel Appliance(s)
- Laundry: Electric Dryer Hookup, Washer Hookup
Features
- Air Filter, Ceiling Fan(s), Central Vacuum, Open Floorplan, Redecorated, High Speed Internet
- Flooring: Wood, Luxury Vinyl, Tile
- Basement: Crawl Space
Interior area
- Total structure area: 2,789
- Total interior livable area: 2,789 sqft
- Finished area above ground: 2,789
Property
Parking
- Parking features: Concrete, Gravel
Features
- Levels: Two
- Stories: 2
- Patio & porch: Porch, Covered, Patio
- Pool features: Association
Lot
- Size: 0.29 Acres
- Dimensions: 87.50 x 136.20 IRR
- Features: Level
- Topography: Level
Details
- Additional structures: Storage
- Parcel number: 124P C 03000 000
- Special conditions: Standard
- Other equipment: Air Purifier, Satellite Dish
Construction
Type & style
- Home type: SingleFamily
- Property subtype: Single Family Residence, Residential
Materials
- Brick
- Roof: Shingle
Condition
- New construction: No
- Year built: 1959
Utilities & green energy
- Sewer: Septic Tank
- Water: Public
- Utilities for property: Water Available, Cable Connected
Green energy
- Energy efficient items: Windows
Community & HOA
Community
- Security: Carbon Monoxide Detector(s), Smoke Detector(s)
- Subdivision: Bel Aire
HOA
- Has HOA: No
- Amenities included: Park, Playground, Pool, Sidewalks
Location
- Region: Tullahoma
Financial & listing details
- Price per square foot: $131/sqft
- Tax assessed value: $311,800
- Annual tax amount: $3,281
- Date on market: 5/25/2026
Estimated market value
Not available
Estimated sales range
Not available
Not available
Price history
| Date | Event | Price |
|---|---|---|
| 9/15/2026 | Price change | $364,900-2.7%$131/sqft |
Source:  RealTracs MLS as distributed by MLS GRID #3220775 Report a problem RealTracs MLS as distributed by MLS GRID #3220775 Report a problem | ||
| 6/6/2026 | Price change | $374,900-6.3%$134/sqft |
Source: RealTracs MLS as distributed by MLS GRID #3220775 Report a problem | ||
| 5/25/2026 | Listed for sale | $399,999+2.6%$143/sqft |
Source: RealTracs MLS as distributed by MLS GRID #3220775 Report a problem | ||
| 4/13/2025 | Listing removed | $389,900$140/sqft |
Source: RealTracs MLS as distributed by MLS GRID #2682283 Report a problem | ||
| 2/23/2025 | Price change | $389,900-2.5%$140/sqft |
Source: RealTracs MLS as distributed by MLS GRID #2682283 Report a problem | ||
| 11/25/2024 | Price change | $399,900-3.1%$143/sqft |
Source: RealTracs MLS as distributed by MLS GRID #2682283 Report a problem | ||
| 11/6/2024 | Price change | $412,900-3.5%$148/sqft |
Source: RealTracs MLS as distributed by MLS GRID #2682283 Report a problem | ||
| 7/22/2024 | Listed for sale | $427,900+470.5%$153/sqft |
Source: RealTracs MLS as distributed by MLS GRID #2682283 Report a problem | ||
| 11/12/2014 | Sold | $75,000+50.3%$27/sqft |
Source: Public Record Report a problem | ||
| 11/16/2013 | Listing removed | $49,900$18/sqft |
Source: CENTURY 21 Mid-State Realty, LLC #1495212 Report a problem | ||
| 11/1/2013 | Listed for sale | $49,900-35.8%$18/sqft |
Source: CENTURY 21 Mid-State Realty L.L.C #1495212 Report a problem | ||
| 10/21/2013 | Sold | $77,718-14.6%$28/sqft |
Source: Public Record Report a problem | ||
| 6/9/2005 | Sold | $91,000+45400%$33/sqft |
Source: Public Record Report a problem | ||
| 6/14/1996 | Sold | $200 |
Source: Public Record Report a problem | ||
Public tax history
| Year | Property taxes | Tax assessment |
|---|---|---|
| 2025 | $3,281 +133.5% | $77,950 +122.4% |
| 2024 | $1,405 | $35,050 |
| 2023 | $1,405 | $35,050 |
| 2022 | $1,405 +4.9% | $35,050 +31.2% |
| 2021 | $1,340 | $26,725 |
| 2020 | $1,340 | $26,725 |
| 2019 | $1,340 | $26,725 |
| 2018 | $1,340 +0% | $26,725 +8.7% |
| 2017 | $1,340 +90% | $24,575 |
| 2016 | $705 -47.6% | $24,575 |
| 2015 | $1,344 +0% | $24,575 +0% |
| 2014 | $1,344 | $24,568 |
| 2013 | -- | $24,568 -2.7% |
| 2012 | $1,229 -0.1% | $25,242 |
| 2011 | $1,230 | $25,242 |
| 2010 | $1,230 | $25,242 |
| 2009 | -- | $25,242 +6.4% |
| 2008 | $1,162 +1.9% | $23,714 |
| 2007 | $1,141 +1.5% | $23,714 |
| 2006 | $1,124 +12% | $23,714 +26.9% |
| 2005 | $1,004 | $18,691 |
| 2004 | $1,004 +8.5% | $18,691 |
| 2002 | $925 | $18,691 |
| 2001 | -- | $18,691 -73.3% |
| 2000 | -- | $70,076 |
Find assessor info on the county website
Monthly payment
Est. payment
Payment breakdown
Explore the cost of this home by adjusting the details. Changes won't be saved.Climate risks
Neighborhood: 37388
Nearby schools
Schools provided by the listing agent
- Elementary: Bel Aire Elementary
- Middle: West Middle School
- High: Tullahoma High School
Source: RealTracs MLS as distributed by MLS GRID. This data may not be complete. We recommend contacting the local school district to confirm school assignments for this home.
Similar homes
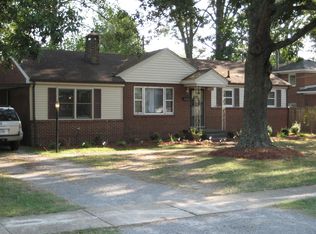
- $329,9004 bd4 ba2.4k sqft608 Bragg Cir, Tullahoma, TN 37388For Sale

 MLS ID #3542601, Daryl Welch. RealTracs MLS as distributed by MLS GRID
 - $334,9004 bd2 ba2.2k sqft400 Edgewood Dr, Tullahoma, TN 37388For Sale
 MLS ID #3185236, JENNY ORR. RealTracs MLS as distributed by MLS GRID
 - $399,9004 bd2 ba2.2k sqft105 Westwood Dr, Tullahoma, TN 37388For Sale
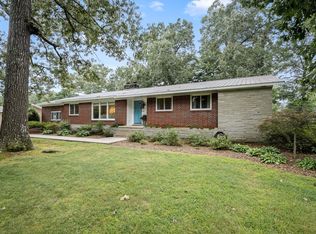 MLS ID #3336340, JENNY ORR. RealTracs MLS as distributed by MLS GRID
 - $324,9994 bd4 ba2.7k sqft1209 Wilson Ave, Tullahoma, TN 37388For Sale
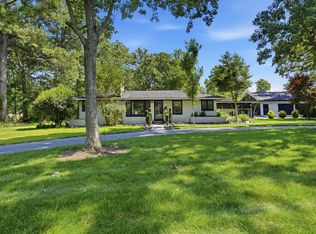 MLS ID #3541077, Eberley (Ebbie) Holloway. RealTracs MLS as distributed by MLS GRID
 - $329,9003 bd2 ba2.1k sqft214 Crestwood Dr, Tullahoma, TN 37388For SaleMLS ID #3547237, Aimee Hyde Whitt. RealTracs MLS as distributed by MLS GRID
- $334,9004 bd3 ba2.6k sqft1003 Pickett Dr, Tullahoma, TN 37388For SaleMLS ID #3516208, Jon Smith. RealTracs MLS as distributed by MLS GRID
- $373,0004 bd2 ba2k sqft115 Larkway Dr, Tullahoma, TN 37388For SaleMLS ID #3542643, Kasi Hensley. RealTracs MLS as distributed by MLS GRID
- $419,9004 bd4 ba3.6k sqft125 Old Shelbyville Hwy, Tullahoma, TN 37388For SaleMLS ID #3306200, Daryl Welch. RealTracs MLS as distributed by MLS GRID
- $299,0003 bd2 ba1.9k sqft207 Old Fort St, Tullahoma, TN 37388For SaleMLS ID #3265767, Lisa Hayes. RealTracs MLS as distributed by MLS GRID
- $379,9003 bd3 ba1.9k sqft307 Marks Ave, Tullahoma, TN 37388For SaleMLS ID #3520364, Cara Chadwick. RealTracs MLS as distributed by MLS GRID
- $289,9003 bd2 ba1.6k sqft207 Sunset Dr, Tullahoma, TN 37388For SaleMLS ID #3594053, Tammy Garrett. RealTracs MLS as distributed by MLS GRID
- $315,0003 bd2 ba1.9k sqft1408 Old Estill Springs Rd, Tullahoma, TN 37388For SaleMLS ID #3530881, Denise Mann. RealTracs MLS as distributed by MLS GRID
- $494,9004 bd2 ba2.1k sqft810 W Lincoln St, Tullahoma, TN 37388For SaleMLS ID #3243791, Skylar Slade - Market Street Properties, LLC. RealTracs MLS as distributed by MLS GRID
- $239,0002 bd2 ba1.4k sqft224 Lee St, Tullahoma, TN 37388For SaleMLS ID #3603731, JD Mahmoud. RealTracs MLS as distributed by MLS GRID
- $475,0006 bd3 ba2.9k sqft220 Lakewood Dr, Tullahoma, TN 37388For SaleMLS ID #3220015, Lyndon LaFevers. RealTracs MLS as distributed by MLS GRID
- $299,0004 bd3 ba1.7k sqft521 Parkway Rd, Tullahoma, TN 37388For SaleMLS ID #3526417, Rollie Beard. RealTracs MLS as distributed by MLS GRID
- $379,9003 bd2 ba1.7k sqft139 Pinnacle Point Ln, Tullahoma, TN 37388For SaleMLS ID #3335374, PRESTON ROWLAND. RealTracs MLS as distributed by MLS GRID
- $219,9003 bd2 ba2.3k sqft211 SE Atlantic St, Tullahoma, TN 37388For SaleMLS ID #3176102, Sheila Campbell. RealTracs MLS as distributed by MLS GRID
- $335,0003 bd2 ba1.4k sqft40 Daffodil Dr, Tullahoma, TN 37388For SaleMLS ID #3215055, Melissa Leedy. RealTracs MLS as distributed by MLS GRID
- $255,0003 bd2 ba1.4k sqft1306 Old Estill Springs Rd, Tullahoma, TN 37388For SaleMLS ID #3547689, Daryl Welch. RealTracs MLS as distributed by MLS GRID
