This newly renovated split level boasts mature trees and one of the larger lots in the neighborhood. NO HOA! Updated kitchen and all 3 baths; replacement windows and doors (interior and exterior); standing seam metal roof; Mostly repainted; The six bedrooms and three baths makes it perfect for a large family or multi-generational living. New main waterline run from the meter to the house in 2019. New water heater 2022; HVAC 2024; Fenced dog run now used as a garden (planted and ready for you to enjoy). True laundry room. Too many amenities close by to mention, but list attached.
Active
Price cut: $2K (7/22)
$498,000
220 Lakewood Dr, Tullahoma, TN 37388
6beds
2,948sqft
:
Get pre-qualified$3,147/mo
Single Family Residence, Residential
Built in 1968
1.01 Acres Lot
$-- Zestimate®
$169/sqft
$-- HOA
What's special
Mature treesStanding seam metal roofNewly renovated split levelUpdated kitchenTrue laundry room
- 82 days |
- 688 |
- 41 |
Zillow last checked:
Listing updated:
Listed by:
Lyndon LaFevers 615-202-0405,
RE/MAX Carriage House 615-872-0766,
Logan LaFevers 615-477-4373,
RE/MAX Carriage House
Source: RealTracs MLS as distributed by MLS GRID,MLS#: 3220015
Facts & features
Interior
Bedrooms & bathrooms
- Bedrooms: 6
- Bathrooms: 3
- Full bathrooms: 3
Bedroom 1
- Features: Full Bath
- Level: Full Bath
- Area: 180 Square Feet
- Dimensions: 12x15
Bedroom 2
- Area: 110 Square Feet
- Dimensions: 10x11
Bedroom 3
- Area: 143 Square Feet
- Dimensions: 11x13
Bedroom 4
- Area: 156 Square Feet
- Dimensions: 12x13
Primary bathroom
- Features: Double Vanity
- Level: Double Vanity
Dining room
- Features: Separate
- Level: Separate
- Area: 144 Square Feet
- Dimensions: 12x12
Kitchen
- Features: Eat-in Kitchen
- Level: Eat-in Kitchen
- Area: 228 Square Feet
- Dimensions: 12x19
Living room
- Features: Great Room
- Level: Great Room
- Area: 330 Square Feet
- Dimensions: 15x22
Other
- Features: Bedroom 5
- Level: Bedroom 5
- Area: 150 Square Feet
- Dimensions: 10x15
Other
- Features: Bedroom 6
- Level: Bedroom 6
- Area: 165 Square Feet
- Dimensions: 11x15
Recreation room
- Features: Basement Level
- Level: Basement Level
- Area: 345 Square Feet
- Dimensions: 15x23
Heating
- Central, Electric
Cooling
- Ceiling Fan(s), Central Air, Electric
Appliances
- Included: Electric Oven, Electric Range, Dishwasher, Ice Maker, Microwave, Refrigerator, Stainless Steel Appliance(s)
- Laundry: Electric Dryer Hookup, Washer Hookup
Features
- Ceiling Fan(s), Entrance Foyer, Extra Closets, Open Floorplan, High Speed Internet
- Flooring: Carpet, Wood, Tile
- Basement: Partial
Interior area
- Total structure area: 2,948
- Total interior livable area: 2,948 sqft
- Finished area above ground: 2,060
- Finished area below ground: 888
Property
Parking
- Total spaces: 2
- Parking features: Garage Door Opener, Garage Faces Rear, Paved
- Attached garage spaces: 2
Features
- Levels: Three Or More
- Stories: 2
- Patio & porch: Porch, Covered, Deck, Patio
Lot
- Size: 1.01 Acres
- Dimensions: 169.2 x 307.7 IRR
- Features: Level, Wooded
- Topography: Level,Wooded
Details
- Parcel number: 109F B 00200 000
- Special conditions: Standard
Construction
Type & style
- Home type: SingleFamily
- Architectural style: Split Level
- Property subtype: Single Family Residence, Residential
Materials
- Brick
- Roof: Metal
Condition
- New construction: No
- Year built: 1968
Utilities & green energy
- Sewer: Public Sewer
- Water: Public
- Utilities for property: Electricity Available, Water Available
Community & HOA
Community
- Security: Smoke Detector(s)
- Subdivision: Lake Tullahoma Estates
HOA
- Has HOA: No
Location
- Region: Tullahoma
Financial & listing details
- Price per square foot: $169/sqft
- Tax assessed value: $394,300
- Annual tax amount: $4,149
- Date on market: 5/22/2026
- Electric utility on property: Yes
Estimated market value
Not available
Estimated sales range
Not available
Not available
Price history
| Date | Event | Price |
|---|---|---|
| 7/22/2026 | Price change | $498,000-0.4%$169/sqft |
Source:  RealTracs MLS as distributed by MLS GRID #3220015 Report a problem RealTracs MLS as distributed by MLS GRID #3220015 Report a problem | ||
| 7/15/2026 | Price change | $500,000-1%$170/sqft |
Source: RealTracs MLS as distributed by MLS GRID #3220015 Report a problem | ||
| 7/11/2026 | Price change | $505,000-1%$171/sqft |
Source: RealTracs MLS as distributed by MLS GRID #3220015 Report a problem | ||
| 6/29/2026 | Price change | $510,000-1%$173/sqft |
Source: RealTracs MLS as distributed by MLS GRID #3220015 Report a problem | ||
| 6/25/2026 | Price change | $515,000-1%$175/sqft |
Source: RealTracs MLS as distributed by MLS GRID #3220015 Report a problem | ||
| 6/11/2026 | Price change | $520,000-1%$176/sqft |
Source: RealTracs MLS as distributed by MLS GRID #3220015 Report a problem | ||
| 5/22/2026 | Listed for sale | $525,000+25%$178/sqft |
Source: RealTracs MLS as distributed by MLS GRID #3220015 Report a problem | ||
| 3/21/2023 | Sold | $420,000+1.9%$142/sqft |
Source: Public Record Report a problem | ||
| 12/3/2021 | Sold | $412,000$140/sqft |
Source: RealTracs MLS as distributed by MLS GRID #2302120 Report a problem | ||
| 11/8/2021 | Contingent | $412,000$140/sqft |
Source: RealTracs MLS as distributed by MLS GRID #2302120 Report a problem | ||
| 11/4/2021 | Price change | $412,000-1.4%$140/sqft |
Source: RealTracs MLS as distributed by MLS GRID #2302120 Report a problem | ||
| 10/23/2021 | Listed for sale | $418,000+90%$142/sqft |
Source: RealTracs MLS as distributed by MLS GRID #2302120 Report a problem | ||
| 12/15/2016 | Sold | $220,000-3.9%$75/sqft |
Source: RealTracs MLS as distributed by MLS GRID #1755057 Report a problem | ||
| 11/3/2016 | Pending sale | $229,000$78/sqft |
Source: 1st Choice REALTOR #1755057 Report a problem | ||
| 10/25/2016 | Price change | $229,000-6.7%$78/sqft |
Source: 1st Choice REALTOR #1755057 Report a problem | ||
| 10/6/2016 | Price change | $245,500-1.4%$83/sqft |
Source: 1st Choice REALTOR #1755057 Report a problem | ||
| 9/15/2016 | Price change | $249,000-2.4%$84/sqft |
Source: 1st Choice REALTOR #1755057 Report a problem | ||
| 8/30/2016 | Price change | $254,999+0%$86/sqft |
Source: 1st Choice REALTOR #1755057 Report a problem | ||
| 8/29/2016 | Price change | $254,900-5.2%$86/sqft |
Source: 1st Choice REALTOR #1755057 Report a problem | ||
| 8/9/2016 | Listed for sale | $269,000$91/sqft |
Source: 1st Choice REALTOR #1755057 Report a problem | ||
Public tax history
| Year | Property taxes | Tax assessment |
|---|---|---|
| 2025 | $4,149 +5% | $98,575 |
| 2024 | $3,952 | $98,575 |
| 2023 | $3,952 | $98,575 |
| 2022 | $3,952 +63.2% | $98,575 +104.1% |
| 2021 | $2,421 | $48,300 |
| 2020 | $2,421 | $48,300 |
| 2019 | $2,421 | $48,300 |
| 2018 | $2,421 +0% | $48,300 +12.9% |
| 2017 | $2,421 +97.1% | $42,775 |
| 2016 | $1,228 -47.5% | $42,775 |
| 2015 | $2,340 0% | $42,775 0% |
| 2014 | $2,340 | $42,777 |
| 2013 | -- | $42,777 -2.3% |
| 2012 | $2,133 -0.1% | $43,794 |
| 2011 | $2,134 | $43,794 |
| 2010 | $2,134 | $43,794 |
| 2009 | -- | $43,794 +2.4% |
| 2008 | $2,096 +1.9% | $42,774 |
| 2007 | $2,057 +1.5% | $42,774 |
| 2006 | $2,027 -2.6% | $42,774 +10.4% |
| 2005 | $2,081 | $38,759 |
| 2004 | $2,081 +8.5% | $38,759 |
| 2002 | $1,919 | $38,759 |
| 2001 | -- | $38,759 -73.1% |
| 2000 | -- | $144,039 |
Find assessor info on the county website
Monthly payment
Est. payment
Payment breakdown
Explore the cost of this home by adjusting the details. Changes won't be saved.Climate risks
Neighborhood: 37388
Nearby schools
GreatSchools rating
- 7/10Robert E Lee Elementary SchoolGrades: K-5Distance: 1.3 mi
- 6/10East Middle SchoolGrades: 6-8Distance: 1.4 mi
- 5/10Tullahoma High SchoolGrades: 9-12Distance: 2.1 mi
Schools provided by the listing agent
- Elementary: Robert E Lee Elementary
- Middle: East Middle School
- High: Tullahoma High School
Source: RealTracs MLS as distributed by MLS GRID. This data may not be complete. We recommend contacting the local school district to confirm school assignments for this home.
- $356,900-- bd2 ba1.7k sqft218 Lakewood Dr, Tullahoma, TN 37388Off Market
- $365,8004 bd3 ba2.4k sqft217 Lake Circle Dr, Tullahoma, TN 37388Off Market
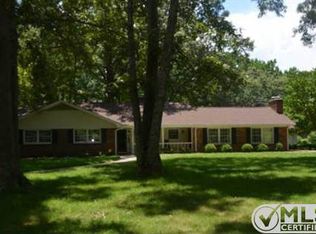
- $346,0004 bd3 ba2.2k sqft215 Lake Circle Dr, Tullahoma, TN 37388Sold

- $334,000-- bd3 ba1.7k sqft221 Lakewood Dr, Tullahoma, TN 37388Off Market
- $457,5003 bd3 ba2.5k sqft214 Lakewood Dr, Tullahoma, TN 37388Off Market
- $387,300-- bd3 ba1.7k sqft219 Lakewood Dr, Tullahoma, TN 37388Off Market
- $395,7004 bd3 ba3.1k sqft223 Lakewood Dr, Tullahoma, TN 37388Off Market
- $702,200-- bd3 ba3.4k sqft213 Lake Circle Dr, Tullahoma, TN 37388Off Market
A local agent can set up tours, give advice and negotiate with sellers.
A local lender can help you make sure your offer is ready when you are.
Similar homes
- $--4 bd3 ba2.1k sqft106 Lannom Cir, Tullahoma, TN 37388Auction

 MLS ID #3319336, Eric Fruehauf. RealTracs MLS as distributed by MLS GRID
 - $565,0004 bd4 ba2.8k sqft1804 Country Club Dr, Tullahoma, TN 37388For Sale
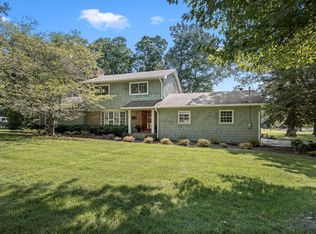 MLS ID #3319206, Elizabeth Banks. RealTracs MLS as distributed by MLS GRID
 - $494,9004 bd3 ba2.7k sqft108 Albemarle Dr, Tullahoma, TN 37388For Sale
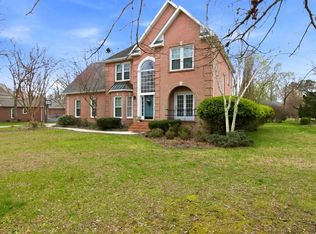 MLS ID #3158896, Adam Brock. RealTracs MLS as distributed by MLS GRID
 - $428,0004 bd3 ba2.2k sqft113 Provins Dr, Tullahoma, TN 37388For Sale
 MLS ID #3231130, Leah Dickert. RealTracs MLS as distributed by MLS GRID
 - $399,9004 bd2 ba2.2k sqft105 Westwood Dr, Tullahoma, TN 37388For SaleMLS ID #3336340, JENNY ORR. RealTracs MLS as distributed by MLS GRID
- $575,0004 bd4 ba2.8k sqft109 Albemarle Dr, Tullahoma, TN 37388For SaleMLS ID #3259732, JENNY ORR. RealTracs MLS as distributed by MLS GRID
- $499,9004 bd2 ba2.1k sqft810 W Lincoln St, Tullahoma, TN 37388For SaleMLS ID #3243791, Skylar Slade - Market Street Properties, LLC. RealTracs MLS as distributed by MLS GRID
- $349,9003 bd3 ba2.3k sqft1915 Country Club Dr, Tullahoma, TN 37388For SaleMLS ID #3305329, Fhonda Hatmaker. RealTracs MLS as distributed by MLS GRID
- $650,0005 bd4 ba3.2k sqft108 Fairways Blvd N, Tullahoma, TN 37388For SaleMLS ID #3287562, Kelly Sanders. RealTracs MLS as distributed by MLS GRID
- $319,0004 bd2 ba1.7k sqft512 New Rock Creek Rd, Tullahoma, TN 37388For SaleMLS ID #3506068, Baltazar Barrera. RealTracs MLS as distributed by MLS GRID
- $649,9004 bd4 ba3k sqft112 Settlers Trce, Tullahoma, TN 37388For SaleMLS ID #3501023, Jessica London. RealTracs MLS as distributed by MLS GRID
- $399,9004 bd3 ba2.6k sqft101 Crestwood Dr, Tullahoma, TN 37388For SaleMLS ID #3247373, Renee Keene. RealTracs MLS as distributed by MLS GRID
- $419,5004 bd4 ba2.3k sqft400 Sharondale Dr, Tullahoma, TN 37388For SaleMLS ID #3230910, Katie Shearin. RealTracs MLS as distributed by MLS GRID
- $349,9004 bd3 ba2.3k sqft715 Wanda Ln, Tullahoma, TN 37388For SaleMLS ID #3234615, Connie Wallace. RealTracs MLS as distributed by MLS GRID
- $357,0003 bd2 ba1.9k sqft303 Rutledge Ave, Tullahoma, TN 37388For SaleMLS ID #3173470, Stephanie Jo Dowdy. RealTracs MLS as distributed by MLS GRID
- $419,9003 bd3 ba2.6k sqft112 Prince Ln, Tullahoma, TN 37388For SaleMLS ID #3179646, Teresa Young. RealTracs MLS as distributed by MLS GRID
- $516,5004 bd3 ba2.1k sqft534 Evans Dr, Tullahoma, TN 37388For SaleMLS ID #3302252, Ann Hoke. RealTracs MLS as distributed by MLS GRID
- $499,9003 bd3 ba1.7k sqft185 Evans Dr, Tullahoma, TN 37388For SaleMLS ID #3242748, Lara K. Kirby | KIRBY GROUP. RealTracs MLS as distributed by MLS GRID
- $339,9004 bd2 ba2.2k sqft400 Edgewood Dr, Tullahoma, TN 37388For SaleMLS ID #3185236, JENNY ORR. RealTracs MLS as distributed by MLS GRID
- $290,0003 bd2 ba1.9k sqft4358 New Manchester Hwy, Tullahoma, TN 37388For SaleMLS ID #3256498, Bernie Gallerani. RealTracs MLS as distributed by MLS GRID
