MOTIVATED SELLERS! **Willing to offer generous concessions toward updates to make this the perfect home for you!**
Here is your chance to own this beautiful and wonderfully-maintained all-brick home on a prime lot in Tullahoma's coveted Macon Manor subdivision! With new windows and HVAC, and ample space both inside and out, 108 Albemarle Drive boasts a multitude of features that make it truly special.
The functional, recently-updated eat-in kitchen opens smartly into a large den complete with gas log fireplace and built-in bookshelves. Through the vaulted foyer is a second living room with french doors opening onto a private covered patio. Adjoining the foyer opposite the living room is the formal dining room and its beautiful bay windows.
Upstairs you will find the master suite with its whirlpool tub and large walk-in closet. In addition to three more bedrooms and a full bathroom, your family will love the extra room to spread out provided by 20'x14' bonus room. And whether you're entertaining friends or just watching the trees bloom, you will be sure to love the home's large back deck and private yard. 108 Albemarle Drive is waiting for you to make it your own, so schedule your viewing today!
Active
Price cut: $15K (9/16)
$479,900
108 Albemarle Dr, Tullahoma, TN 37388
4beds
2,795sqft
Single Family Residence, Residential
Built in 1995
0.46 Acres Lot
$-- Zestimate®
$172/sqft
$21/mo HOA
What's special
All-brick homeGas log fireplacePrivate yardLarge denNew windowsPrivate covered patioLarge walk-in closet
- 216 days
- 272
- 23
Zillow last checked:
Listing updated:
Listed by:
Adam Brock 615-473-9518,
Canopy Real Estate 615-473-9518
Source: RealTracs MLS as distributed by MLS GRID,MLS#: 3158896
Facts & features
Interior
Bedrooms & bathrooms
- Bedrooms: 4
- Bathrooms: 3
- Full bathrooms: 2
- 1/2 bathrooms: 1
Bedroom 1
- Features: Suite
- Level: Suite
- Area: 340 Square Feet
- Dimensions: 20x17
Bedroom 2
- Area: 143 Square Feet
- Dimensions: 13x11
Bedroom 3
- Area: 110 Square Feet
- Dimensions: 11x10
Bedroom 4
- Area: 110 Square Feet
- Dimensions: 11x10
Den
- Features: Bookcases
- Level: Bookcases
- Area: 280 Square Feet
- Dimensions: 20x14
Dining room
- Features: Formal
- Level: Formal
- Area: 143 Square Feet
- Dimensions: 13x11
Other
- Features: Darkroom
- Level: Darkroom
- Area: 60 Square Feet
- Dimensions: 10x6
Kitchen
- Features: Eat-in Kitchen
- Level: Eat-in Kitchen
- Area: 231 Square Feet
- Dimensions: 21x11
Living room
- Features: Formal
- Level: Formal
- Area: 121 Square Feet
- Dimensions: 11x11
Other
- Features: Utility Room
- Level: Utility Room
- Area: 36 Square Feet
- Dimensions: 6x6
Recreation room
- Features: Second Floor
- Level: Second Floor
- Area: 280 Square Feet
- Dimensions: 20x14
Heating
- Central, Heat Pump
Cooling
- Central Air, Electric
Appliances
- Included: Electric Oven, Gas Range, Dishwasher, Disposal, Microwave
- Laundry: Electric Dryer Hookup, Washer Hookup
Features
- High Speed Internet
- Flooring: Carpet, Tile
- Basement: Crawl Space
- Number of fireplaces: 1
- Fireplace features: Den, Gas
Interior area
- Total structure area: 2,795
- Total interior livable area: 2,795 sqft
- Finished area above ground: 2,795
Property
Parking
- Total spaces: 4
- Parking features: Garage Door Opener, Garage Faces Side, Driveway
- Garage spaces: 2
- Uncovered spaces: 2
Features
- Levels: Two
- Stories: 2
- Patio & porch: Deck, Patio, Porch
Lot
- Size: 0.46 Acres
- Dimensions: 167.63 x 177.64 IRR
- Features: Level
- Topography: Level
Details
- Parcel number: 109K C 03200 000
- Special conditions: Standard
Construction
Type & style
- Home type: SingleFamily
- Property subtype: Single Family Residence, Residential
Materials
- Brick
- Roof: Asphalt
Condition
- New construction: No
- Year built: 1995
Utilities & green energy
- Sewer: Public Sewer
- Water: Public
- Utilities for property: Electricity Available, Water Available
Community & HOA
Community
- Security: Carbon Monoxide Detector(s), Smoke Detector(s)
- Subdivision: Macon Manor
HOA
- Has HOA: Yes
- HOA fee: $21 monthly
Location
- Region: Tullahoma
Financial & listing details
- Price per square foot: $172/sqft
- Tax assessed value: $348,100
- Annual tax amount: $3,663
- Date on market: 3/24/2026
- Electric utility on property: Yes
Estimated market value
Not available
Estimated sales range
Not available
Not available
Price history
| Date | Event | Price |
|---|---|---|
| 9/16/2026 | Price change | $479,900-3%$172/sqft |
Source:  RealTracs MLS as distributed by MLS GRID #3158896 Report a problem RealTracs MLS as distributed by MLS GRID #3158896 Report a problem | ||
| 7/21/2026 | Price change | $494,900-2.9%$177/sqft |
Source: RealTracs MLS as distributed by MLS GRID #3158896 Report a problem | ||
| 5/15/2026 | Price change | $509,900-2.9%$182/sqft |
Source: RealTracs MLS as distributed by MLS GRID #3158896 Report a problem | ||
| 3/24/2026 | Listed for sale | $524,900+118.7%$188/sqft |
Source: RealTracs MLS as distributed by MLS GRID #3158896 Report a problem | ||
| 4/11/2006 | Sold | $240,000+30.1%$86/sqft |
Source: Public Record Report a problem | ||
| 10/8/1998 | Sold | $184,500+16.5%$66/sqft |
Source: Public Record Report a problem | ||
| 3/15/1995 | Sold | $158,400$57/sqft |
Source: Public Record Report a problem | ||
Public tax history
| Year | Property taxes | Tax assessment |
|---|---|---|
| 2025 | $3,663 +5% | $87,025 |
| 2024 | $3,489 | $87,025 |
| 2023 | $3,489 | $87,025 |
| 2022 | $3,489 +7.7% | $87,025 +34.7% |
| 2021 | $3,238 | $64,600 |
| 2020 | $3,238 | $64,600 |
| 2019 | $3,238 | $64,600 |
| 2018 | $3,238 0% | $64,600 +8.9% |
| 2017 | $3,238 +90.1% | $59,325 |
| 2016 | $1,703 -47.5% | $59,325 |
| 2015 | $3,245 0% | $59,325 0% |
| 2014 | $3,246 | $59,334 |
| 2013 | -- | $59,334 -2.1% |
| 2012 | $2,951 -0.1% | $60,604 |
| 2011 | $2,953 | $60,604 |
| 2010 | $2,953 | $60,604 |
| 2009 | -- | $60,604 -0.9% |
| 2008 | $2,996 +1.9% | $61,135 |
| 2007 | $2,941 +1.5% | $61,135 |
| 2006 | $2,898 +12.3% | $61,135 +27.2% |
| 2005 | $2,581 +4.1% | $48,056 +4.1% |
| 2004 | $2,478 +8.5% | $46,154 |
| 2002 | $2,285 | $46,154 |
| 2001 | -- | $46,154 -74.8% |
| 2000 | -- | $183,456 |
Find assessor info on the county website
Monthly payment
Est. payment
Payment breakdown
Explore the cost of this home by adjusting the details. Changes won't be saved.Climate risks
Neighborhood: 37388
Nearby schools
Schools provided by the listing agent
- Elementary: Robert E Lee Elementary
- Middle: East Middle School
- High: Tullahoma High School
Source: RealTracs MLS as distributed by MLS GRID. This data may not be complete. We recommend contacting the local school district to confirm school assignments for this home.
Similar homes
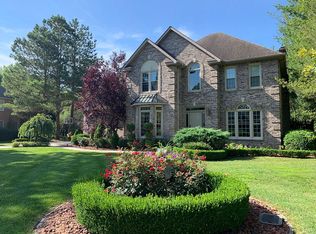
- $470,0006 bd3 ba2.9k sqft220 Lakewood Dr, Tullahoma, TN 37388For Sale
 MLS ID #3220015, Lyndon LaFevers. RealTracs MLS as distributed by MLS GRID
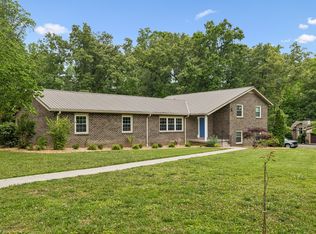
 - $479,9004 bd4 ba3k sqft123 Cumberland Trce, Tullahoma, TN 37388For Sale
 MLS ID #3545847, JENNY ORR. RealTracs MLS as distributed by MLS GRID
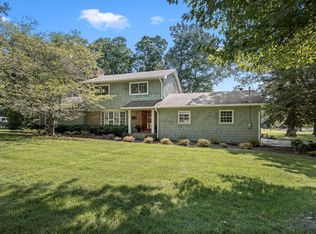
 - $539,9004 bd4 ba2.8k sqft1804 Country Club Dr, Tullahoma, TN 37388For Sale
 MLS ID #3319206, Elizabeth Banks. RealTracs MLS as distributed by MLS GRID
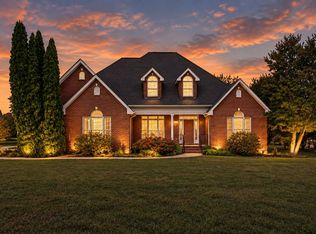
 - $499,9004 bd3 ba2.9k sqft200 Highpoint Blvd, Tullahoma, TN 37388For Sale
 MLS ID #3598683, JENNY ORR. RealTracs MLS as distributed by MLS GRID
 - $415,0003 bd3 ba2.2k sqft113 Provins Dr, Tullahoma, TN 37388For SaleMLS ID #3231130, Leah Dickert. RealTracs MLS as distributed by MLS GRID
- $494,9004 bd2 ba2.1k sqft810 W Lincoln St, Tullahoma, TN 37388For SaleMLS ID #3243791, Skylar Slade - Market Street Properties, LLC. RealTracs MLS as distributed by MLS GRID
- $373,0004 bd2 ba2k sqft115 Larkway Dr, Tullahoma, TN 37388For SaleMLS ID #3542643, Kasi Hensley. RealTracs MLS as distributed by MLS GRID
- $515,0003 bd2 ba2.3k sqft3055 Hurricane Creek Rd, Tullahoma, TN 37388For SaleMLS ID #3623558, Eberley (Ebbie) Holloway. RealTracs MLS as distributed by MLS GRID
- $625,0005 bd4 ba3.2k sqft108 Fairways Blvd N, Tullahoma, TN 37388For SaleMLS ID #3287562, Kelly Sanders. RealTracs MLS as distributed by MLS GRID
- $394,9004 bd3 ba2.6k sqft101 Crestwood Dr, Tullahoma, TN 37388For SaleMLS ID #3247373, Renee Keene. RealTracs MLS as distributed by MLS GRID
- $629,9005 bd4 ba3.3k sqft105 Kingsridge Blvd, Tullahoma, TN 37388For SaleMLS ID #3547187, William (Luke) Van Winkle. RealTracs MLS as distributed by MLS GRID
- $579,9004 bd4 ba3.6k sqft114 Courtside Ln, Tullahoma, TN 37388For SaleMLS ID #3251954, Renee Keene. RealTracs MLS as distributed by MLS GRID
- $334,9004 bd3 ba2.6k sqft1003 Pickett Dr, Tullahoma, TN 37388For SaleMLS ID #3516208, Jon Smith. RealTracs MLS as distributed by MLS GRID
- $330,0003 bd3 ba2.3k sqft1915 Country Club Dr, Tullahoma, TN 37388For SaleMLS ID #3305329, Fhonda Hatmaker. RealTracs MLS as distributed by MLS GRID
- $709,0004 bd3 ba3.2k sqft413 Settlers Trce, Tullahoma, TN 37388For SaleMLS ID #3529156, Ron H. Wheeler. RealTracs MLS as distributed by MLS GRID
- $650,0004 bd3 ba3.3k sqft904 Westside Dr, Tullahoma, TN 37388For SaleMLS ID #3592076, Lyndon LaFevers. RealTracs MLS as distributed by MLS GRID
- $376,9003 bd3 ba1.9k sqft307 Marks Ave, Tullahoma, TN 37388For SaleMLS ID #3520364, Cara Chadwick. RealTracs MLS as distributed by MLS GRID
- $379,9003 bd2 ba1.7k sqft164 Spring Breeze Dr, Tullahoma, TN 37388For SaleMLS ID #3609990, Chelsea B. Greenway. RealTracs MLS as distributed by MLS GRID
- $516,5004 bd3 ba2.1k sqft534 Evans Dr, Tullahoma, TN 37388For SaleMLS ID #3302252, Ann Hoke. RealTracs MLS as distributed by MLS GRID
- $499,9003 bd3 ba1.7k sqft185 Evans Dr, Tullahoma, TN 37388For SaleMLS ID #3242748, Lara K. Kirby | KIRBY GROUP. RealTracs MLS as distributed by MLS GRID
