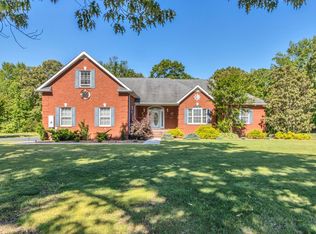
Welcome to 105 Kingsridge Blvd! This beautiful all-brick home offers 5 bedrooms, 3.5 baths, and 3,396 square feet on a spacious 0.75-acre lot. The home features tons of thoughtful upgrades, crown molding, and plenty of space throughout. The inviting den includes a fireplace, while the oversized sunroom provides a great space to relax or entertain. The spacious laundry/mud room adds functionality and storage. The kitchen and living spaces flow together nicely, creating a comfortable layout for everyday living. Recent updates include HVAC and ductwork replaced approximately 4 years ago. Enjoy the convenience of easy access to Lakewood Country Club, along with a location close to shopping, dining, and everyday amenities.
Active
$629,900
105 Kingsridge Blvd, Tullahoma, TN 37388
5beds
3,396sqft
Single Family Residence, Residential
Built in 1988
0.75 Acres Lot
$-- Zestimate®
$185/sqft
$25/mo HOA
What's special
All-brick homeTons of thoughtful upgradesOversized sunroomCrown moldingInviting den
- 21 days
- 514
- 25
Zillow last checked:
Listing updated:
Listed by:
William (Luke) Van Winkle 931-607-5861,
Compass 615-896-4040
Source: RealTracs MLS as distributed by MLS GRID,MLS#: 3547187
Facts & features
Interior
Bedrooms & bathrooms
- Bedrooms: 5
- Bathrooms: 4
- Full bathrooms: 3
- 1/2 bathrooms: 1
- Main level bedrooms: 3
Bedroom 1
- Features: Suite
- Level: Suite
- Area: 304 Square Feet
- Dimensions: 19x16
Bedroom 2
- Area: 143 Square Feet
- Dimensions: 13x11
Bedroom 3
- Area: 143 Square Feet
- Dimensions: 13x11
Bedroom 4
- Area: 156 Square Feet
- Dimensions: 13x12
Primary bathroom
- Features: Double Vanity
- Level: Double Vanity
Den
- Area: 247 Square Feet
- Dimensions: 19x13
Dining room
- Features: Formal
- Level: Formal
- Area: 192 Square Feet
- Dimensions: 16x12
Kitchen
- Features: Eat-in Kitchen
- Level: Eat-in Kitchen
- Area: 170 Square Feet
- Dimensions: 17x10
Living room
- Features: Great Room
- Level: Great Room
- Area: 260 Square Feet
- Dimensions: 20x13
Other
- Features: Florida Room
- Level: Florida Room
- Area: 238 Square Feet
- Dimensions: 17x14
Other
- Features: Bedroom 5
- Level: Bedroom 5
- Area: 130 Square Feet
- Dimensions: 13x10
Heating
- Central, Electric, Natural Gas
Cooling
- Central Air, Electric
Appliances
- Included: Oven, Gas Range, Dishwasher, Microwave
- Laundry: Electric Dryer Hookup, Washer Hookup
Features
- Built-in Features, Ceiling Fan(s), Extra Closets, High Speed Internet
- Flooring: Carpet, Wood, Tile
- Basement: None
- Number of fireplaces: 1
- Fireplace features: Den
Interior area
- Total structure area: 3,396
- Total interior livable area: 3,396 sqft
- Finished area above ground: 3,396
Property
Parking
- Total spaces: 2
- Parking features: Garage Faces Side, Driveway
- Garage spaces: 2
- Has uncovered spaces: Yes
Features
- Levels: Two
- Stories: 2
- Patio & porch: Deck
- Fencing: Back Yard
Lot
- Size: 0.75 Acres
- Dimensions: 165 x 200
- Features: Level
- Topography: Level
Details
- Parcel number: 109J C 03300 000
- Special conditions: Standard
Construction
Type & style
- Home type: SingleFamily
- Property subtype: Single Family Residence, Residential
Materials
- Brick
Condition
- New construction: No
- Year built: 1988
Utilities & green energy
- Sewer: Public Sewer
- Water: Public
- Utilities for property: Electricity Available, Natural Gas Available, Water Available
Community & HOA
Community
- Subdivision: Kingsridge
HOA
- Has HOA: Yes
- HOA fee: $300 annually
Location
- Region: Tullahoma
Financial & listing details
- Price per square foot: $185/sqft
- Tax assessed value: $411,000
- Annual tax amount: $4,325
- Date on market: 9/12/2026
- Electric utility on property: Yes
Estimated market value
Not available
Estimated sales range
Not available
Not available
Price history
| Date | Event | Price |
|---|---|---|
| 9/12/2026 | Listed for sale | $629,900+193%$185/sqft |
Source:  RealTracs MLS as distributed by MLS GRID #3547187 Report a problem RealTracs MLS as distributed by MLS GRID #3547187 Report a problem | ||
| 2/25/2015 | Sold | $215,000-6.5%$63/sqft |
Source: RealTracs MLS as distributed by MLS GRID #1588209 Report a problem | ||
| 1/26/2015 | Price change | $229,900-4.2%$68/sqft |
Source: Tullahoma - WEICHERT, REALTORS - Joe Orr and Associates #1588209 Report a problem | ||
| 11/7/2014 | Price change | $239,900-2.4%$71/sqft |
Source: Tullahoma - WEICHERT, REALTORS - Joe Orr and Associates #1588209 Report a problem | ||
| 10/2/2014 | Price change | $245,900-0.8%$72/sqft |
Source: Tullahoma - WEICHERT, REALTORS - Joe Orr and Associates #1530723 Report a problem | ||
| 8/28/2014 | Price change | $247,900-0.8%$73/sqft |
Source: Tullahoma - WEICHERT, REALTORS - Joe Orr and Associates #1530723 Report a problem | ||
| 6/26/2014 | Price change | $249,900-5.7%$74/sqft |
Source: Tullahoma - WEICHERT, REALTORS - Joe Orr and Associates #1530723 Report a problem | ||
| 6/1/2014 | Price change | $264,900-1.9%$78/sqft |
Source: Tullahoma - WEICHERT, REALTORS - Joe Orr and Associates #1530723 Report a problem | ||
| 4/9/2014 | Listed for sale | $269,900+1.8%$79/sqft |
Source: WEICHERT, REALTORS Joe Orr & Associates #1530723 Report a problem | ||
| 7/17/2007 | Sold | $265,000$78/sqft |
Source: Public Record Report a problem | ||
Public tax history
| Year | Property taxes | Tax assessment |
|---|---|---|
| 2025 | $4,325 +5% | $102,750 |
| 2024 | $4,119 | $102,750 |
| 2023 | $4,119 | $102,750 |
| 2022 | $4,119 +2.9% | $102,750 +28.6% |
| 2021 | $4,005 | $79,900 |
| 2020 | $4,005 | $79,900 |
| 2019 | $4,005 | $79,900 |
| 2018 | $4,005 0% | $79,900 +14.3% |
| 2017 | $4,005 +99.6% | $69,875 |
| 2016 | $2,006 -47.5% | $69,875 |
| 2015 | $3,823 +0% | $69,875 +0% |
| 2014 | $3,822 | $69,869 |
| 2013 | -- | $69,869 -0.8% |
| 2012 | $3,429 -0.1% | $70,418 |
| 2011 | $3,431 | $70,418 |
| 2010 | $3,431 | $70,418 |
| 2009 | -- | $70,418 +9.7% |
| 2008 | $3,145 +1.9% | $64,182 |
| 2007 | $3,087 -4.8% | $64,182 -6.2% |
| 2006 | $3,244 -2.3% | $68,443 +10.7% |
| 2005 | $3,319 | $61,807 |
| 2004 | $3,319 +8.5% | $61,807 |
| 2002 | $3,059 | $61,807 |
| 2001 | -- | $61,807 -73.7% |
| 2000 | -- | $234,708 |
Find assessor info on the county website
Monthly payment
Est. payment
Payment breakdown
Explore the cost of this home by adjusting the details. Changes won't be saved.Climate risks
Neighborhood: 37388
Nearby schools
Schools provided by the listing agent
- Elementary: Robert E Lee Elementary
- Middle: East Middle School
- High: Tullahoma High School
Source: RealTracs MLS as distributed by MLS GRID. This data may not be complete. We recommend contacting the local school district to confirm school assignments for this home.


Similar homes
- $649,9003 bd3 ba2.9k sqft629 Bonner Way, Estill Springs, TN 37330For Sale

 MLS ID #3546634, Ashley Lynch. RealTracs MLS as distributed by MLS GRID
 - $640,0003 bd3 ba3.3k sqft2828 Bains Rd, Hillsboro, TN 37342For Sale
 MLS ID #3191809, Brenda Daniel. RealTracs MLS as distributed by MLS GRID
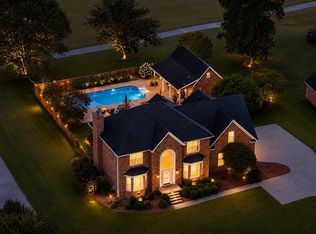
 - $825,0005 bd3 ba3.2k sqft104 Saint Andrews Pl, Tullahoma, TN 37388For Sale
 MLS ID #3190481, JENNY ORR. RealTracs MLS as distributed by MLS GRID
 - $625,0005 bd4 ba3.2k sqft108 Fairways Blvd N, Tullahoma, TN 37388For Sale
 MLS ID #3287562, Kelly Sanders. RealTracs MLS as distributed by MLS GRID
 - $575,0004 bd4 ba2.8k sqft109 Albemarle Dr, Tullahoma, TN 37388For SaleMLS ID #3259732, JENNY ORR. RealTracs MLS as distributed by MLS GRID
- $539,9004 bd4 ba2.8k sqft1804 Country Club Dr, Tullahoma, TN 37388For SaleMLS ID #3319206, Elizabeth Banks. RealTracs MLS as distributed by MLS GRID
- $709,0004 bd3 ba3.2k sqft413 Settlers Trce, Tullahoma, TN 37388For SaleMLS ID #3529156, Ron H. Wheeler. RealTracs MLS as distributed by MLS GRID
- $399,9003 bd2 ba2.2k sqft810 Cumberland Dr, Winchester, TN 37398For SaleMLS ID #3544234, Matt Sargent. RealTracs MLS as distributed by MLS GRID
- $900,0004 bd4 ba4.2k sqft422 Heritage Cir, Manchester, TN 37355For SaleMLS ID #2976019, Gary Ashton. RealTracs MLS as distributed by MLS GRID
- $825,9003 bd3 ba4.2k sqft106 Finch Ln, Shelbyville, TN 37160For SaleMLS ID #3499834, Tad Craig. RealTracs MLS as distributed by MLS GRID
- $450,0003 bd3 ba2.6k sqft314 4th Ave NW, Winchester, TN 37398For SaleMLS ID #3211510, Sharon Swafford. RealTracs MLS as distributed by MLS GRID
- $625,0004 bd3 ba3.3k sqft1136 Bible Crossing Rd, Winchester, TN 37398For SaleMLS ID #3513469, Dawn Rigsby. RealTracs MLS as distributed by MLS GRID
- $499,0003 bd3 ba2.5k sqft735 Shadowbrook Dr, Winchester, TN 37398For SaleMLS ID #3593613, Jackson Lynch. RealTracs MLS as distributed by MLS GRID
- $479,9004 bd3 ba2.7k sqft108 Albemarle Dr, Tullahoma, TN 37388For SaleMLS ID #3158896, Adam Brock. RealTracs MLS as distributed by MLS GRID
- $745,0003 bd3 ba2.5k sqft25 Dry Fork Dr, Winchester, TN 37398For SaleMLS ID #3221327, Dena Abbott. RealTracs MLS as distributed by MLS GRID
- $429,9003 bd2 ba2.5k sqft100 April Ln, Shelbyville, TN 37160For SaleMLS ID #3314630, Kenneth M Bargers. RealTracs MLS as distributed by MLS GRID
- $479,0004 bd3 ba2.4k sqft2117 Safe Haven Cir, Estill Springs, TN 37330For SaleMLS ID #3215714, Cassandra Cochran. RealTracs MLS as distributed by MLS GRID
- $685,7004 bd4 ba3.7k sqft356 Ridgecrest Dr, Winchester, TN 37398For SaleMLS ID #3508025, Sean Crabtree. RealTracs MLS as distributed by MLS GRID
- $449,0003 bd2 ba2.3k sqft262 Crimson Dr, Winchester, TN 37398For SaleMLS ID #3322405, Melissa K. Stewart. RealTracs MLS as distributed by MLS GRID
- $399,9003 bd2 ba2k sqft2680 McBrides Branch Rd, Beechgrove, TN 37018For SaleMLS ID #3525895, George W Weeks. RealTracs MLS as distributed by MLS GRID
- $799,0003 bd3 ba2.3k sqft106 Clearview Cir, Winchester, TN 37398For SaleMLS ID #3190302, Sam Hatfield. RealTracs MLS as distributed by MLS GRID
- $359,9002 bd2 ba1.8k sqft342 Chase Cir, Winchester, TN 37398For SaleMLS ID #3256451, John Michael Peck. RealTracs MLS as distributed by MLS GRID
- $800,0003 bd2 ba2.5k sqft168 Lancaster St, Hillsboro, TN 37342For SaleMLS ID #3610667, Hannah Vandiver. RealTracs MLS as distributed by MLS GRID
- $480,0006 bd3 ba2.9k sqft220 Lakewood Dr, Tullahoma, TN 37388For SaleMLS ID #3220015, Lyndon LaFevers. RealTracs MLS as distributed by MLS GRID
- $865,5004 bd4 ba3.4k sqft202 High St, Bell Buckle, TN 37020For SaleMLS ID #3169639, Tad Craig. RealTracs MLS as distributed by MLS GRID
- $699,0003 bd3 ba3.4k sqft663 Lakehaven Dr, Tullahoma, TN 37388For SaleMLS ID #3272062, Sabrina Kimball - Platinum Properties. RealTracs MLS as distributed by MLS GRID
- $499,9003 bd4 ba4k sqft527 Deery St, Shelbyville, TN 37160For SaleMLS ID #3220725, Jeff Hicks. RealTracs MLS as distributed by MLS GRID
- $349,9004 bd3 ba2.6k sqft205 Houghton Dr, Winchester, TN 37398For SaleMLS ID #3178543, Danielle Wolff Holland. RealTracs MLS as distributed by MLS GRID
- $899,0003 bd3 ba2.7k sqft1576 Damron Rd, Estill Springs, TN 37330For SaleMLS ID #3168324, Sharon Swafford. RealTracs MLS as distributed by MLS GRID
- $499,9003 bd3 ba2.2k sqft1705 Highway 130, Shelbyville, TN 37160For SaleMLS ID #3593853, Jeff Hicks. RealTracs MLS as distributed by MLS GRID
- $419,9003 bd3 ba2.2k sqft1511 5th Ave, Manchester, TN 37355For SaleMLS ID #3544292, Charlie Gonzales, ABR, SRS, e-PRO | 931-808-5521. RealTracs MLS as distributed by MLS GRID
- $349,9004 bd3 ba2.3k sqft715 Wanda Ln, Tullahoma, TN 37388For SaleMLS ID #3234615, Connie Wallace. RealTracs MLS as distributed by MLS GRID
- $539,9003 bd3 ba2.2k sqft65 Sheltontown Rd, Manchester, TN 37355For SaleMLS ID #3309377, Seth Dugan. RealTracs MLS as distributed by MLS GRID
- $344,0004 bd2 ba2.4k sqft113 Cloverdale Rd, Shelbyville, TN 37160For SaleMLS ID #3528956, Michael Henry. RealTracs MLS as distributed by MLS GRID
- $449,0003 bd2 ba1.7k sqft7485 McMinnville Hwy, Morrison, TN 37357For SaleMLS ID #3527750, Gina Marie Seckler. RealTracs MLS as distributed by MLS GRID
- $740,0003 bd3 ba2k sqft59 Walnut Dr, Winchester, TN 37398For SaleMLS ID #3242474, Alyssa Roland / The Haven Group. RealTracs MLS as distributed by MLS GRID
- $451,5003 bd3 ba2.2k sqft270 Wood Bluff Rd, Winchester, TN 37398For SaleMLS ID #3134071, Ashley Lynch. RealTracs MLS as distributed by MLS GRID
- $789,9005 bd4 ba3.7k sqft106 Fairways Blvd N, Tullahoma, TN 37388For SaleMLS ID #3245895, Dustyn Reed. RealTracs MLS as distributed by MLS GRID
- $399,9004 bd3 ba2.4k sqft213 Regwood Dr, Tullahoma, TN 37388For SaleMLS ID #3529022, Vicki Thoma. RealTracs MLS as distributed by MLS GRID
- $315,0003 bd2 ba1.9k sqft1408 Old Estill Springs Rd, Tullahoma, TN 37388For SaleMLS ID #3530881, Denise Mann. RealTracs MLS as distributed by MLS GRID
