Welcome to 419 Laurel Crown Rd, Manchester, TN, where space, privacy, and convenience come together.
This beautiful brick home offers over 3,100 square feet of living space with 4 bedrooms, 2.5 bathrooms and plenty of room to enjoy. The primary suite features private access to the screened-in back porch, along with a beautifully remodeled bathroom highlighted by stunning skylights.
You'll also find a spacious bonus room that would make the perfect office, game room, theater room, or flex space to fit your needs.
Outside, the property continues to impress with a 24x30 shop complete with electricity and water, providing ample space for ATVs, kayaks, hobbies, projects, or additional storage. The walk-in crawl space offers even more storage options, while the attached garage adds everyday convenience.
Start your morning with a cup of coffee on the screened-in back porch while watching the wildlife pass through, spend the afternoon on the golf course, and end the evening with dinner on Manchester's downtown square.
Nestled in the desirable Country Club Estates, you'll enjoy golf course surroundings, the freedom of no HOA, and the convenience of being in Coffee County while remaining outside the city limits. Old Stone Fort State Archaeological Park lines up behind the property, creating a peaceful natural backdrop that's hard to find. If you've been searching for room to grow, space for your hobbies, and a setting that offers both privacy and convenience, this property is one you won't want to miss.
Active
Price cut: $10K (8/10)
$639,900
419 Laurel Crown Rd, Manchester, TN 37355
4beds
3,100sqft
Single Family Residence, Residential
Built in 1990
1.71 Acres Lot
$-- Zestimate®
$206/sqft
$-- HOA
What's special
Golf course surroundingsAttached garageScreened-in back porchSpacious bonus roomBeautifully remodeled bathroomStunning skylightsBeautiful brick home
- 88 days
- 279
- 20
Zillow last checked:
Listing updated:
Listed by:
Kaydence Transue 931-723-3300,
Better Homes & Gardens Real Estate Heritage Group 931-723-3300,
Mitch Umbarger 931-247-4414,
Better Homes & Gardens Real Estate Heritage Group
Source: RealTracs MLS as distributed by MLS GRID,MLS#: 3245033
Facts & features
Interior
Bedrooms & bathrooms
- Bedrooms: 4
- Bathrooms: 3
- Full bathrooms: 2
- 1/2 bathrooms: 1
- Main level bedrooms: 4
Bedroom 1
- Area: 336 Square Feet
- Dimensions: 14x24
Bedroom 2
- Area: 168 Square Feet
- Dimensions: 12x14
Bedroom 3
- Area: 143 Square Feet
- Dimensions: 11x13
Bedroom 4
- Area: 132 Square Feet
- Dimensions: 11x12
Primary bathroom
- Features: Double Vanity
- Level: Double Vanity
Dining room
- Area: 304 Square Feet
- Dimensions: 16x19
Kitchen
- Features: Eat-in Kitchen
- Level: Eat-in Kitchen
- Area: 312 Square Feet
- Dimensions: 13x24
Living room
- Area: 399 Square Feet
- Dimensions: 19x21
Recreation room
- Features: Other
- Level: Other
- Area: 462 Square Feet
- Dimensions: 21x22
Heating
- Central
Cooling
- Central Air
Appliances
- Included: Stainless Steel Appliance(s)
Features
- High Ceilings, Walk-In Closet(s)
- Flooring: Wood
- Basement: Crawl Space
- Number of fireplaces: 1
- Fireplace features: Wood Burning
Interior area
- Total structure area: 3,100
- Total interior livable area: 3,100 sqft
- Finished area above ground: 3,100
Property
Parking
- Total spaces: 2
- Parking features: Attached/Detached
- Garage spaces: 2
Features
- Levels: One
- Stories: 1
- Patio & porch: Screened
- Has view: Yes
Lot
- Size: 1.71 Acres
Details
- Additional structures: Storage
- Parcel number: 075 00511 000
- Special conditions: Standard
Construction
Type & style
- Home type: SingleFamily
- Property subtype: Single Family Residence, Residential
Materials
- Brick
Condition
- New construction: No
- Year built: 1990
Utilities & green energy
- Sewer: Septic Tank
- Water: Public
- Utilities for property: Water Available
Community & HOA
Community
- Subdivision: Country Club Estates 3
HOA
- Has HOA: No
- Amenities included: Golf Course
Location
- Region: Manchester
Financial & listing details
- Price per square foot: $206/sqft
- Tax assessed value: $364,900
- Annual tax amount: $2,126
- Date on market: 6/18/2026
Estimated market value
Not available
Estimated sales range
Not available
Not available
Price history
| Date | Event | Price |
|---|---|---|
| 8/10/2026 | Price change | $639,900-1.5%$206/sqft |
Source:  RealTracs MLS as distributed by MLS GRID #3245033 Report a problem RealTracs MLS as distributed by MLS GRID #3245033 Report a problem | ||
| 6/18/2026 | Listed for sale | $649,900+155%$210/sqft |
Source: RealTracs MLS as distributed by MLS GRID #3245033 Report a problem | ||
| 6/10/2016 | Sold | $254,900$82/sqft |
Source: RealTracs MLS as distributed by MLS GRID #1708031 Report a problem | ||
| 4/15/2016 | Pending sale | $254,900$82/sqft |
Source: Coffee County Realty #1708031 Report a problem | ||
| 4/15/2016 | Listed for sale | $254,900+17.9%$82/sqft |
Source: Coffee County Realty #1708031 Report a problem | ||
| 6/6/2014 | Listing removed | $1,650$1/sqft |
Source: Clark Maples Realty & Auction Co. #1535108 Report a problem | ||
| 5/4/2014 | Price change | $1,650-17.5%$1/sqft |
Source: Clark Maples Realty & Auction Co. #1535108 Report a problem | ||
| 4/24/2014 | Listed for rent | $2,000$1/sqft |
Source: Clark Maples Realty & Auction Co. #1535108 Report a problem | ||
| 11/9/2011 | Sold | $216,150-1.7%$70/sqft |
Source: Public Record Report a problem | ||
| 9/18/2011 | Price change | $219,900-4.3%$71/sqft |
Source: Clark Maples Realty & Auction Co. #1295802 Report a problem | ||
| 8/4/2011 | Price change | $229,900-8%$74/sqft |
Source: Clark Maples Realty & Auction Co. #1295802 Report a problem | ||
| 5/6/2011 | Listed for sale | $249,900-50%$81/sqft |
Source: Clark Maples Realty & Auction Co. #1272208 Report a problem | ||
| 2/25/2010 | Sold | $500,000+85.3%$161/sqft |
Source: Public Record Report a problem | ||
| 12/5/2009 | Price change | $269,900-10%$87/sqft |
Source: Clark Maples Realty & Auction Co. #1126391 Report a problem | ||
| 10/19/2009 | Listed for sale | $299,900+11.5%$97/sqft |
Source: Clark Maples Realty & Auction Co. #1126391 Report a problem | ||
| 7/18/2007 | Sold | $268,900$87/sqft |
Source: Public Record Report a problem | ||
Public tax history
| Year | Property taxes | Tax assessment |
|---|---|---|
| 2025 | $2,126 | $91,225 |
| 2024 | $2,126 | $91,225 |
| 2023 | $2,126 | $91,225 |
| 2022 | $2,126 +0.9% | $91,225 +27% |
| 2021 | $2,107 | $71,850 |
| 2020 | $2,107 | $71,850 |
| 2019 | $2,107 | $71,850 |
| 2018 | $2,107 0% | $71,850 +15.4% |
| 2017 | $2,107 +3.7% | $62,250 |
| 2016 | $2,031 0% | $62,250 |
| 2015 | $2,031 +0% | $62,250 +0% |
| 2014 | $2,031 | $62,245 |
| 2013 | -- | $62,245 -2.1% |
| 2012 | $1,888 -0.1% | $63,565 |
| 2011 | $1,890 -1.7% | $63,565 -5.6% |
| 2010 | $1,921 | $67,354 |
| 2009 | -- | $67,354 +9.9% |
| 2008 | $1,759 +3.2% | $61,306 |
| 2007 | $1,704 +4.9% | $61,306 |
| 2006 | $1,625 +1% | $61,306 +15.1% |
| 2005 | $1,608 | $53,261 |
| 2004 | $1,608 -5.9% | $53,261 |
| 2002 | $1,710 | $53,261 |
| 2001 | -- | $53,261 -72.6% |
| 2000 | -- | $194,216 |
Find assessor info on the county website
Monthly payment
Est. payment
Payment breakdown
Explore the cost of this home by adjusting the details. Changes won't be saved.Climate risks
Neighborhood: 37355
Nearby schools
Schools provided by the listing agent
- Elementary: North Coffee Elementary
- Middle: Coffee County Middle School
- High: Coffee County Central High School
Source: RealTracs MLS as distributed by MLS GRID. This data may not be complete. We recommend contacting the local school district to confirm school assignments for this home.
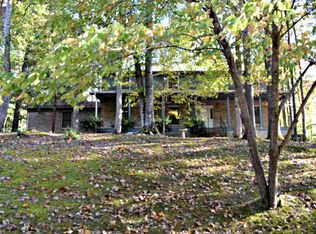
Similar homes
- $549,9004 bd3 ba3.3k sqft416 Powers Rd, Manchester, TN 37355For Sale
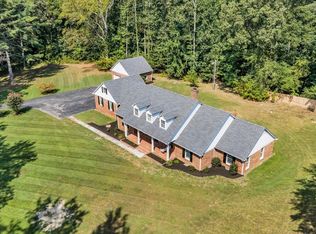
 MLS ID #3543052, Lisa Curl. RealTracs MLS as distributed by MLS GRID
 - $--4 bd3 ba2.7k sqft913 Indian Springs Cir, Manchester, TN 37355Auction
 MLS ID #3528824, Mitch Healey. RealTracs MLS as distributed by MLS GRID
 - $595,0005 bd4 ba4k sqft241 Camille St, Manchester, TN 37355For Sale
 MLS ID #3315991, Eric Bussard. RealTracs MLS as distributed by MLS GRID
 - $549,9003 bd3 ba2.9k sqft550 Laurel Crown Rd, Manchester, TN 37355For Sale
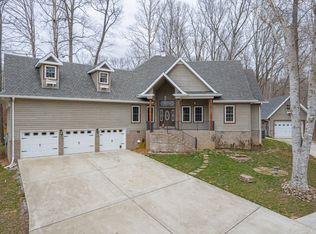 MLS ID #3220595, Mike Winton. RealTracs MLS as distributed by MLS GRID
 - $565,0005 bd4 ba4.2k sqft87 Hillcrest Rd, Manchester, TN 37355For SaleMLS ID #3314439, Shira Sturm. RealTracs MLS as distributed by MLS GRID
- $749,9004 bd4 ba3.8k sqft142 Heritage Cir, Manchester, TN 37355For SaleMLS ID #3305287, Connor Anderson. RealTracs MLS as distributed by MLS GRID
- $669,9003 bd3 ba2k sqft1318 Old Seminary Rd, Manchester, TN 37355For SaleMLS ID #3251191, Sommer Denby. RealTracs MLS as distributed by MLS GRID
- $664,9004 bd3 ba3k sqft108 Kings Pl, Tullahoma, TN 37388For SaleMLS ID #3544410, Trent Poteat. RealTracs MLS as distributed by MLS GRID
- $547,9003 bd3 ba2.2k sqft65 Sheltontown Rd, Manchester, TN 37355For SaleMLS ID #3309377, Seth Dugan. RealTracs MLS as distributed by MLS GRID
- $545,0003 bd2 ba2.7k sqft330 Fire Lake Dr, Manchester, TN 37355For SaleMLS ID #3319765, Linda Whetsel. RealTracs MLS as distributed by MLS GRID
- $359,9984 bd2 ba2.3k sqft207 N Woodland St, Manchester, TN 37355For SaleMLS ID #3527356, Jaylon Patton. RealTracs MLS as distributed by MLS GRID
- $900,0004 bd4 ba4.2k sqft422 Heritage Cir, Manchester, TN 37355For SaleMLS ID #2976019, Gary Ashton. RealTracs MLS as distributed by MLS GRID
- $347,9003 bd2 ba1.7k sqft261 Hillcrest Rd, Manchester, TN 37355For SaleMLS ID #3248995, Clint Payne. RealTracs MLS as distributed by MLS GRID
- $525,0003 bd2 ba3.1k sqft123 Magnolia Glen Cir, Manchester, TN 37355For SaleMLS ID #3546090, JENNY ORR. RealTracs MLS as distributed by MLS GRID
- $640,0003 bd3 ba3.3k sqft2828 Bains Rd, Hillsboro, TN 37342For SaleMLS ID #3191809, Brenda Daniel. RealTracs MLS as distributed by MLS GRID
- $625,0004 bd3 ba3.3k sqft1136 Bible Crossing Rd, Winchester, TN 37398For SaleMLS ID #3513469, Dawn Rigsby. RealTracs MLS as distributed by MLS GRID
- $439,9003 bd2 ba1.9k sqft152 Greenbriar Cir, Manchester, TN 37355For SaleMLS ID #3246393, Janie Parks. RealTracs MLS as distributed by MLS GRID
- $635,0005 bd4 ba3.2k sqft108 Fairways Blvd N, Tullahoma, TN 37388For SaleMLS ID #3287562, Kelly Sanders. RealTracs MLS as distributed by MLS GRID
- $649,0005 bd4 ba3.6k sqft292 Ridgecrest Dr, Winchester, TN 37398For SaleMLS ID #3223240, Chelsea B. Greenway. RealTracs MLS as distributed by MLS GRID
- $329,9903 bd2 ba2.1k sqft305 S Irwin St, Manchester, TN 37355For SaleMLS ID #3223153, Josh Merritt. RealTracs MLS as distributed by MLS GRID
