Welcome to 79 Bluegrass Dr, a beautiful all brick home featuring 3 bedrooms, 2 bathrooms, and almost 2400 sqft of comfortable living space all situated on over a half acre lot. All bedrooms are downstairs, the home features a huge bonus room, a formal dining room, a large eat in kitchen, a huge walk in pantry with built ins, a large attic, and a two car garage. Whether you’re wanting room to relax or entertain, you’ll enjoy outdoor living on your spacious screened in porch with an outdoor fireplace that overlooks your large fenced in backyard. With no HOA and a convenient location just minutes from the interstate, shopping, and dining, this home offers the perfect blend of space, privacy, and convenience. Buyer or Buyer’s agent to verify all pertinent information. Contact the listing agent with any questions.
Active
$505,000
79 Bluegrass Rd, Manchester, TN 37355
3beds
2,483sqft
Single Family Residence, Residential
Built in 2021
0.52 Acres Lot
$-- Zestimate®
$203/sqft
$-- HOA
What's special
All brick homeLarge atticTwo car garageAll bedrooms are downstairsLarge eat in kitchenHuge bonus roomFormal dining room
- 7 days
- 361
- 27
Zillow last checked:
Listing updated:
Listed by:
Jack Cooter 931-607-5634,
Maples Realty & Auction Co. 615-896-4740
Source: RealTracs MLS as distributed by MLS GRID,MLS#: 3542496
Facts & features
Interior
Bedrooms & bathrooms
- Bedrooms: 3
- Bathrooms: 2
- Full bathrooms: 2
- Main level bedrooms: 3
Bedroom 1
- Area: 252 Square Feet
- Dimensions: 14x18
Bedroom 2
- Area: 132 Square Feet
- Dimensions: 11x12
Bedroom 3
- Area: 121 Square Feet
- Dimensions: 11x11
Primary bathroom
- Features: Double Vanity
- Level: Double Vanity
Dining room
- Features: Formal
- Level: Formal
- Area: 132 Square Feet
- Dimensions: 11x12
Kitchen
- Area: 132 Square Feet
- Dimensions: 11x12
Living room
- Features: Great Room
- Level: Great Room
- Area: 280 Square Feet
- Dimensions: 14x20
Recreation room
- Features: Second Floor
- Level: Second Floor
- Area: 483 Square Feet
- Dimensions: 21x23
Heating
- Central, Natural Gas
Cooling
- Central Air
Appliances
- Included: Gas Oven, Gas Range, Dishwasher, Microwave, Refrigerator, Stainless Steel Appliance(s)
- Laundry: Electric Dryer Hookup, Washer Hookup
Features
- Kitchen Island
- Flooring: Carpet, Wood, Tile
- Basement: Crawl Space
- Number of fireplaces: 2
- Fireplace features: Gas
Interior area
- Total structure area: 2,483
- Total interior livable area: 2,483 sqft
- Finished area above ground: 2,483
Video & virtual tour
Property
Parking
- Total spaces: 2
- Parking features: Garage Faces Side, Driveway
- Garage spaces: 2
- Has uncovered spaces: Yes
Features
- Levels: Two
- Stories: 2
- Patio & porch: Patio, Screened
Lot
- Size: 0.52 Acres
- Dimensions: 150 x 150
Details
- Parcel number: 085M B 05800 000
- Special conditions: Standard
Construction
Type & style
- Home type: SingleFamily
- Property subtype: Single Family Residence, Residential
Materials
- Brick
- Roof: Asphalt
Condition
- New construction: No
- Year built: 2021
Utilities & green energy
- Sewer: Public Sewer
- Water: Public
- Utilities for property: Natural Gas Available, Water Available
Community & HOA
Community
- Subdivision: Lexington
HOA
- Has HOA: No
Location
- Region: Manchester
Financial & listing details
- Price per square foot: $203/sqft
- Tax assessed value: $392,800
- Annual tax amount: $3,565
- Date on market: 9/5/2026
Estimated market value
Not available
Estimated sales range
Not available
Not available
Price history
| Date | Event | Price |
|---|---|---|
| 9/5/2026 | Listed for sale | $505,000+53.5%$203/sqft |
Source:  RealTracs MLS as distributed by MLS GRID #3542496 Report a problem RealTracs MLS as distributed by MLS GRID #3542496 Report a problem | ||
| 3/15/2021 | Sold | $329,000$133/sqft |
Source: Public Record Report a problem | ||
Public tax history
| Year | Property taxes | Tax assessment |
|---|---|---|
| 2025 | $3,565 | $98,200 |
| 2024 | $3,565 | $98,200 |
| 2023 | $3,565 | $98,200 |
| 2022 | $3,565 +37.7% | $98,200 +73.7% |
| 2021 | $2,589 +804.4% | $56,525 +804.4% |
| 2020 | $286 | $6,250 |
| 2019 | $286 +0% | $6,250 |
| 2018 | $286 -0.2% | $6,250 |
| 2017 | $287 +55.8% | $6,250 |
| 2016 | $184 -43.9% | $6,250 |
| 2015 | $328 | $6,250 |
| 2014 | $328 | $6,250 |
| 2013 | -- | $6,250 |
Find assessor info on the county website
Monthly payment
Est. payment
Payment breakdown
Explore the cost of this home by adjusting the details. Changes won't be saved.Climate risks
Neighborhood: 37355
Nearby schools
Schools provided by the listing agent
- Elementary: College Street Elementary
- Middle: Westwood Middle School
- High: Coffee County Central High School
Source: RealTracs MLS as distributed by MLS GRID. This data may not be complete. We recommend contacting the local school district to confirm school assignments for this home.
Similar homes
- $--4 bd3 ba2.7k sqft913 Indian Springs Cir, Manchester, TN 37355Auction

 MLS ID #3528824, Mitch Healey. RealTracs MLS as distributed by MLS GRID
 - $429,9003 bd3 ba2.2k sqft1511 5th Ave, Manchester, TN 37355For Sale
 MLS ID #3544292, Charlie Gonzales, ABR, SRS, e-PRO | 931-808-5521. RealTracs MLS as distributed by MLS GRID
 - $549,9004 bd3 ba3.3k sqft416 Powers Rd, Manchester, TN 37355For Sale
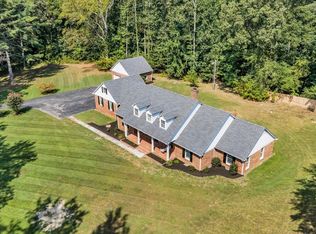 MLS ID #3543052, Lisa Curl. RealTracs MLS as distributed by MLS GRID
 - $459,9003 bd2 ba2.3k sqft61 Kensington Ct, Manchester, TN 37355For Sale
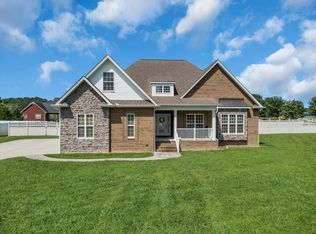 MLS ID #3510991, Vicky Spellings. RealTracs MLS as distributed by MLS GRID
 - $525,0003 bd2 ba3.1k sqft123 Magnolia Glen Cir, Manchester, TN 37355For SaleMLS ID #3546090, JENNY ORR. RealTracs MLS as distributed by MLS GRID
- $410,0004 bd3 ba2.9k sqft1212 Woodcrest Dr, Manchester, TN 37355For SaleMLS ID #3045952, Monica Saine. RealTracs MLS as distributed by MLS GRID
- $494,9003 bd2 ba2.2k sqft378 Randall Ln, Manchester, TN 37355For SaleMLS ID #3319252, Joseph Battle. RealTracs MLS as distributed by MLS GRID
- $439,9003 bd2 ba1.9k sqft152 Greenbriar Cir, Manchester, TN 37355For SaleMLS ID #3246393, Janie Parks. RealTracs MLS as distributed by MLS GRID
- $549,9003 bd3 ba2.9k sqft550 Laurel Crown Rd, Manchester, TN 37355For SaleMLS ID #3220595, Mike Winton. RealTracs MLS as distributed by MLS GRID
- $400,0003 bd2 ba2k sqft135 Blakemore Rd, Manchester, TN 37355For SaleMLS ID #3531061, Hannah Vandiver. RealTracs MLS as distributed by MLS GRID
- $339,9004 bd2 ba2.1k sqft1319 Hills Chapel Rd, Manchester, TN 37355For SaleMLS ID #3529455, Brian BB Brown. RealTracs MLS as distributed by MLS GRID
- $474,9003 bd3 ba2.6k sqft98 Aberdeen Ave, Hillsboro, TN 37342For SaleMLS ID #3333547, Art Kelly. RealTracs MLS as distributed by MLS GRID
- $415,0003 bd2 ba1.9k sqft277 Love Lane Rd, Hillsboro, TN 37342For SaleMLS ID #3543162, Fhonda Hatmaker. RealTracs MLS as distributed by MLS GRID
- $318,5003 bd2 ba1.3k sqft802 Lowry St, Manchester, TN 37355For SaleMLS ID #3529918, Susan Bain. RealTracs MLS as distributed by MLS GRID
- $429,9003 bd3 ba2k sqft138 Blanford Cir, Manchester, TN 37355For SaleMLS ID #3216466, Kelly Anderson. RealTracs MLS as distributed by MLS GRID
- $669,9003 bd3 ba2k sqft1318 Old Seminary Rd, Manchester, TN 37355For SaleMLS ID #3251191, Sommer Denby. RealTracs MLS as distributed by MLS GRID
- $409,9003 bd2 ba1.8k sqft0 Spring House Dr Lot 18, Manchester, TN 37355New ConstructionRealTracs MLS as distributed by MLS GRID
- $359,9984 bd2 ba2.3k sqft207 N Woodland St, Manchester, TN 37355For SaleMLS ID #3527356, Jaylon Patton. RealTracs MLS as distributed by MLS GRID
