Luxury Country Living in Bonner Estates!
Welcome to 60 Bonner Way, a beautifully appointed 3-bedroom, 2-bath home offering 1,816 sq. ft. of modern comfort on 5.13 private acres. Built in 2020 and ideally positioned on a corner lot, this exceptional property combines elegant finishes with peaceful Tennessee living.
Inside, enjoy soaring ceilings, a stunning see-through brick fireplace, stainless steel appliances, and a spacious open-concept feel. The private primary suite is a true retreat, featuring a beautiful walk-in shower and oversized walk-in closet.
Step outside to discover your own private oasis, complete with a private pond, abundant wildlife, spacious patio, and beautiful acreage. The oversized two-car garage with additional storage provides plenty of room for vehicles, equipment, and more.
Nestled in the quiet and desirable Bonner Estates, this property offers the perfect balance of privacy, luxury, and convenience, with local shopping and everyday amenities nearby in Estill Springs and Tullahoma.
A rare opportunity to own a beautiful modern home with acreage, water, wildlife, and privacy — all in one exceptional setting. Come experience 60 Bonner Way!
Active
$550,000
60 Bonner Way, Estill Springs, TN 37330
3beds
1,816sqft
Single Family Residence, Residential
Built in 2020
5.13 Acres Lot
$-- Zestimate®
$303/sqft
$-- HOA
What's special
Abundant wildlifePrivate pondStainless steel appliancesBeautiful walk-in showerSpacious patioSpacious open-concept feelSoaring ceilings
- 5 days
- 310
- 13
Likely to sell faster than
Zillow last checked:
Listing updated:
Listed by:
Tyesha Jones 615-516-7321,
eXp Realty 888-519-5113,
Tracy Wiggins 615-586-0399,
eXp Realty
Source: RealTracs MLS as distributed by MLS GRID,MLS#: 3612488
Facts & features
Interior
Bedrooms & bathrooms
- Bedrooms: 3
- Bathrooms: 2
- Full bathrooms: 2
- Main level bedrooms: 3
Heating
- Central, Electric
Cooling
- Central Air, Electric
Appliances
- Included: Electric Oven, Dishwasher, Disposal, Dryer, Microwave, Refrigerator, Stainless Steel Appliance(s), Washer
Features
- Flooring: Wood
- Basement: Crawl Space
Interior area
- Total structure area: 1,816
- Total interior livable area: 1,816 sqft
- Finished area above ground: 1,816
Property
Parking
- Total spaces: 2
- Parking features: Attached
- Attached garage spaces: 2
Features
- Levels: One
- Stories: 1
Lot
- Size: 5.13 Acres
Details
- Parcel number: 016 06212 000
- Special conditions: Standard
Construction
Type & style
- Home type: SingleFamily
- Property subtype: Single Family Residence, Residential
Materials
- Brick, Vinyl Siding
Condition
- New construction: No
- Year built: 2020
Utilities & green energy
- Sewer: Public Sewer
- Water: Public
- Utilities for property: Electricity Available, Water Available
Community & HOA
Community
- Subdivision: Bonner Estates
HOA
- Has HOA: No
Location
- Region: Estill Springs
Financial & listing details
- Price per square foot: $303/sqft
- Tax assessed value: $365,300
- Annual tax amount: $2,353
- Date on market: 10/9/2026
- Electric utility on property: Yes
Estimated market value
Not available
Estimated sales range
Not available
Not available
Price history
| Date | Event | Price |
|---|---|---|
| 10/9/2026 | Listed for sale | $550,000+139.1%$303/sqft |
Source:  RealTracs MLS as distributed by MLS GRID #3612488 Report a problem RealTracs MLS as distributed by MLS GRID #3612488 Report a problem | ||
| 7/16/2026 | Listing removed | -- |
Source: Owner Report a problem | ||
| 7/14/2026 | Listed for sale | $230,000-34.7%$127/sqft |
Source: Owner Report a problem | ||
| 2/23/2018 | Sold | $352,000$194/sqft |
Source: Agent Provided Report a problem | ||
Public tax history
| Year | Property taxes | Tax assessment |
|---|---|---|
| 2025 | $2,353 | $91,325 |
| 2024 | $2,353 +30.4% | $91,325 |
| 2023 | $1,805 +8.2% | $91,325 |
| 2022 | $1,668 +4.1% | $91,325 +59.9% |
| 2021 | $1,602 | $57,125 |
| 2020 | $1,602 +1133% | $57,125 +1497.9% |
| 2019 | $130 +6% | $3,575 |
| 2018 | $123 -0.3% | $3,575 |
| 2017 | $123 +14.8% | $3,575 +14.4% |
| 2016 | $107 | $3,125 |
| 2015 | $107 +0.4% | $3,125 +0.4% |
| 2014 | $107 | $3,113 |
| 2013 | $107 | $3,113 |
| 2012 | -- | $3,113 |
| 2011 | -- | $3,113 -66% |
| 2010 | $291 +3.9% | $9,156 |
| 2009 | $280 +92.8% | $9,156 +92.8% |
| 2008 | $145 | $4,750 |
Find assessor info on the county website
Monthly payment
Est. payment
Payment breakdown
Explore the cost of this home by adjusting the details. Changes won't be saved.Climate risks
Neighborhood: 37330
Nearby schools
Schools provided by the listing agent
- Elementary: Clark Memorial School
- Middle: North Middle School
- High: Franklin Co High School
Source: RealTracs MLS as distributed by MLS GRID. This data may not be complete. We recommend contacting the local school district to confirm school assignments for this home.
Similar homes
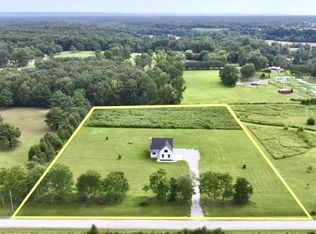
- $589,9003 bd3 ba2.4k sqft210 Deer Creek Ln, Tullahoma, TN 37388For Sale
 MLS ID #3527251, Kendra Cloyd. RealTracs MLS as distributed by MLS GRID
 - $470,0003 bd3 ba2.6k sqft52 Wright Pl, Estill Springs, TN 37330For Sale
 MLS ID #3301749, John Michael Peck. RealTracs MLS as distributed by MLS GRID
 - $--3 bd2 ba2k sqft106 Riley Creek Rd, Tullahoma, TN 37388Auction
 Auction.com 2
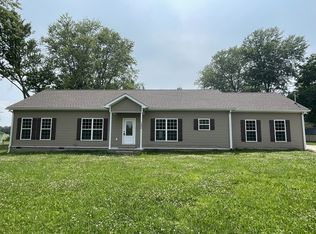
 - $349,9003 bd2 ba1.6k sqft1406 Old Estill Springs Rd, Tullahoma, TN 37388New Construction
 MLS ID #3610227, Daniel Demers. RealTracs MLS as distributed by MLS GRID
 - $559,9004 bd2 ba2.5k sqft81 Oliver Ln, Pelham, TN 37366For SaleMLS ID #3545050, D'Lynn Gilliam. RealTracs MLS as distributed by MLS GRID
- $454,9002 bd3 ba2k sqft8184 Aedc Rd, Estill Springs, TN 37330For SaleMLS ID #3546099, Keri Henley Evans. RealTracs MLS as distributed by MLS GRID
- $419,9003 bd2 ba1.7k sqft0 Hasty Ln Lot 2, Estill Springs, TN 37330New ConstructionMLS ID #3303978, Bo Davis. RealTracs MLS as distributed by MLS GRID
- $439,9003 bd3 ba1.9k sqft8246 Aedc Rd Lot 7, Estill Springs, TN 37330New ConstructionMLS ID #3149785, Angie Miller. RealTracs MLS as distributed by MLS GRID
- $429,0003 bd2 ba1.6k sqft1683 Boynton Valley Rd, Manchester, TN 37355For SaleMLS ID #3602548, Adam Shireman. RealTracs MLS as distributed by MLS GRID
- $669,9003 bd3 ba2k sqft1318 Old Seminary Rd, Manchester, TN 37355For SaleMLS ID #3251191, Sommer Denby. RealTracs MLS as distributed by MLS GRID
- $449,0003 bd2 ba2.3k sqft262 Crimson Dr, Winchester, TN 37398For SaleMLS ID #3322405, Melissa K. Stewart. RealTracs MLS as distributed by MLS GRID
- $459,0004 bd4 ba2.2k sqft220 Bryan Dr, Winchester, TN 37398For SaleMLS ID #3121591, Sharon Swafford. RealTracs MLS as distributed by MLS GRID
- $545,0003 bd2 ba2.4k sqft2037 W Lincoln St, Tullahoma, TN 37388New ConstructionMLS ID #3267487, Maggie Lawrence. RealTracs MLS as distributed by MLS GRID
- $364,9003 bd2 ba1.4k sqft25 Medley Ln, Estill Springs, TN 37330New ConstructionMLS ID #3505896, Jeromey Crowell. RealTracs MLS as distributed by MLS GRID
- $317,0003 bd2 ba1.5k sqft134 Elise Cir, Tullahoma, TN 37388For SaleMLS ID #3592631, Victoria Monilaw. RealTracs MLS as distributed by MLS GRID
- $469,0003 bd3 ba2.5k sqft201 Lookout Dr, Winchester, TN 37398New ConstructionMLS ID #3619053, Nadine Choufani. RealTracs MLS as distributed by MLS GRID
- $800,0003 bd2 ba2.5k sqft168 Lancaster St, Hillsboro, TN 37342For SaleMLS ID #3610667, Hannah Vandiver. RealTracs MLS as distributed by MLS GRID
- $735,0003 bd2 ba2.3k sqft169 Grace Haven Ln, Lynchburg, TN 37352For SaleMLS ID #3528988, Sabrina Kimball - Platinum Properties. RealTracs MLS as distributed by MLS GRID
- $499,0003 bd3 ba2.2k sqft23 Skidmore Ln, Winchester, TN 37398For SaleMLS ID #3168672, Ashley W. Nelson. RealTracs MLS as distributed by MLS GRID
- $317,9003 bd2 ba1.2k sqft0 Old Brick Church Rd Lot 8, Estill Springs, TN 37330New ConstructionMLS ID #3505838, Bo Davis. RealTracs MLS as distributed by MLS GRID
