TO HELP MAKE THIS HOME YOURS the seller is offering a generous $10,000 flex allowance to use towards closing costs, a price reduction, rate buy-down or a combination that fits your budget!! Stunning new construction home sits on a spacious 1 acre lot in a great location offering the perfect blend of modern luxury and peaceful living with no hoa and no city taxes. This home is within a short distance to city amenities, I-24 exit 117 & AEDC Base. The elegant double doors lead way to a both bright and open floorplan. The kitchen has an abundance of cabinetry, granite countertops and even an island for extra workspace. This home was designed for both relaxation and functionality, also featuring extra large covered front & back porches and an additional 12x12 concrete patio. The attached 2 car garage includes pre wiring for an electric vehicle charging port catering to modern necessities. The quiet feel of country living yet incredibly convenient. New Construction please verify all pertinent information etc
Under contract - showing
Price cut: $5.9K (10/21)
$359,000
25 Medley Ln, Estill Springs, TN 37330
3beds
1,432sqft
Single Family Residence, Residential
Built in 2026
1 Acres Lot
$-- Zestimate®
$251/sqft
$-- HOA
What's special
Island for extra workspaceBright and open floorplanGranite countertopsElegant double doors
- 90 days
- 391
- 47
Zillow last checked:
Listing updated:
Listed by:
Jeromey Crowell 931-273-4121,
RE/MAX 1st Realty 931-728-5552
Source: RealTracs MLS as distributed by MLS GRID,MLS#: 3505896
Facts & features
Interior
Bedrooms & bathrooms
- Bedrooms: 3
- Bathrooms: 2
- Full bathrooms: 2
- Main level bedrooms: 3
Primary bathroom
- Features: Primary Bedroom
Other
- Features: Utility Room
- Area: 42 Square Feet
- Dimensions: 7x6
Heating
- Central, Electric
Cooling
- Central Air, Electric
Appliances
- Included: Electric Oven, Electric Range, Dishwasher, Microwave
- Laundry: Electric Dryer Hookup, Washer Hookup
Features
- Ceiling Fan(s), Open Floorplan, Walk-In Closet(s)
- Flooring: Luxury Vinyl
- Basement: Crawl Space
Interior area
- Total structure area: 1,432
- Total interior livable area: 1,432 sqft
- Finished area above ground: 1,432
Video & virtual tour
Property
Parking
- Total spaces: 2
- Parking features: Garage Door Opener, Garage Faces Front, Driveway, Gravel
- Attached garage spaces: 2
- Has uncovered spaces: Yes
Features
- Levels: One
- Stories: 1
- Patio & porch: Porch, Covered, Patio
Lot
- Size: 1 Acres
- Features: Level
- Topography: Level
Details
- Parcel number: 131 01606 000
- Special conditions: Standard
Construction
Type & style
- Home type: SingleFamily
- Architectural style: Traditional
- Property subtype: Single Family Residence, Residential
Materials
- Vinyl Siding
- Roof: Shingle
Condition
- New construction: Yes
- Year built: 2026
Utilities & green energy
- Sewer: Septic Tank
- Water: Public
- Utilities for property: Electricity Available, Water Available
Community & HOA
Community
- Security: Smoke Detector(s)
- Subdivision: None
HOA
- Has HOA: No
Location
- Region: Estill Springs
Financial & listing details
- Price per square foot: $251/sqft
- Tax assessed value: $14,000
- Annual tax amount: $82
- Date on market: 8/10/2026
- Date available: 09/30/2026
- Electric utility on property: Yes
Estimated market value
Not available
Estimated sales range
Not available
Not available
Price history
| Date | Event | Price |
|---|---|---|
| 11/2/2026 | Contingent | $359,000$251/sqft |
Source:  RealTracs MLS as distributed by MLS GRID #3505896 Report a problem | ||
| 10/21/2026 | Price change | $359,000-1.6%$251/sqft |
Source: RealTracs MLS as distributed by MLS GRID #3505896 Report a problem | ||
| 10/14/2026 | Price change | $364,900-0.8%$255/sqft |
Source: RealTracs MLS as distributed by MLS GRID #3505896 Report a problem | ||
| 10/5/2026 | Price change | $368,000-0.3%$257/sqft |
Source: RealTracs MLS as distributed by MLS GRID #3505896 Report a problem | ||
| 9/30/2026 | Price change | $369,000-0.8%$258/sqft |
Source: RealTracs MLS as distributed by MLS GRID #3505896 Report a problem | ||
| 8/10/2026 | Listed for sale | $372,000+649.2%$260/sqft |
Source: RealTracs MLS as distributed by MLS GRID #3505896 Report a problem | ||
| 1/8/2026 | Sold | $49,650-29%$35/sqft |
Source: RealTracs MLS as distributed by MLS GRID #3074038 Report a problem | ||
| 4/29/2025 | Sold | $69,972+133.2%$49/sqft |
Source: Public Record Report a problem | ||
| 5/31/2022 | Sold | $30,000+33.3%$21/sqft |
Source: Public Record Report a problem | ||
| 11/18/2021 | Sold | $22,500+350%$16/sqft |
Source: Public Record Report a problem | ||
| 12/29/1998 | Sold | $5,000$3/sqft |
Source: Public Record Report a problem | ||
Public tax history
| Year | Property taxes | Tax assessment |
|---|---|---|
| 2025 | $82 | $3,500 |
| 2024 | $82 | $3,500 |
| 2023 | $82 | $3,500 |
| 2022 | $82 -85.8% | $3,500 -82.2% |
| 2021 | $576 | $19,650 |
| 2020 | $576 | $19,650 |
| 2019 | $576 | $19,650 |
| 2018 | $576 +0% | $19,650 +14.6% |
| 2017 | $576 +2.9% | $17,150 |
| 2016 | $560 +0.1% | $17,150 |
| 2015 | $560 +0% | $17,150 +0% |
| 2014 | $559 | $17,144 |
| 2013 | -- | $17,144 -1.7% |
| 2012 | $518 -0.1% | $17,448 |
| 2011 | $519 +4.2% | $17,448 |
| 2010 | $498 | $17,448 |
| 2009 | -- | $17,448 +12.2% |
| 2008 | $446 +3.2% | $15,547 |
| 2007 | $432 +4.9% | $15,547 |
| 2006 | $412 +0.4% | $15,547 +14.4% |
| 2005 | $410 | $13,585 |
| 2004 | $410 -5.9% | $13,585 |
| 2002 | $436 | $13,585 |
| 2001 | -- | $13,585 -72.8% |
| 2000 | -- | $49,947 |
Find assessor info on the county website
Monthly payment
Est. payment
Payment breakdown
Explore the cost of this home by adjusting the details. Changes won't be saved.Climate risks
Neighborhood: 37330
Nearby schools
Schools provided by the listing agent
- Elementary: Hillsboro Elementary
- Middle: Coffee County Middle School
- High: Coffee County Central High School
Source: RealTracs MLS as distributed by MLS GRID. This data may not be complete. We recommend contacting the local school district to confirm school assignments for this home.

Similar homes
- $357,9993 bd2 ba1.5k sqft134 Lightfoot Ln, Estill Springs, TN 37330For Sale

 MLS ID #3233004, Jessica Reynolds. RealTracs MLS as distributed by MLS GRID
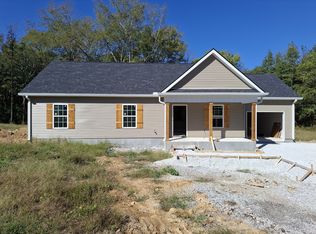
- $317,9003 bd2 ba1.2k sqft0 Old Brick Church Rd Lot 8, Estill Springs, TN 37330New Construction
 MLS ID #3505838, Bo Davis. RealTracs MLS as distributed by MLS GRID
- $339,9003 bd2 ba1.5k sqft219 Hill St Lot 39, Estill Springs, TN 37330New Construction
 MLS ID #3628526, Andrew Curl. RealTracs MLS as distributed by MLS GRID
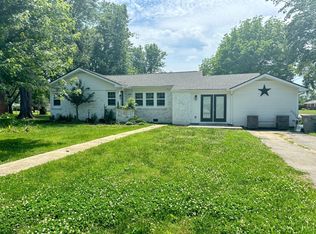
- $369,0003 bd2 ba1.5k sqft400 Circle Dr, Estill Springs, TN 37330For Sale
 MLS ID #3190456, Skylar Slade - Market Street Properties, LLC. RealTracs MLS as distributed by MLS GRID
- $428,9003 bd3 ba1.5k sqft166 Lightfoot Ln Lot 7, Estill Springs, TN 37330New ConstructionMLS ID #3622237, Sara Carver. RealTracs MLS as distributed by MLS GRID
- $354,9003 bd3 ba1.5k sqft1378 Pleasant Grove Rd, Estill Springs, TN 37330For SaleMLS ID #3611156, Mark Ryder. RealTracs MLS as distributed by MLS GRID
- $434,9003 bd3 ba1.9k sqft8246 Aedc Rd Lot 7, Estill Springs, TN 37330New ConstructionMLS ID #3149785, Angie Miller. RealTracs MLS as distributed by MLS GRID
- $414,9003 bd2 ba1.9k sqft201 Hill St Lot 96, Estill Springs, TN 37330New ConstructionMLS ID #3628614, Lillie Beasley. RealTracs MLS as distributed by MLS GRID
- $334,9003 bd2 ba1.5k sqft1350 Carter Blake Rd Lot 2R, Tullahoma, TN 37388New ConstructionMLS ID #3632163, Monica Saine. RealTracs MLS as distributed by MLS GRID
- $349,9003 bd2 ba1.5k sqft435 Vernon Winton Rd, Hillsboro, TN 37342For SaleMLS ID #3626513, Steve Koleno. RealTracs MLS as distributed by MLS GRID
- $339,0003 bd2 ba1.5k sqft3896 Lynchburg Rd, Winchester, TN 37398For SaleMLS ID #3220839, Melissa K. Stewart. RealTracs MLS as distributed by MLS GRID
- $415,0003 bd2 ba1.7k sqft421 Lakeview St, Estill Springs, TN 37330For SaleMLS ID #3620611, Nathan T Smith. RealTracs MLS as distributed by MLS GRID
- $375,0003 bd2 ba1.4k sqft184 Stillwood Dr, Manchester, TN 37355For SaleMLS ID #3630232, Mike Winton. RealTracs MLS as distributed by MLS GRID
- $535,0003 bd2 ba1.8k sqft60 Bonner Way, Estill Springs, TN 37330For SaleMLS ID #3612488, Tyesha Jones. RealTracs MLS as distributed by MLS GRID
- $359,9003 bd3 ba1.7k sqft1014 Hills Chapel Rd, Manchester, TN 37355New ConstructionMLS ID #3598316, Elisa Chessor. RealTracs MLS as distributed by MLS GRID
- $359,0003 bd2 ba1.9k sqft6606 Old Tullahoma Rd, Winchester, TN 37398For SaleMLS ID #3242003, Ashley Lynch. RealTracs MLS as distributed by MLS GRID
- $349,9003 bd2 ba1.4k sqft80 Tanya Ter, Winchester, TN 37398For SaleMLS ID #3513552, Daniel Prince. RealTracs MLS as distributed by MLS GRID
- $349,9004 bd2 ba1.8k sqft715 Marbury Rd, Tullahoma, TN 37388For SaleMLS ID #3306392, Shannon Rich. RealTracs MLS as distributed by MLS GRID
- $345,0003 bd2 ba1.4k sqft79 Charlotte Dr, Winchester, TN 37398For SaleMLS ID #3602829, Amberly Tomme. RealTracs MLS as distributed by MLS GRID
- $350,0003 bd3 ba1.8k sqft6063 Mansford Rd, Winchester, TN 37398For SaleMLS ID #3602049, Eberley (Ebbie) Holloway. RealTracs MLS as distributed by MLS GRID
