Built in 2024, this like-new, fully furnished home offers 3 bedrooms, 2.5 bathrooms, 1,578 sq. ft., and an unrestricted 1-acre lot with no HOA and no city taxes.
Interior features include luxury vinyl plank flooring throughout, no carpet, matching granite countertops in the kitchen and bathrooms, stainless steel appliances, soft-close cabinets and drawers, upgraded fixtures, and recessed LED lighting. The primary suite features a separate bathtub and walk-in shower.
Additional features include covered front and back porches, an attached two-car garage, and high-speed internet availability. All necessary builder-warranty repairs have recently been completed.
The property is sold completely furnished, including all furniture, appliances, decorations, and a zero-turn lawn mower. A $10,000 Westinghouse whole-home water softening and filtration system with under-sink reverse osmosis drinking-water filtration and a transferable lifetime warranty is included. The remaining pest-control contract also transfers.
Conveniently located approximately 5 minutes from Tims Ford Lake and Blue Gill Restaurant & Marina, 7 minutes from the boat ramp, and 12 minutes from Winchester Square. Shopping, dining, and everyday conveniences are approximately 20 minutes away or less.
Qualified buyers may be eligible to assume the existing FHA mortgage at 6.047%, subject to lender approval and applicable requirements. THIS IS A GREAT OPPORTUNITY!
Active
Price cut: $5K (11/1)
$354,900
1378 Pleasant Grove Rd, Estill Springs, TN 37330
3beds
1,578sqft
Single Family Residence, Residential
Built in 2024
0.99 Acres Lot
$-- Zestimate®
$225/sqft
$-- HOA
What's special
Like-new fully furnished homeStainless steel appliancesAttached two-car garageUpgraded fixturesSoft-close cabinets and drawersRecessed led lighting
- 44 days
- 527
- 50
Zillow last checked:
Listing updated:
Listed by:
Mark Ryder 615-439-8653,
Benchmark Realty, LLC 615-809-2323
Source: RealTracs MLS as distributed by MLS GRID,MLS#: 3611156
Facts & features
Interior
Bedrooms & bathrooms
- Bedrooms: 3
- Bathrooms: 3
- Full bathrooms: 2
- 1/2 bathrooms: 1
- Main level bedrooms: 1
Bedroom 1
- Features: Full Bath
- Area: 120 Square Feet
- Dimensions: 12x10
Bedroom 2
- Features: Extra Large Closet
- Area: 132 Square Feet
- Dimensions: 12x11
Bedroom 3
- Features: Extra Large Closet
- Area: 130 Square Feet
- Dimensions: 13x10
Primary bathroom
- Features: Primary Bedroom
Kitchen
- Area: 56 Square Feet
- Dimensions: 8x7
Living room
- Features: Combination
- Area: 270 Square Feet
- Dimensions: 18x15
Heating
- Central, Heat Pump
Cooling
- Central Air
Appliances
- Included: Electric Range, Dishwasher, Disposal, Dryer, Microwave, Refrigerator, Stainless Steel Appliance(s), Washer
- Laundry: Electric Dryer Hookup, Washer Hookup
Features
- Ceiling Fan(s), High Speed Internet, Kitchen Island
- Flooring: Laminate
- Basement: Crawl Space
Interior area
- Total structure area: 1,578
- Total interior livable area: 1,578 sqft
- Finished area above ground: 1,578
Property
Parking
- Total spaces: 2
- Parking features: Garage Faces Side
- Garage spaces: 2
Features
- Levels: Two
- Stories: 2
- Patio & porch: Patio, Covered, Porch
Lot
- Size: 0.99 Acres
- Features: Level
- Topography: Level
Details
- Parcel number: 023 05432 000
- Special conditions: Standard
Construction
Type & style
- Home type: SingleFamily
- Architectural style: Cape Cod
- Property subtype: Single Family Residence, Residential
Materials
- Vinyl Siding
- Roof: Shingle
Condition
- New construction: No
- Year built: 2024
Utilities & green energy
- Sewer: Septic Tank
- Water: Public
- Utilities for property: Water Available
Community & HOA
Community
- Subdivision: None
HOA
- Has HOA: No
Location
- Region: Estill Springs
Financial & listing details
- Price per square foot: $225/sqft
- Tax assessed value: $239,800
- Annual tax amount: $1,196
- Date on market: 10/3/2026
Estimated market value
Not available
Estimated sales range
Not available
Not available
Price history
| Date | Event | Price |
|---|---|---|
| 11/1/2026 | Price change | $354,900-1.4%$225/sqft |
Source:  RealTracs MLS as distributed by MLS GRID #3611156 Report a problem | ||
| 10/3/2026 | Listed for sale | $359,900+7.5%$228/sqft |
Source: RealTracs MLS as distributed by MLS GRID #3611156 Report a problem | ||
| 6/30/2025 | Sold | $334,900$212/sqft |
Source: RealTracs MLS as distributed by MLS GRID #2772115 Report a problem | ||
| 6/4/2025 | Contingent | $334,900$212/sqft |
Source: RealTracs MLS as distributed by MLS GRID #2772115 Report a problem | ||
| 12/27/2024 | Listed for sale | $334,900$212/sqft |
Source: RealTracs MLS as distributed by MLS GRID #2772115 Report a problem | ||
Public tax history
| Year | Property taxes | Tax assessment |
|---|---|---|
| 2025 | $1,196 | $59,950 |
Find assessor info on the county website
Monthly payment
Est. payment
Payment breakdown
Explore the cost of this home by adjusting the details. Changes won't be saved.Climate risks
Neighborhood: 37330
Nearby schools
Schools provided by the listing agent
- Elementary: North Lake Elementary
- Middle: North Middle School
- High: Tullahoma High School
Source: RealTracs MLS as distributed by MLS GRID. This data may not be complete. We recommend contacting the local school district to confirm school assignments for this home.
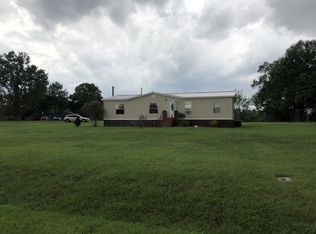
- $339,0003 bd3 ba1.6k sqft1370 Pleasant Grove Rd, Estill Springs, TN 37330Sold

- $191,0004 bd2 ba1.9k sqft1410 Pleasant Grove Rd, Estill Springs, TN 37330Off Market
- $32,000-- bd-- ba-- sqftPleasant Grove Rd, Estill springs, TN 37330Sold
- $84,20031 acres1328 Pleasant Grove Rd, Estill Springs, TN 37330Off Market
Similar homes
- $349,9003 bd2 ba1.4k sqft268 Timberlake Dr, Estill Springs, TN 37330For Sale
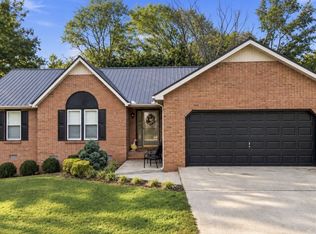
 MLS ID #3596104, Candice Bedwell. RealTracs MLS as distributed by MLS GRID
- $359,9003 bd2 ba1.6k sqft59 Bluebird Trl Lot 3, Estill Springs, TN 37330New Construction
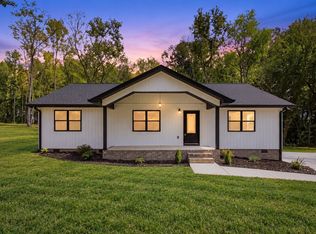 MLS ID #3619120, Jessica London. RealTracs MLS as distributed by MLS GRID
- $359,9003 bd2 ba1.6k sqft93 Bluebird Trl Lot 4, Estill Springs, TN 37330New Construction
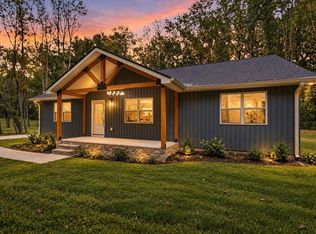 MLS ID #3619121, Jessica London. RealTracs MLS as distributed by MLS GRID
- $357,9993 bd2 ba1.5k sqft134 Lightfoot Ln, Estill Springs, TN 37330For Sale
 MLS ID #3233004, Jessica Reynolds. RealTracs MLS as distributed by MLS GRID
- $359,9003 bd3 ba1.9k sqft5757 Lynchburg Hwy, Tullahoma, TN 37388For SaleMLS ID #3505828, Landon Keller. RealTracs MLS as distributed by MLS GRID
- $414,9003 bd2 ba1.9k sqft201 Hill St Lot 96, Estill Springs, TN 37330New ConstructionMLS ID #3628614, Lillie Curl. RealTracs MLS as distributed by MLS GRID
- $339,0003 bd2 ba1.5k sqft3896 Lynchburg Rd, Winchester, TN 37398For SaleMLS ID #3220839, Melissa K. Stewart. RealTracs MLS as distributed by MLS GRID
- $449,9003 bd2 ba1.6k sqft0 Hickory Hollow Rd Lot 3, Tullahoma, TN 37388New ConstructionMLS ID #3627643, Thomas Ore. RealTracs MLS as distributed by MLS GRID
- $350,0003 bd2 ba1.8k sqft19 Carol Cir, Winchester, TN 37398For SaleMLS ID #3623620, Eberley (Ebbie) Holloway. RealTracs MLS as distributed by MLS GRID
- $499,9003 bd3 ba1.8k sqft185 Evans Dr, Tullahoma, TN 37388For SaleMLS ID #3636399, JENNY ORR. RealTracs MLS as distributed by MLS GRID
- $364,9003 bd3 ba1.9k sqft307 Marks Ave, Tullahoma, TN 37388For SaleMLS ID #3520364, Cara Chadwick. RealTracs MLS as distributed by MLS GRID
- $344,0003 bd2 ba1.4k sqft79 Charlotte Dr, Winchester, TN 37398For SaleMLS ID #3602829, Amberly Tomme. RealTracs MLS as distributed by MLS GRID
- $409,9903 bd3 ba2.1k sqft37 Riverchase Dr Lot 37, Tullahoma, TN 37388New ConstructionMLS ID #3246041, Joey Parkhurst. RealTracs MLS as distributed by MLS GRID
- $424,9003 bd3 ba1.5k sqft198 Lightfoot Ln Lot 8, Estill Springs, TN 37330New ConstructionMLS ID #3622236, Sara Carver. RealTracs MLS as distributed by MLS GRID
- $319,9003 bd2 ba1.4k sqft1006 Ovoca Rd, Tullahoma, TN 37388For SaleMLS ID #3516608, Bo Davis. RealTracs MLS as distributed by MLS GRID
- $428,9003 bd3 ba1.5k sqft166 Lightfoot Ln Lot 7, Estill Springs, TN 37330New ConstructionMLS ID #3622237, Sara Carver. RealTracs MLS as distributed by MLS GRID
- $516,5004 bd3 ba2.1k sqft534 Evans Dr, Tullahoma, TN 37388For SaleMLS ID #3302252, Ann Hoke. RealTracs MLS as distributed by MLS GRID
- $369,9003 bd2 ba1.7k sqft164 Spring Breeze Dr, Tullahoma, TN 37388For SaleMLS ID #3609990, Chelsea B. Greenway. RealTracs MLS as distributed by MLS GRID
- $434,9003 bd3 ba1.9k sqft8246 Aedc Rd Lot 7, Estill Springs, TN 37330New ConstructionMLS ID #3149785, Angie Miller. RealTracs MLS as distributed by MLS GRID
- $319,9004 bd3 ba1.7k sqft906 Davidson St, Tullahoma, TN 37388For SaleMLS ID #3593839, Jessica London. RealTracs MLS as distributed by MLS GRID
