Beautiful new construction Modern Craftsman home in desirable North Franklin County, just minutes from Tullahoma and outside the city limits with no city taxes! This 3-bedroom, 2-bath home offers 1,677 sq. ft. of living space with zero-step entry and upscale finishes throughout. Features include quartz countertops, custom cabinetry, a spacious kitchen island, luxury vinyl plank flooring, and soaring ceilings with tongue-and-groove wood accents. The primary suite boasts a soaking tub, tiled walk-in shower, and double vanities. Enjoy an impressive 1,108 sq. ft. of covered porch space, including a spacious rear porch with wood ceilings. Additional highlights include Hardie board siding, a concrete driveway, matching storage shed, and a large backyard with room for a pool or shop. Quality craftsmanship and modern comfort in a peaceful country setting just minutes from town!
Coming soon / hold
$449,900
0 Hickory Hollow Rd Lot 3, Tullahoma, TN 37388
3beds
1,677sqft
Single Family Residence, Residential
Built in 2026
0.87 Acres Lot
$-- Zestimate®
$268/sqft
$-- HOA
What's special
- 2 days
- 44
- 4
Zillow last checked:
Listing updated:
Listed by:
Thomas Ore 931-636-4421,
Winton Auction & Realty Co. 931-967-3650
Source: RealTracs MLS as distributed by MLS GRID,MLS#: 3627643
Facts & features
Interior
Bedrooms & bathrooms
- Bedrooms: 3
- Bathrooms: 2
- Full bathrooms: 2
- Main level bedrooms: 3
Bedroom 1
- Features: Full Bath
- Level: Full Bath
- Area: 238 Square Feet
- Dimensions: 14x17
Bedroom 2
- Area: 121 Square Feet
- Dimensions: 11x11
Bedroom 3
- Area: 121 Square Feet
- Dimensions: 11x11
Primary bathroom
- Features: Primary Bedroom
- Level: Primary Bedroom
Kitchen
- Area: 272 Square Feet
- Dimensions: 16x17
Living room
- Area: 324 Square Feet
- Dimensions: 18x18
Other
- Features: Utility Room
- Level: Utility Room
- Area: 66 Square Feet
- Dimensions: 6x11
Heating
- Central
Cooling
- Central Air
Appliances
- Included: Electric Oven, Electric Range, Microwave
Features
- Flooring: Luxury Vinyl
- Basement: None
Interior area
- Total structure area: 1,677
- Total interior livable area: 1,677 sqft
- Finished area above ground: 1,677
Property
Parking
- Total spaces: 2
- Parking features: Attached
- Carport spaces: 2
Features
- Levels: One
- Stories: 1
Lot
- Size: 0.87 Acres
Details
- Parcel number: 023 03733 000
- Special conditions: Standard
Construction
Type & style
- Home type: SingleFamily
- Property subtype: Single Family Residence, Residential
Materials
- Hardboard Siding
Condition
- New construction: Yes
- Year built: 2026
Utilities & green energy
- Sewer: Septic Tank
- Water: Public
- Utilities for property: Water Available
Community & HOA
Community
- Subdivision: Hickory Trace Subdivision
HOA
- Has HOA: No
Location
- Region: Tullahoma
Financial & listing details
- Price per square foot: $268/sqft
- Annual tax amount: $1
- Date on market: 10/27/2026
Estimated market value
Not available
Estimated sales range
Not available
Not available
Price history
Price history is unavailable.
Public tax history
Tax history is unavailable.
Monthly payment
Est. payment
Payment breakdown
Explore the cost of this home by adjusting the details. Changes won't be saved.Climate risks
Neighborhood: 37388
Nearby schools
Schools provided by the listing agent
- Elementary: North Lake Elementary
- Middle: North Middle School
- High: Franklin Co High School
Source: RealTracs MLS as distributed by MLS GRID. This data may not be complete. We recommend contacting the local school district to confirm school assignments for this home.
Similar homes
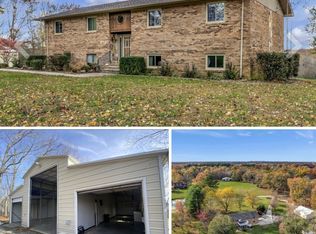
- $414,9003 bd2 ba1.9k sqft201 Hill St Lot 96, Estill Springs, TN 37330New Construction

 MLS ID #3628614, Lillie Beasley. RealTracs MLS as distributed by MLS GRID
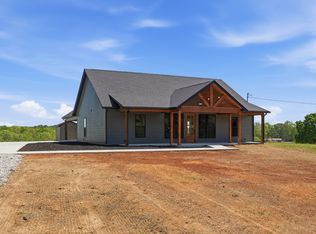
- $339,9003 bd2 ba1.5k sqft219 Hill St Lot 39, Estill Springs, TN 37330New Construction
 MLS ID #3628526, Andrew Curl. RealTracs MLS as distributed by MLS GRID
- $279,0003 bd2 ba1.2k sqft5126 Rock Creek Rd, Tullahoma, TN 37388For Sale
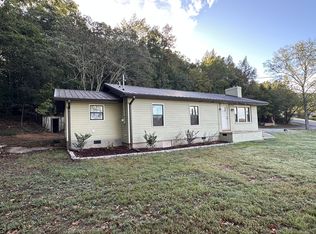 MLS ID #3622235, Stephen Kyle Smith. RealTracs MLS as distributed by MLS GRID
- $535,0003 bd2 ba1.8k sqft60 Bonner Way, Estill Springs, TN 37330For Sale
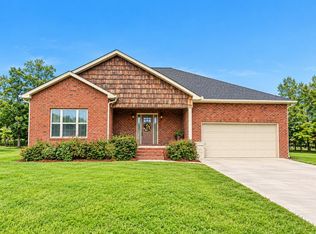 MLS ID #3612488, Tyesha Jones. RealTracs MLS as distributed by MLS GRID
- $424,9003 bd3 ba1.5k sqft198 Lightfoot Ln Lot 8, Estill Springs, TN 37330New ConstructionMLS ID #3622236, Sara Carver. RealTracs MLS as distributed by MLS GRID
- $359,9003 bd3 ba1.5k sqft1378 Pleasant Grove Rd, Estill Springs, TN 37330For SaleMLS ID #3611156, Mark Ryder. RealTracs MLS as distributed by MLS GRID
- $428,9003 bd3 ba1.5k sqft166 Lightfoot Ln Lot 7, Estill Springs, TN 37330New ConstructionMLS ID #3622237, Sara Carver. RealTracs MLS as distributed by MLS GRID
- $399,0003 bd2 ba1.9k sqft1682 Ridgeview Run, Lynchburg, TN 37352For SaleMLS ID #3260542, Seth Choate. RealTracs MLS as distributed by MLS GRID
- $519,9003 bd2 ba2k sqft2750 Bains Rd, Hillsboro, TN 37342For SaleMLS ID #3627539, Leah Michelle Edwards. RealTracs MLS as distributed by MLS GRID
- $425,0003 bd2 ba1.8k sqft84 Meadowood Ln, Winchester, TN 37398New ConstructionMLS ID #3247907, Hunter Forsythe. RealTracs MLS as distributed by MLS GRID
- $439,9003 bd2 ba1.9k sqft152 Greenbriar Cir, Manchester, TN 37355For SaleMLS ID #3622201, Janie Parks. RealTracs MLS as distributed by MLS GRID
- $359,9003 bd3 ba1.9k sqft5757 Lynchburg Hwy, Tullahoma, TN 37388For SaleMLS ID #3505828, Landon Keller. RealTracs MLS as distributed by MLS GRID
- $369,0003 bd2 ba1.5k sqft400 Circle Dr, Estill Springs, TN 37330For SaleMLS ID #3190456, Skylar Slade - Market Street Properties, LLC. RealTracs MLS as distributed by MLS GRID
- $390,0003 bd2 ba2.2k sqft119 Autumn Ln, Tullahoma, TN 37388For SaleMLS ID #3251784, Jason Arnold. RealTracs MLS as distributed by MLS GRID
- $429,0003 bd2 ba1.5k sqft144 Hasty Dr, Lynchburg, TN 37352For SaleMLS ID #3232911, Isaac Zimmerle. RealTracs MLS as distributed by MLS GRID
- $439,9003 bd3 ba1.9k sqft8246 Aedc Rd Lot 7, Estill Springs, TN 37330New ConstructionMLS ID #3149785, Angie Miller. RealTracs MLS as distributed by MLS GRID
- $379,9904 bd2 ba1.7k sqft351 Stillwater Way Lot 53, Tullahoma, TN 37388New ConstructionMLS ID #3622319, Joey Parkhurst. RealTracs MLS as distributed by MLS GRID
- $428,9003 bd3 ba1.9k sqft26 Mimosa Dr Lot 84, Decherd, TN 37324New ConstructionMLS ID #3623753, Jennifer Lucy. RealTracs MLS as distributed by MLS GRID
- $468,9003 bd3 ba2.3k sqft229 N Fork Branch Rd Lot 16, Tullahoma, TN 37388New ConstructionRealTracs MLS as distributed by MLS GRID
- $469,9004 bd3 ba1.9k sqft2518 Mullinswood Rd, Shelbyville, TN 37160For SaleMLS ID #3622734, Korsten SALDATKOV. RealTracs MLS as distributed by MLS GRID
