The house on the hill and corner lot with a truely stunning view and 1.02 private acres! Saying this house was renovated is an understatement; this was a complete gut job where everything throughout the home is BRAND NEW: Floor Joists, Subfloor, Insulation, Wiring, Plumbing, Sheetrock, Flooring, Trim, Doors, Light Fixtures, Bathrooms and Entire Kitchen are all completely new! This property is in the country while just 8 mins to Tullahoma's square and just 6 mins to Pleasant Grove Boat Dock on Tim's Ford Lake. Notable interior finishes are a fully functional wood fireplace, engineered hardwood floors, stylish bathroom finishes, a tranquil sunroom surrounded by forrest, butcher block countertops and stainless appliances. Sleek black windows, Sage exterior and color matched brown eaves, gutters and roof offset by white trim accents make this exterior truely stand out. Extra wide 2 foot overhangs create a Mid-Century Modern/Craftsman vibe. There is also a brand new 12x16 deck which is completely shaded all afternoon. Outside you are surrounded by significant hilltop views over looking a large valley on Rock Creek and also have complete seclusion in mature trees on two sides of the house. A legitimate walk-in cellar built into the hillside provides canning/food storage options or extra space for storage, a great storm shelter or even a mancave or she-shed! A hand dug water well is also on the property for a natural water source protected by a new metal well-house.
Active
Price cut: $6K (10/26)
$279,000
5126 Rock Creek Rd, Tullahoma, TN 37388
3beds
1,292sqft
Single Family Residence, Residential
Built in 1958
1.02 Acres Lot
$-- Zestimate®
$216/sqft
$-- HOA
What's special
Fully functional wood fireplaceNew metal well-houseWhite trim accentsStunning viewSleek black windowsStainless appliancesButcher block countertops
- 13 days
- 463
- 70
Likely to sell faster than
Zillow last checked:
Listing updated:
Listed by:
Stephen Kyle Smith 931-455-8000,
1st Choice REALTOR 931-455-8000
Source: RealTracs MLS as distributed by MLS GRID,MLS#: 3622235
Facts & features
Interior
Bedrooms & bathrooms
- Bedrooms: 3
- Bathrooms: 2
- Full bathrooms: 2
- Main level bedrooms: 3
Bedroom 1
- Area: 110 Square Feet
- Dimensions: 10x11
Bedroom 2
- Area: 120 Square Feet
- Dimensions: 10x12
Bedroom 3
- Features: Bath
- Level: Bath
- Area: 144 Square Feet
- Dimensions: 12x12
Primary bathroom
- Features: None
- Level: None
Kitchen
- Area: 216 Square Feet
- Dimensions: 12x18
Living room
- Features: Great Room
- Level: Great Room
- Area: 234 Square Feet
- Dimensions: 13x18
Recreation room
- Area: 140 Square Feet
- Dimensions: 10x14
Heating
- Heat Pump
Cooling
- Central Air
Appliances
- Included: Electric Oven, Electric Range, Dishwasher, Disposal, Microwave, Refrigerator
- Laundry: Electric Dryer Hookup, Washer Hookup
Features
- High Speed Internet, Kitchen Island
- Flooring: Wood
- Basement: Crawl Space
- Number of fireplaces: 1
- Fireplace features: Great Room, Wood Burning
Interior area
- Total structure area: 1,292
- Total interior livable area: 1,292 sqft
- Finished area above ground: 1,292
Property
Features
- Levels: One
- Stories: 1
- Patio & porch: Deck
- Has view: Yes
- View description: Valley
Lot
- Size: 1.02 Acres
- Features: Cleared, Hilly, Level, Private, Views, Wooded
- Topography: Cleared,Hilly,Level,Private,Views,Wooded
Details
- Additional structures: Storm Shelter, Storage
- Parcel number: 015 03000 000
- Special conditions: Standard
Construction
Type & style
- Home type: SingleFamily
- Architectural style: Ranch
- Property subtype: Single Family Residence, Residential
Materials
- Brick, Wood Siding
- Roof: Metal
Condition
- New construction: No
- Year built: 1958
Utilities & green energy
- Sewer: Septic Tank
- Water: Public
- Utilities for property: Water Available
Community & HOA
Community
- Subdivision: None
HOA
- Has HOA: No
Location
- Region: Tullahoma
Financial & listing details
- Price per square foot: $216/sqft
- Tax assessed value: $89,600
- Annual tax amount: $447
- Date on market: 10/18/2026
Estimated market value
Not available
Estimated sales range
Not available
Not available
Price history
| Date | Event | Price |
|---|---|---|
| 10/26/2026 | Price change | $279,000-2.1%$216/sqft |
Source:  RealTracs MLS as distributed by MLS GRID #3622235 Report a problem | ||
| 10/18/2026 | Listed for sale | $285,000+62%$221/sqft |
Source: RealTracs MLS as distributed by MLS GRID #3622235 Report a problem | ||
| 10/11/2025 | Sold | $175,900-16.4%$136/sqft |
Source: RealTracs MLS as distributed by MLS GRID #2963876 Report a problem | ||
| 7/30/2025 | Listed for sale | $210,500$163/sqft |
Source: RealTracs MLS as distributed by MLS GRID #2963876 Report a problem | ||
Public tax history
| Year | Property taxes | Tax assessment |
|---|---|---|
| 2025 | $447 | $22,400 |
| 2024 | $447 | $22,400 |
| 2023 | $447 +6.4% | $22,400 |
| 2022 | $420 -30.1% | $22,400 +7.3% |
| 2021 | $601 | $20,875 |
| 2020 | $601 +12.4% | $20,875 |
| 2019 | $535 -4.2% | $20,875 |
| 2018 | $558 +0% | $20,875 -5.5% |
| 2017 | $558 +21.2% | $22,100 +28.3% |
| 2016 | $461 | $17,225 |
| 2015 | $461 -0.1% | $17,225 -0.1% |
| 2014 | $461 -30.5% | $17,238 -30.5% |
| 2013 | $664 | $24,819 -1.2% |
| 2012 | -- | $25,125 -2.9% |
| 2011 | -- | $25,879 -4.7% |
| 2009 | $637 +12.5% | $27,167 +12.5% |
| 2008 | $566 -12.9% | $24,143 +8.7% |
| 2006 | $651 +17.3% | $22,206 +17.3% |
| 2005 | $555 +2% | $18,934 +2% |
| 2004 | $544 +10.2% | $18,561 |
| 2002 | $494 | $18,561 |
| 2001 | -- | $18,561 -64.9% |
| 2000 | -- | $52,901 |
Find assessor info on the county website
Monthly payment
Est. payment
Payment breakdown
Explore the cost of this home by adjusting the details. Changes won't be saved.Climate risks
Neighborhood: 37388
Nearby schools
Schools provided by the listing agent
- Elementary: North Lake Elementary
- Middle: North Middle School
- High: Franklin Co High School
Source: RealTracs MLS as distributed by MLS GRID. This data may not be complete. We recommend contacting the local school district to confirm school assignments for this home.
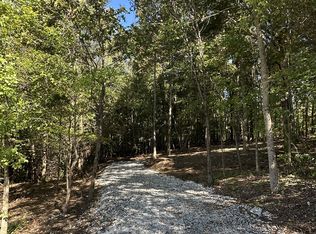

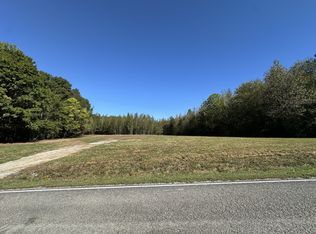
Similar homes
- $272,9003 bd1 ba1.4k sqft1102 W Lincoln St, Tullahoma, TN 37388For Sale
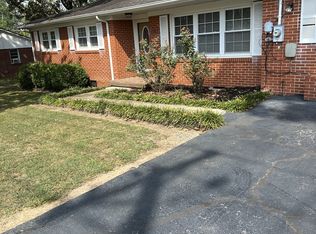
 MLS ID #3527631, Ken Mackay. RealTracs MLS as distributed by MLS GRID
- $274,9003 bd2 ba1.5k sqft1200 Harton Blvd, Tullahoma, TN 37388For Sale
 MLS ID #3248545, Nolan Hardaway. RealTracs MLS as distributed by MLS GRID
- $239,5003 bd2 ba1.2k sqft501 E Monroe St, Dickel, TN 37388For Sale
 MLS ID #3629559, Cat Myers. RealTracs MLS as distributed by MLS GRID
- $249,9003 bd2 ba1.4k sqft1306 Old Estill Springs Rd, Tullahoma, TN 37388For Sale
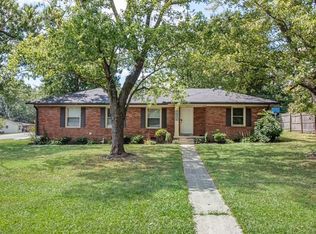 MLS ID #3547689, Daryl Welch. RealTracs MLS as distributed by MLS GRID
- $279,9003 bd2 ba1.3k sqft212 Bragg Cir, Tullahoma, TN 37388For SaleMLS ID #3319310, Stephanie Jo Dowdy. RealTracs MLS as distributed by MLS GRID
- $279,0003 bd2 ba1.6k sqft1303 E Lincoln St, Tullahoma, TN 37388For SaleMLS ID #3622292, Ashton Staker. RealTracs MLS as distributed by MLS GRID
- $244,9993 bd2 ba1.2k sqft812 Bel Aire Dr, Tullahoma, TN 37388For SaleMLS ID #3611098, Shane Shaffner. RealTracs MLS as distributed by MLS GRID
- $274,0003 bd3 ba1.7k sqft108 Lemont Ln, Tullahoma, TN 37388For SaleMLS ID #3246572, Jacquelyn Scott. RealTracs MLS as distributed by MLS GRID
- $250,0003 bd2 ba1.1k sqft114 Bradbury Ct, Tullahoma, TN 37388For SaleMLS ID #3618578, Candi Dorman. RealTracs MLS as distributed by MLS GRID
- $299,0003 bd2 ba1.9k sqft207 Old Fort St, Tullahoma, TN 37388For SaleMLS ID #3265767, Lisa Hayes. RealTracs MLS as distributed by MLS GRID
- $290,0003 bd2 ba1.9k sqft4358 New Manchester Hwy, Tullahoma, TN 37388For SaleMLS ID #3256498, Bernie Gallerani. RealTracs MLS as distributed by MLS GRID
- $229,9993 bd1 ba1.1k sqft205 Tulsa Ave, Tullahoma, TN 37388For SaleMLS ID #3288569, Laura Batchelor. RealTracs MLS as distributed by MLS GRID
- $294,0004 bd3 ba1.7k sqft521 Parkway Rd, Tullahoma, TN 37388For SaleMLS ID #3526417, Rollie Beard. RealTracs MLS as distributed by MLS GRID
- $245,0001 bd1 ba1.1k sqft11331 Tullahoma Hwy, Tullahoma, TN 37388For SaleMLS ID #3592149, Myste Williams. RealTracs MLS as distributed by MLS GRID
- $349,9004 bd2 ba1.8k sqft715 Marbury Rd, Tullahoma, TN 37388For SaleMLS ID #3306392, Shannon Rich. RealTracs MLS as distributed by MLS GRID
- $249,9003 bd2 ba1.6k sqft309 N Washington St, Tullahoma, TN 37388For SaleMLS ID #3250267, Amelia Holt Sysenkham. RealTracs MLS as distributed by MLS GRID
- $275,0003 bd2 ba1.4k sqft23 Woods Edge Rd, Winchester, TN 37398For SaleMLS ID #3259669, Sharon Swafford. RealTracs MLS as distributed by MLS GRID
- $229,9003 bd1 ba1k sqft130 Anderson Dr, Tullahoma, TN 37388For SaleMLS ID #3545554, Rebecca Grider. RealTracs MLS as distributed by MLS GRID
- $295,0003 bd2 ba1.5k sqft715 E Lincoln St, Tullahoma, TN 37388For SaleMLS ID #3225330, Courtney Martin. RealTracs MLS as distributed by MLS GRID
- $214,5003 bd2 ba864 sqft104 Southside St, Tullahoma, TN 37388For SaleMLS ID #3598902, Patrick Smith | The Legacy Group. RealTracs MLS as distributed by MLS GRID
