A welcoming living space boasts a stunning double-opening fireplace, perfect for cozy evenings spent with family and friends. The abundant natural light streaming through replacement windows creates an airy ambiance that will make you feel right at home. The dining room conveniently opens to an outdoor patio through sliding doors, making it an entertainer's dream. Imagine hosting gatherings with seamless indoor-outdoor flow, where laughter and good food abound beneath the stars. Enjoy the convenience of instant hot water with a state-of-the-art gas system. This property features not only a spacious 2-car attached garage for daily convenience but also a detached 2-car garage/shop that offers additional storage and versatility. Whether you need space for vehicles, hobbies, or tools, you will never be short on space. With over an acre to explore, you have the perfect canvas for gardening, outdoor activities, or simply basking in the beauty of nature. The expansive yard provides endless possibilities for relaxation or recreation, making it an ideal space for families, pets, and outdoor enthusiasts alike. Situated in a tranquil setting, yet conveniently located near schools, shopping, Winchester City Park and Tims Ford Lake, you can enjoy the best of both worlds – peace and accessibility. Selling ‘As Is’.
Active
$298,000
23 Woods Edge Rd, Winchester, TN 37398
3beds
1,400sqft
Single Family Residence, Residential
Built in 1972
1.23 Acres Lot
$-- Zestimate®
$213/sqft
$-- HOA
What's special
Stunning double-opening fireplaceReplacement windowsAiry ambianceAbundant natural light
- 36 days
- 586
- 27
Zillow last checked:
Listing updated:
Listed by:
Sharon Swafford 931-224-4663,
Swaffords Property Shop 931-303-0400
Source: RealTracs MLS as distributed by MLS GRID,MLS#: 3259669
Facts & features
Interior
Bedrooms & bathrooms
- Bedrooms: 3
- Bathrooms: 2
- Full bathrooms: 2
- Main level bedrooms: 3
Bedroom 1
- Features: Full Bath
- Level: Full Bath
- Area: 121 Square Feet
- Dimensions: 11x11
Bedroom 2
- Area: 165 Square Feet
- Dimensions: 11x15
Bedroom 3
- Area: 132 Square Feet
- Dimensions: 11x12
Primary bathroom
- Features: Ceramic
- Level: Ceramic
Dining room
- Area: 176 Square Feet
- Dimensions: 11x16
Kitchen
- Area: 143 Square Feet
- Dimensions: 11x13
Living room
- Area: 264 Square Feet
- Dimensions: 11x24
Heating
- Central, Electric, Natural Gas
Cooling
- Ceiling Fan(s), Central Air, Electric
Appliances
- Included: Electric Oven, Electric Range, Dishwasher, Refrigerator
- Laundry: Electric Dryer Hookup, Washer Hookup
Features
- Ceiling Fan(s)
- Flooring: Carpet, Vinyl
- Basement: Crawl Space
- Number of fireplaces: 1
- Fireplace features: Living Room
Interior area
- Total structure area: 1,400
- Total interior livable area: 1,400 sqft
- Finished area above ground: 1,400
Property
Parking
- Total spaces: 4
- Parking features: Garage Door Opener, Attached/Detached, Asphalt, Driveway
- Garage spaces: 4
- Has uncovered spaces: Yes
Features
- Levels: One
- Stories: 1
- Patio & porch: Porch, Covered, Patio
Lot
- Size: 1.23 Acres
- Dimensions: 241.9 x 239 IRR
- Features: Corner Lot, Level, Wooded
- Topography: Corner Lot,Level,Wooded
Details
- Parcel number: 055P B 00204 000
- Special conditions: Standard
Construction
Type & style
- Home type: SingleFamily
- Property subtype: Single Family Residence, Residential
Materials
- Brick
Condition
- New construction: No
- Year built: 1972
Utilities & green energy
- Sewer: Public Sewer
- Water: Public
- Utilities for property: Electricity Available, Natural Gas Available, Water Available
Community & HOA
Community
- Subdivision: Country Estates
HOA
- Has HOA: No
Location
- Region: Winchester
Financial & listing details
- Price per square foot: $213/sqft
- Tax assessed value: $229,500
- Annual tax amount: $1,475
- Date on market: 8/18/2026
- Electric utility on property: Yes
Estimated market value
Not available
Estimated sales range
Not available
Not available
Price history
| Date | Event | Price |
|---|---|---|
| 8/18/2026 | Listed for sale | $298,000$213/sqft |
Source:  RealTracs MLS as distributed by MLS GRID #3259669 Report a problem RealTracs MLS as distributed by MLS GRID #3259669 Report a problem | ||
| 8/11/2026 | Contingent | $298,000$213/sqft |
Source: RealTracs MLS as distributed by MLS GRID #3259669 Report a problem | ||
| 7/13/2026 | Listed for sale | $298,000$213/sqft |
Source: RealTracs MLS as distributed by MLS GRID #3259669 Report a problem | ||
| 7/12/2026 | Contingent | $298,000$213/sqft |
Source: RealTracs MLS as distributed by MLS GRID #3259669 Report a problem | ||
| 7/10/2026 | Listed for sale | $298,000$213/sqft |
Source: RealTracs MLS as distributed by MLS GRID #3259669 Report a problem | ||
| 7/7/2026 | Contingent | $298,000$213/sqft |
Source: RealTracs MLS as distributed by MLS GRID #3259669 Report a problem | ||
| 7/3/2026 | Listed for sale | $298,000+239.8%$213/sqft |
Source: RealTracs MLS as distributed by MLS GRID #3259669 Report a problem | ||
| 8/9/1996 | Sold | $87,700$63/sqft |
Source: Public Record Report a problem | ||
Public tax history
| Year | Property taxes | Tax assessment |
|---|---|---|
| 2025 | $1,475 | $57,375 |
| 2024 | $1,475 +49.6% | $57,375 |
| 2023 | $986 +3% | $57,375 |
| 2022 | $957 +14.8% | $57,375 +76.3% |
| 2021 | $834 | $32,550 |
| 2020 | $834 -24.5% | $32,550 +4.2% |
| 2019 | $1,104 +6.2% | $31,225 |
| 2018 | $1,040 0% | $31,225 |
| 2017 | $1,040 +8.6% | $31,225 +8.5% |
| 2016 | $958 +1.9% | $28,775 |
| 2015 | $941 0% | $28,775 0% |
| 2014 | $941 | $28,787 |
| 2013 | $941 | $28,787 |
| 2012 | -- | $28,787 |
| 2011 | -- | $28,787 -5.3% |
| 2010 | $919 +4.1% | $30,391 |
| 2009 | $882 | $30,391 |
| 2008 | $882 -0.5% | $30,391 +0.5% |
| 2007 | $887 -18.7% | $30,234 |
| 2006 | $1,091 +29.6% | $30,234 +29.6% |
| 2005 | $842 | $23,327 |
| 2004 | $842 +12.1% | $23,327 |
| 2002 | $751 | $23,327 |
| 2001 | -- | $23,327 -71.8% |
| 2000 | -- | $82,628 |
Find assessor info on the county website
Monthly payment
Est. payment
Payment breakdown
Explore the cost of this home by adjusting the details. Changes won't be saved.Climate risks
Neighborhood: 37398
Nearby schools
Schools provided by the listing agent
- Elementary: Clark Memorial School
- Middle: North Middle School
- High: Franklin Co High School
Source: RealTracs MLS as distributed by MLS GRID. This data may not be complete. We recommend contacting the local school district to confirm school assignments for this home.
Similar homes
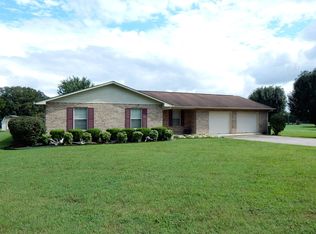
- $299,9003 bd2 ba1.5k sqft266 Woods Edge Rd, Winchester, TN 37398For Sale
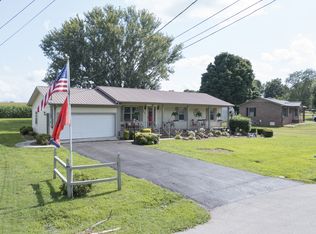
 MLS ID #3305852, Sharon Swafford. RealTracs MLS as distributed by MLS GRID
 - $--3 bd2 ba1.6k sqft366 Oak Leaf Cir, Winchester, TN 37398Auction
 MLS ID #3542217, Jack Cooter. RealTracs MLS as distributed by MLS GRID
 - $259,9003 bd2 ba1.8k sqft114 Bel Aire Dr, Winchester, TN 37398For Sale
 MLS ID #3248233, Wayne Neese. RealTracs MLS as distributed by MLS GRID
 - $319,0003 bd2 ba1.3k sqft115 7th Ave NE, Winchester, TN 37398For Sale
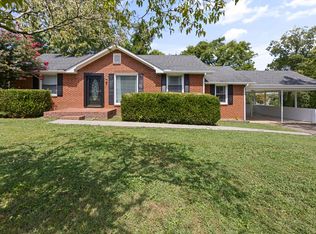 MLS ID #3529508, David Janke. RealTracs MLS as distributed by MLS GRID
 - $299,9004 bd2 ba1.9k sqft128 Bel Aire Dr, Winchester, TN 37398For SaleMLS ID #3285789, Jessica London. RealTracs MLS as distributed by MLS GRID
- $289,0005 bd2 ba1.6k sqft1200 Little St, Winchester, TN 37398For SaleMLS ID #3278665, Lori Rowton-Walker. RealTracs MLS as distributed by MLS GRID
- $350,0003 bd2 ba1.8k sqft67 Lake Ln, Winchester, TN 37398For SaleMLS ID #3189974, Brandy Michelle Scott. RealTracs MLS as distributed by MLS GRID
- $354,5003 bd2 ba1.7k sqft145 Murray Lake Dr, Winchester, TN 37398For SaleMLS ID #3230993, Chris Hawkersmith. RealTracs MLS as distributed by MLS GRID
- $354,9003 bd2 ba1.5k sqft1111 Holders Cove Rd, Winchester, TN 37398For SaleMLS ID #3320086, Sean Crabtree. RealTracs MLS as distributed by MLS GRID
- $325,0003 bd1 ba1.4k sqft1400 Holders Cove Rd, Winchester, TN 37398For SaleMLS ID #3180557, B. J. Rigsby. RealTracs MLS as distributed by MLS GRID
- $349,9003 bd2 ba1.4k sqft80 Tanya Ter, Winchester, TN 37398For SaleMLS ID #3513552, Daniel Prince. RealTracs MLS as distributed by MLS GRID
- $349,9993 bd2 ba1.5k sqft131 Charlotte Dr, Winchester, TN 37398For SaleMLS ID #3251006, Landon Keller. RealTracs MLS as distributed by MLS GRID
- $249,9003 bd2 ba1.8k sqft1010 N High St, Winchester, TN 37398For SaleMLS ID #3185777, Chris M. Smith. RealTracs MLS as distributed by MLS GRID
- $258,0003 bd2 ba1.5k sqft330 Westwood Ln, Estill Springs, TN 37330For SaleMLS ID #3520814, Robert Baggett. RealTracs MLS as distributed by MLS GRID
- $355,0003 bd3 ba1.9k sqft204 Homeward Ave, Winchester, TN 37398For SaleMLS ID #3510602, Lauren Whittle - THE PREFERRED GROUP. RealTracs MLS as distributed by MLS GRID
- $175,0003 bd2 ba1.6k sqft1361 Joyce Ln, Winchester, TN 37398For SaleMLS ID #3305233, Thomas Ore. RealTracs MLS as distributed by MLS GRID
- $359,0003 bd2 ba1.9k sqft6606 Old Tullahoma Rd, Winchester, TN 37398For SaleMLS ID #3242003, Ashley Lynch. RealTracs MLS as distributed by MLS GRID
- $230,0002 bd2 ba1.6k sqft525 Sharp Springs Rd, Winchester, TN 37398For SaleMLS ID #3318900, Maddie Duncan. RealTracs MLS as distributed by MLS GRID
- $--3 bd1 ba1.1k sqft205 Swift Ln, Tullahoma, TN 37388AuctionMLS ID #3546759, Thomas Ore. RealTracs MLS as distributed by MLS GRID
- $179,9003 bd2 ba1.7k sqft207 Melody Ln, Winchester, TN 37398For SaleMLS ID #3320580, Amanda Lynch. RealTracs MLS as distributed by MLS GRID
