Whether you're buying your very first home, looking to simplify life with less maintenance, or searching for the perfect vacation retreat, this charming 2-bedroom, 2-bath home checks every box.
Thoughtfully designed with comfortable living spaces and a functional layout, this home offers the perfect balance of convenience and comfort. Its unbeatable location near Tims Ford Lake and Twin Creeks Marina makes it easy to spend your weekends boating, fishing, dining, or simply enjoying everything lake life has to offer.
For first-time homebuyers, it's an affordable opportunity to begin building equity in a desirable location. For those ready to downsize, it provides the ease of low-maintenance living without sacrificing comfort. And for investors, its proximity to one of Middle Tennessee's most sought-after lake destinations makes it an excellent opportunity as a short-term rental or weekend getaway.
Whether you're looking for a place to call home or a smart investment with year-round appeal, this property offers endless possibilities in a location you'll love.
Active
$230,000
525 Sharp Springs Rd, Winchester, TN 37398
2beds
1,600sqft
Single Family Residence, Residential
Built in 2007
0.43 Acres Lot
$-- Zestimate®
$144/sqft
$-- HOA
What's special
- 46 days
- 295
- 12
Zillow last checked:
Listing updated:
Listed by:
Maddie Duncan 931-954-0206,
Steve Jernigan Realty 931-954-0206
Source: RealTracs MLS as distributed by MLS GRID,MLS#: 3318900
Facts & features
Interior
Bedrooms & bathrooms
- Bedrooms: 2
- Bathrooms: 2
- Full bathrooms: 2
Bedroom 1
- Features: Walk-In Closet(s)
- Level: Walk-In Closet(s)
- Area: 198 Square Feet
- Dimensions: 18x11
Bedroom 2
- Features: Walk-In Closet(s)
- Level: Walk-In Closet(s)
- Area: 198 Square Feet
- Dimensions: 18x11
Dining room
- Features: Combination
- Level: Combination
- Area: 100 Square Feet
- Dimensions: 10x10
Kitchen
- Features: Eat-in Kitchen
- Level: Eat-in Kitchen
Living room
- Features: Separate
- Level: Separate
- Area: 340 Square Feet
- Dimensions: 20x17
Heating
- Central
Cooling
- Central Air
Appliances
- Included: Electric Range, Microwave, Refrigerator
Features
- Flooring: Luxury Vinyl
- Basement: Other
Interior area
- Total structure area: 1,600
- Total interior livable area: 1,600 sqft
- Finished area above ground: 1,600
Property
Features
- Levels: Two
- Stories: 2
- Fencing: Split Rail
Lot
- Size: 0.43 Acres
- Dimensions: 100 x 143.43 IRR
- Features: Level
- Topography: Level
Details
- Parcel number: 065F C 02801 000
- Special conditions: Standard
Construction
Type & style
- Home type: SingleFamily
- Property subtype: Single Family Residence, Residential
Materials
- Vinyl Siding
Condition
- New construction: No
- Year built: 2007
Utilities & green energy
- Sewer: Public Sewer
- Water: Public
- Utilities for property: Water Available
Community & HOA
HOA
- Has HOA: No
Location
- Region: Winchester
Financial & listing details
- Price per square foot: $144/sqft
- Tax assessed value: $187,800
- Annual tax amount: $1,207
- Date on market: 8/3/2026
Estimated market value
Not available
Estimated sales range
Not available
Not available
Price history
| Date | Event | Price |
|---|---|---|
| 8/3/2026 | Listed for sale | $230,000-3.8%$144/sqft |
Source:  RealTracs MLS as distributed by MLS GRID #3318900 Report a problem RealTracs MLS as distributed by MLS GRID #3318900 Report a problem | ||
| 7/18/2026 | Listing removed | $239,000$149/sqft |
Source: RealTracs MLS as distributed by MLS GRID #3155707 Report a problem | ||
| 5/5/2026 | Price change | $239,000-4%$149/sqft |
Source: RealTracs MLS as distributed by MLS GRID #3155707 Report a problem | ||
| 4/7/2026 | Price change | $249,000-2.3%$156/sqft |
Source: RealTracs MLS as distributed by MLS GRID #3155707 Report a problem | ||
| 3/20/2026 | Listed for sale | $254,900+22%$159/sqft |
Source: RealTracs MLS as distributed by MLS GRID #3155707 Report a problem | ||
| 3/21/2024 | Sold | $209,000$131/sqft |
Source: RealTracs MLS as distributed by MLS GRID #2607748 Report a problem | ||
| 2/9/2024 | Contingent | $209,000$131/sqft |
Source: RealTracs MLS as distributed by MLS GRID #2607748 Report a problem | ||
| 1/29/2024 | Price change | $209,000-5%$131/sqft |
Source: RealTracs MLS as distributed by MLS GRID #2607748 Report a problem | ||
| 1/7/2024 | Listed for sale | $220,000+2.3%$138/sqft |
Source: RealTracs MLS as distributed by MLS GRID #2607748 Report a problem | ||
| 6/19/2023 | Listing removed | -- |
Source: RealTracs MLS as distributed by MLS GRID #2480835 Report a problem | ||
| 6/13/2023 | Price change | $215,000-1.8%$134/sqft |
Source: RealTracs MLS as distributed by MLS GRID #2480835 Report a problem | ||
| 4/6/2023 | Price change | $219,000-0.5%$137/sqft |
Source: RealTracs MLS as distributed by MLS GRID #2480835 Report a problem | ||
| 2/7/2023 | Price change | $220,000-6.4%$138/sqft |
Source: RealTracs MLS as distributed by MLS GRID #2480835 Report a problem | ||
| 1/22/2023 | Listed for sale | $235,000$147/sqft |
Source: RealTracs MLS as distributed by MLS GRID #2480835 Report a problem | ||
Public tax history
| Year | Property taxes | Tax assessment |
|---|---|---|
| 2025 | $1,207 -2.3% | $46,950 -2.3% |
| 2024 | $1,236 +49.6% | $48,075 |
| 2023 | $826 | $48,075 |
Find assessor info on the county website
Monthly payment
Est. payment
Payment breakdown
Explore the cost of this home by adjusting the details. Changes won't be saved.Climate risks
Neighborhood: 37398
Nearby schools
Schools provided by the listing agent
- Elementary: Clark Memorial School
- Middle: North Middle School
- High: Franklin Co High School
Source: RealTracs MLS as distributed by MLS GRID. This data may not be complete. We recommend contacting the local school district to confirm school assignments for this home.
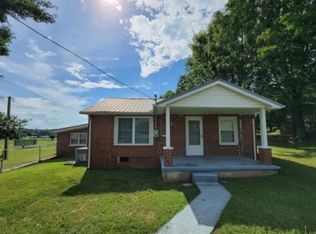
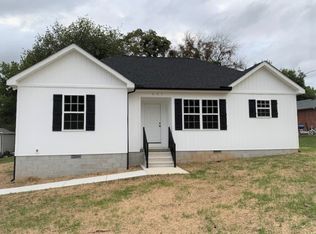
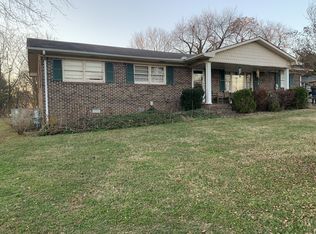
Similar homes
- $200,0002 bd1 ba1.3k sqft107 Highland Dr, Winchester, TN 37398For Sale
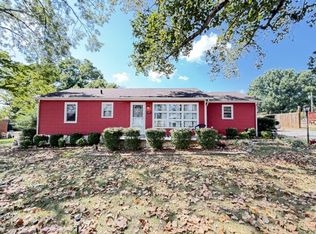
 MLS ID #3593149, Angie Miller. RealTracs MLS as distributed by MLS GRID
 - $279,9003 bd2 ba1.6k sqft801 S High St, Winchester, TN 37398For Sale
 MLS ID #3305185, Chelsea B. Greenway. RealTracs MLS as distributed by MLS GRID
 - $249,9003 bd2 ba1.8k sqft1010 N High St, Winchester, TN 37398For Sale
 MLS ID #3185777, Chris M. Smith. RealTracs MLS as distributed by MLS GRID
 - $174,9002 bd1 ba824 sqft424 Laura Ave, Winchester, TN 37398For Sale
 MLS ID #3593672, Matt Sargent. RealTracs MLS as distributed by MLS GRID
 - $299,9004 bd2 ba1.9k sqft128 Bel Aire Dr, Winchester, TN 37398For SaleMLS ID #3285789, Jessica London. RealTracs MLS as distributed by MLS GRID
- $213,9993 bd2 ba1.1k sqft1508 Clark St, Winchester, TN 37398For SaleMLS ID #3214056, Tim Crabtree. RealTracs MLS as distributed by MLS GRID
- $289,0005 bd2 ba1.6k sqft1200 Little St, Winchester, TN 37398For SaleMLS ID #3278665, Lori Rowton-Walker. RealTracs MLS as distributed by MLS GRID
- $299,9004 bd2 ba1.9k sqft206 Homeward Ave, Winchester, TN 37398For SaleMLS ID #3543108, Tekesha Fuqua-Taylor. RealTracs MLS as distributed by MLS GRID
- $319,0003 bd2 ba1.3k sqft115 7th Ave NE, Winchester, TN 37398For SaleMLS ID #3529508, David Janke. RealTracs MLS as distributed by MLS GRID
- $215,0003 bd2 ba1.1k sqft406 Cherry St, Decherd, TN 37324For SaleMLS ID #3530678, John Michael Peck. RealTracs MLS as distributed by MLS GRID
- $247,0003 bd2 ba1.7k sqft100 Waggoner St, Decherd, TN 37324For SaleMLS ID #3221815, Tammy Coop. RealTracs MLS as distributed by MLS GRID
- $238,0002 bd1 ba1.1k sqft516 Davis St, Cowan, TN 37318For SaleMLS ID #3541059, Brandy Lee Armstrong. RealTracs MLS as distributed by MLS GRID
- $299,9003 bd2 ba1.5k sqft266 Woods Edge Rd, Winchester, TN 37398For SaleMLS ID #3305852, Sharon Swafford. RealTracs MLS as distributed by MLS GRID
- $319,9002 bd2 ba1k sqft1687 Georgia Crossing Rd, Winchester, TN 37398For SaleMLS ID #3234828, John Michael Peck. RealTracs MLS as distributed by MLS GRID
- $259,9003 bd2 ba1.6k sqft7495 Old Tullahoma Rd, Estill Springs, TN 37330For SaleMLS ID #3546097, John Michael Peck. RealTracs MLS as distributed by MLS GRID
- $325,0003 bd1 ba1.4k sqft1400 Holders Cove Rd, Winchester, TN 37398For SaleMLS ID #3180557, B. J. Rigsby. RealTracs MLS as distributed by MLS GRID
- $220,0003 bd2 ba1.2k sqft304 Highland Dr, Tullahoma, TN 37388For SaleMLS ID #3546663, Seth Phillips. RealTracs MLS as distributed by MLS GRID
- $239,0002 bd2 ba1.5k sqft125 Dogwood Dr, Huntland, TN 37345For SaleMLS ID #3528911, Dawn Rigsby. RealTracs MLS as distributed by MLS GRID
- $258,0003 bd2 ba1.5k sqft330 Westwood Ln, Estill Springs, TN 37330For SaleMLS ID #3520814, Robert Baggett. RealTracs MLS as distributed by MLS GRID
- $271,9003 bd1 ba1.3k sqft125 Spring Creek Rd, Estill Springs, TN 37330For SaleMLS ID #3526730, Candace Turnham. RealTracs MLS as distributed by MLS GRID
