Assumable 5.7% Mortage Rate
Rare opportunity in Winchester offering 2 bedrooms, 1 full bath, and a large bonus room that easily functions as a third bedroom. Flexible floor plans with this level of space and versatility near Tim’s Ford Lake are increasingly hard to find at this price point.
This home delivers both lifestyle appeal and long-term value potential in a growing Franklin County market. The oversized 18’ x 13’10” bonus room provides true third-bedroom flexibility, home office space, guest suite potential, or a second living area making it ideal for first-time buyers, families, roommates, or investors seeking rental opportunity.
Inside, you’ll find generously sized bedrooms, a separate dining room, dedicated laundry room, functional kitchen layout, and multiple closets for storage. The floor plan offers natural separation between living areas and bedrooms, creating privacy and practical flow for everyday living.
Outside, the established yard provides usable space for entertaining, pets, gardening, or relaxing evenings at home. The distinctive exterior gives the property character while maintaining curb appeal that stands out from standard listings.
Located just minutes from Tim’s Ford Lake recreation, downtown Winchester, schools, shopping, and dining, this property combines convenience with flexibility.
Schedule a private showing and explore the possibilities this Winchester home offers.
Active
Price cut: $4.9K (5/7)
$210,000
107 Highland Dr, Winchester, TN 37398
3beds
1,348sqft
:
Get pre-qualified$1,299/mo
Single Family Residence, Residential
Built in 1958
0.39 Acres Lot
$204,500 Zestimate®
$156/sqft
$-- HOA
What's special
Home office spaceGuest suite potentialMultiple closets for storageGenerously sized bedroomsFunctional kitchen layoutSeparate dining roomDedicated laundry room
- 159 days |
- 400 |
- 15 |
Zillow last checked:
Listing updated:
Listed by:
Kurt Steckel, Principal Broker, CRS, GRI, ABR 615-804-2649,
Keller Williams Realty Nashville/Franklin 615-778-1818
Source: RealTracs MLS as distributed by MLS GRID,MLS#: 3134922
Facts & features
Interior
Bedrooms & bathrooms
- Bedrooms: 3
- Bathrooms: 1
- Full bathrooms: 1
- Main level bedrooms: 3
Heating
- Central
Cooling
- Ceiling Fan(s), Central Air
Appliances
- Included: Electric Range, Dishwasher
Features
- Flooring: Carpet
- Basement: None
- Has fireplace: No
Interior area
- Total structure area: 1,348
- Total interior livable area: 1,348 sqft
- Finished area above ground: 1,348
Property
Features
- Levels: One
- Stories: 1
- Patio & porch: Patio
Lot
- Size: 0.39 Acres
- Dimensions: 100 x 165.41 IRR
Details
- Parcel number: 065E L 02600 000
- Special conditions: Standard
Construction
Type & style
- Home type: SingleFamily
- Architectural style: Ranch
- Property subtype: Single Family Residence, Residential
Materials
- Other
- Roof: Shingle
Condition
- New construction: No
- Year built: 1958
Utilities & green energy
- Sewer: Public Sewer
- Water: Public
- Utilities for property: Water Available
Community & HOA
Community
- Subdivision: Scenic Circle
HOA
- Has HOA: No
Location
- Region: Winchester
Financial & listing details
- Price per square foot: $156/sqft
- Tax assessed value: $115,800
- Annual tax amount: $744
- Date on market: 2/24/2026
Estimated market value
$204,500
$194,000 - $215,000
$1,482/mo
Price history
| Date | Event | Price |
|---|---|---|
| 5/7/2026 | Price change | $210,000-2.3%$156/sqft |
Source:  RealTracs MLS as distributed by MLS GRID #3134922 Report a problem RealTracs MLS as distributed by MLS GRID #3134922 Report a problem | ||
| 4/15/2026 | Price change | $214,9000%$159/sqft |
Source: RealTracs MLS as distributed by MLS GRID #3134922 Report a problem | ||
| 3/26/2026 | Price change | $215,000-2.2%$159/sqft |
Source: RealTracs MLS as distributed by MLS GRID #3134922 Report a problem | ||
| 3/13/2026 | Price change | $219,900-2.2%$163/sqft |
Source: RealTracs MLS as distributed by MLS GRID #3134922 Report a problem | ||
| 3/10/2026 | Price change | $224,900-2.2%$167/sqft |
Source: RealTracs MLS as distributed by MLS GRID #3134922 Report a problem | ||
| 3/2/2026 | Price change | $229,9000%$171/sqft |
Source: RealTracs MLS as distributed by MLS GRID #3134922 Report a problem | ||
| 2/24/2026 | Listed for sale | $230,000+23.1%$171/sqft |
Source: RealTracs MLS as distributed by MLS GRID #3134922 Report a problem | ||
| 2/2/2026 | Listing removed | $1,600$1/sqft |
Source: Zillow Rentals Report a problem | ||
| 1/23/2026 | Price change | $1,600-4.5%$1/sqft |
Source: Zillow Rentals Report a problem | ||
| 1/16/2026 | Listed for rent | $1,675$1/sqft |
Source: Zillow Rentals Report a problem | ||
| 4/29/2022 | Sold | $186,900$139/sqft |
Source: RealTracs MLS as distributed by MLS GRID #2367201 Report a problem | ||
| 4/25/2022 | Pending sale | $186,900$139/sqft |
Source: RealTracs MLS as distributed by MLS GRID #2367201 Report a problem | ||
| 4/4/2022 | Contingent | $186,900$139/sqft |
Source: RealTracs MLS as distributed by MLS GRID #2367201 Report a problem | ||
| 3/24/2022 | Listed for sale | $186,900$139/sqft |
Source: RealTracs MLS as distributed by MLS GRID #2367201 Report a problem | ||
Public tax history
| Year | Property taxes | Tax assessment |
|---|---|---|
| 2025 | $744 +8.1% | $28,950 +8.1% |
| 2024 | $688 +49.6% | $26,775 |
| 2023 | $460 +3% | $26,775 |
| 2022 | $447 +13.6% | $26,775 +74.4% |
| 2021 | $393 | $15,350 |
| 2020 | $393 -27.5% | $15,350 |
| 2019 | $543 +7.9% | $15,350 +1.7% |
| 2018 | $503 0% | $15,100 |
| 2017 | $503 +2.1% | $15,100 +2% |
| 2016 | $493 +1.9% | $14,800 |
| 2015 | $484 -0.1% | $14,800 -0.1% |
| 2014 | $484 | $14,812 |
| 2013 | $484 | $14,812 |
| 2012 | -- | $14,812 |
| 2011 | -- | $14,812 -8.2% |
| 2010 | $488 +4.1% | $16,133 |
| 2009 | $468 -0.2% | $16,133 -0.2% |
| 2008 | $469 -1% | $16,159 |
| 2007 | $474 -18.7% | $16,159 |
| 2006 | $583 +19.8% | $16,159 +19.8% |
| 2005 | $487 | $13,488 |
| 2004 | $487 +14.7% | $13,488 +2.3% |
| 2002 | $425 | $13,184 |
| 2001 | -- | $13,184 -71.5% |
| 2000 | -- | $46,206 |
Find assessor info on the county website
Monthly payment
Est. payment
Payment breakdown
Explore the cost of this home by adjusting the details. Changes won't be saved.Climate risks
Neighborhood: 37398
Nearby schools
GreatSchools rating
- 5/10Clark Memorial SchoolGrades: PK-5Distance: 0.8 mi
- 4/10North Middle SchoolGrades: 6-8Distance: 1.8 mi
- 4/10Franklin Co High SchoolGrades: 9-12Distance: 1 mi
Schools provided by the listing agent
- Elementary: Clark Memorial School
- Middle: North Middle School
- High: Franklin Co High School
Source: RealTracs MLS as distributed by MLS GRID. This data may not be complete. We recommend contacting the local school district to confirm school assignments for this home.
- $210,1003 bd1 ba1k sqft105 Highland Dr, Winchester, TN 37398Off Market
- $210,1003 bd1 ba1.4k sqft109 Highland Dr, Winchester, TN 37398Off Market
- $310,2003 bd2 ba1.1k sqft117 Highland Dr, Winchester, TN 37398Off Market

- $210,0003 bd1 ba1.4k sqft119 Highland Dr, Winchester, TN 37398Sold
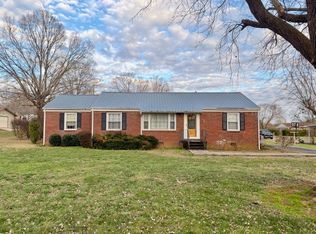
- $203,800-- bd1 ba1.4k sqft106 Highland Dr, Winchester, TN 37398Off Market
- $191,0003 bd1 ba1k sqft111 Highland Dr, Winchester, TN 37398Off Market
- $158,300-- bd1 ba1.1k sqft103 Highland Dr, Winchester, TN 37398Off Market
- $260,0003 bd2 ba1.3k sqft115 Highland Dr, Winchester, TN 37398Sold
A local agent can set up tours, give advice and negotiate with sellers.
A local lender can help you make sure your offer is ready when you are.
Similar homes
- $209,9003 bd1 ba1.3k sqft208 Lillian St, Winchester, TN 37398For Sale

 MLS ID #3217503, Cramer Foster. RealTracs MLS as distributed by MLS GRID
 - $213,9993 bd2 ba1.1k sqft1508 Clark St, Winchester, TN 37398For Sale
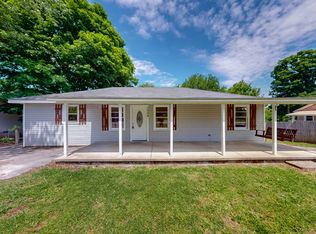 MLS ID #3214056, Tim Crabtree. RealTracs MLS as distributed by MLS GRID
 - $238,0002 bd2 ba1.3k sqft404 S Jefferson St, Winchester, TN 37398For Sale
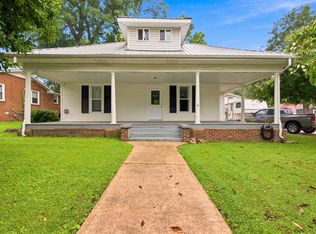 MLS ID #3306656, Eric Fruehauf. RealTracs MLS as distributed by MLS GRID
 - $229,5003 bd2 ba1.3k sqft1102 N High St, Winchester, TN 37398For Sale
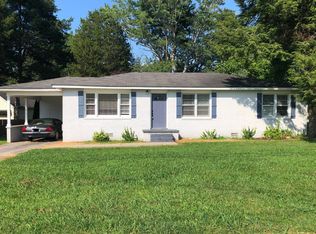 MLS ID #3256431, Sharon Swafford. RealTracs MLS as distributed by MLS GRID
 - $279,9003 bd2 ba1.6k sqft801 S High St, Winchester, TN 37398For SaleMLS ID #3305185, Chelsea B. Greenway. RealTracs MLS as distributed by MLS GRID
- $249,9003 bd2 ba1.8k sqft1010 N High St, Winchester, TN 37398For SaleMLS ID #3185777, Chris M. Smith. RealTracs MLS as distributed by MLS GRID
- $299,9004 bd2 ba1.9k sqft128 Bel Aire Dr, Winchester, TN 37398For SaleMLS ID #3285789, Jessica London. RealTracs MLS as distributed by MLS GRID
- $174,9002 bd1 ba824 sqft424 Laura Ave, Winchester, TN 37398For SaleMLS ID #3253417, Matt Sargent. RealTracs MLS as distributed by MLS GRID
- $219,0003 bd1 ba1k sqft103 Garden St, Estill Springs, TN 37330For SaleMLS ID #3309347, Angie Miller. RealTracs MLS as distributed by MLS GRID
- $299,0005 bd2 ba1.6k sqft1200 Little St, Winchester, TN 37398For SaleMLS ID #3278665, Lori Rowton-Walker. RealTracs MLS as distributed by MLS GRID
- $296,0003 bd2 ba1.2k sqft383 Strawberry Dr, Winchester, TN 37398For SaleMLS ID #3305076, Josh Hammonds. RealTracs MLS as distributed by MLS GRID
- $298,0003 bd2 ba1.4k sqft23 Woods Edge Rd, Winchester, TN 37398For SaleMLS ID #3259669, Sharon Swafford. RealTracs MLS as distributed by MLS GRID
- $310,9993 bd2 ba1.5k sqft101 Royal Oak Dr, Winchester, TN 37398For SaleMLS ID #3294985, Chesney R Luttrell. RealTracs MLS as distributed by MLS GRID
- $224,9003 bd2 ba1.1k sqft406 Cherry St, Decherd, TN 37324For SaleMLS ID #3168584, Jason Curtis. RealTracs MLS as distributed by MLS GRID
- $299,9004 bd2 ba1.9k sqft206 Homeward Ave, Winchester, TN 37398For SaleMLS ID #3180120, Tekesha Fuqua-Taylor. RealTracs MLS as distributed by MLS GRID
- $299,9993 bd2 ba1.7k sqft88 Meadow Ln, Winchester, TN 37398For SaleMLS ID #3244493, Lisa Perry. RealTracs MLS as distributed by MLS GRID
- $139,9992 bd1 ba1k sqft417 Plattenburg St, Winchester, TN 37398For SaleMLS ID #3272120, Amanda Knox. RealTracs MLS as distributed by MLS GRID
- $234,9003 bd1 ba1.1k sqft207 Tulsa Ave, Tullahoma, TN 37388For SaleMLS ID #3314358, Vicki Thoma. RealTracs MLS as distributed by MLS GRID
- $209,9003 bd2 ba1.4k sqft4816 Old Salem Lexie Rd, Belvidere, TN 37306For SaleMLS ID #3314517, Sheila Campbell. RealTracs MLS as distributed by MLS GRID
- $165,0002 bd1 ba960 sqft1203 Main St, Decherd, TN 37324For SaleMLS ID #3304231, Aleisha Putman. RealTracs MLS as distributed by MLS GRID
