Welcome to this well-maintained 3 bedroom, 2 bath brick home situated on 1.3 acre lot in a quiet well-established neighborhood just minutes from the lake. This charming property offers the perfect balance of privacy space and convenience, making it ideal for families, downsizing, or anyone looking to enjoy peaceful living close to outdoor recreation. The home features a bright and inviting living room, a well-appointed kitchen with plenty of counter and cabinet space, and a dining area perfect for everyday meals and entertaining. The primary bedroom includes a private full bath, while two additional bedrooms provide flexibility for guests, family members, or a home office. Step outside to enjoy the screened in back porch, providing the perfect space to relax, entertain, or enjoy the outdoors while staying protected from the elements. The expansive 1.3-acre lot offers plenty of room for outdoor activities, gardening, or simply enjoying the peaceful surroundings. The classic brick exterior adds timeless curb appeal and durability or low-maintenance living.
Active
$310,999
101 Royal Oak Dr, Winchester, TN 37398
3beds
1,510sqft
:
Get pre-qualified$1,903/mo
Single Family Residence, Residential
Built in 1980
1.39 Acres Lot
$-- Zestimate®
$206/sqft
$-- HOA
What's special
- 18 days |
- 829 |
- 63 |
Likely to sell faster than
Zillow last checked:
Listing updated:
Listed by:
Chesney R Luttrell 931-308-4695,
John Smith Jr Realty and Auction LLC 931-967-2114
Source: RealTracs MLS as distributed by MLS GRID,MLS#: 3294985
Facts & features
Interior
Bedrooms & bathrooms
- Bedrooms: 3
- Bathrooms: 2
- Full bathrooms: 2
- Main level bedrooms: 3
Bedroom 1
- Features: Full Bath
- Level: Full Bath
- Area: 187 Square Feet
- Dimensions: 17x11
Bedroom 2
- Area: 99 Square Feet
- Dimensions: 11x9
Bedroom 3
- Area: 108 Square Feet
- Dimensions: 12x9
Dining room
- Area: 156 Square Feet
- Dimensions: 13x12
Kitchen
- Features: Eat-in Kitchen
- Level: Eat-in Kitchen
- Area: 190 Square Feet
- Dimensions: 19x10
Living room
- Area: 168 Square Feet
- Dimensions: 14x12
Heating
- Central
Cooling
- Central Air
Appliances
- Included: Electric Oven, Electric Range, Dishwasher, Dryer, Microwave, Refrigerator, Washer
- Laundry: Electric Dryer Hookup, Washer Hookup
Features
- Flooring: Carpet, Laminate
- Basement: Crawl Space
- Number of fireplaces: 1
- Fireplace features: Wood Burning
Interior area
- Total structure area: 1,510
- Total interior livable area: 1,510 sqft
- Finished area above ground: 1,510
Property
Parking
- Total spaces: 1
- Parking features: Attached
- Attached garage spaces: 1
Features
- Levels: One
- Stories: 1
- Patio & porch: Deck, Screened
Lot
- Size: 1.39 Acres
- Dimensions: 307 x 200
Details
- Parcel number: 055A A 01100 000
- Special conditions: Standard
Construction
Type & style
- Home type: SingleFamily
- Property subtype: Single Family Residence, Residential
Materials
- Brick
Condition
- New construction: No
- Year built: 1980
Utilities & green energy
- Sewer: Septic Tank
- Water: Public
- Utilities for property: Water Available
Community & HOA
Community
- Subdivision: Forest Lake Est
HOA
- Has HOA: No
Location
- Region: Winchester
Financial & listing details
- Price per square foot: $206/sqft
- Tax assessed value: $235,900
- Annual tax amount: $1,177
- Date on market: 7/20/2026
Estimated market value
Not available
Estimated sales range
Not available
Not available
Price history
| Date | Event | Price |
|---|---|---|
| 7/20/2026 | Listed for sale | $310,999-1.3%$206/sqft |
Source:  RealTracs MLS as distributed by MLS GRID #3294985 Report a problem RealTracs MLS as distributed by MLS GRID #3294985 Report a problem | ||
| 7/12/2026 | Listing removed | $315,000$209/sqft |
Source: RealTracs MLS as distributed by MLS GRID #3150395 Report a problem | ||
| 6/11/2026 | Price change | $315,000-3.1%$209/sqft |
Source: RealTracs MLS as distributed by MLS GRID #3150395 Report a problem | ||
| 5/4/2026 | Price change | $325,000-1.5%$215/sqft |
Source: RealTracs MLS as distributed by MLS GRID #3150395 Report a problem | ||
| 4/15/2026 | Listed for sale | $330,000$219/sqft |
Source: RealTracs MLS as distributed by MLS GRID #3150395 Report a problem | ||
| 4/5/2026 | Contingent | $330,000$219/sqft |
Source: RealTracs MLS as distributed by MLS GRID #3150395 Report a problem | ||
| 4/2/2026 | Price change | $330,000-1.5%$219/sqft |
Source: RealTracs MLS as distributed by MLS GRID #3150395 Report a problem | ||
| 3/17/2026 | Listed for sale | $335,000+34%$222/sqft |
Source: RealTracs MLS as distributed by MLS GRID #3150395 Report a problem | ||
| 4/3/2023 | Sold | $250,000+96.9%$166/sqft |
Source: Public Record Report a problem | ||
| 6/1/2016 | Sold | $127,000-2.2%$84/sqft |
Source: RealTracs MLS as distributed by MLS GRID #1717539 Report a problem | ||
| 4/5/2016 | Listed for sale | $129,900+8.3%$86/sqft |
Source: RE/MAX Mountain Views Realty #1717539 Report a problem | ||
| 7/31/2013 | Sold | $120,000-4%$79/sqft |
Source: RealTracs MLS as distributed by MLS GRID #1416998 Report a problem | ||
| 6/3/2013 | Price change | $125,000-1.6%$83/sqft |
Source: RE/MAX Mountain Views Realty #1416998 Report a problem | ||
| 5/18/2013 | Price change | $127,000-2.2%$84/sqft |
Source: RE/MAX Mountain Views Realty #1416998 Report a problem | ||
| 4/25/2013 | Price change | $129,900-2%$86/sqft |
Source: RE/MAX Mountain Views Realty #1416998 Report a problem | ||
| 3/7/2013 | Price change | $132,500-1.8%$88/sqft |
Source: RE/MAX Mountain Views Realty #1416998 Report a problem | ||
| 2/14/2013 | Price change | $134,900-1%$89/sqft |
Source: RE/MAX Mountain Views Realty #1416998 Report a problem | ||
| 1/6/2013 | Listed for sale | $136,250+89.2%$90/sqft |
Source: RE/MAX Mountain Views Realty #1416998 Report a problem | ||
| 10/22/2012 | Sold | $72,000$48/sqft |
Source: Public Record Report a problem | ||
Public tax history
| Year | Property taxes | Tax assessment |
|---|---|---|
| 2025 | $1,177 | $58,975 |
| 2024 | $1,177 | $58,975 |
| 2023 | $1,177 +6.4% | $58,975 |
| 2022 | $1,106 +25.2% | $58,975 +92.3% |
| 2021 | $883 | $30,675 |
| 2020 | $883 +12.4% | $30,675 |
| 2019 | $786 -4.2% | $30,675 |
| 2018 | $820 +0% | $30,675 |
| 2017 | $820 +2.2% | $30,675 +2.3% |
| 2016 | $802 | $30,000 |
| 2015 | $802 +0% | $30,000 +0% |
| 2014 | $802 | $29,999 |
| 2013 | $802 | $29,999 |
| 2012 | -- | $29,999 |
| 2011 | -- | $29,999 -2.7% |
| 2010 | $760 +5.1% | $30,818 |
| 2009 | $723 +1.8% | $30,818 +1.8% |
| 2008 | $710 +4.4% | $30,269 |
| 2007 | $680 -23.3% | $30,269 |
| 2006 | $887 +31.8% | $30,269 +31.8% |
| 2005 | $673 | $22,970 |
| 2004 | $673 +11.9% | $22,970 +1.6% |
| 2002 | $602 | $22,614 |
| 2001 | -- | $22,614 -71.9% |
| 2000 | -- | $80,581 |
Find assessor info on the county website
Monthly payment
Est. payment
Payment breakdown
Explore the cost of this home by adjusting the details. Changes won't be saved.Climate risks
Neighborhood: 37398
Nearby schools
GreatSchools rating
- 5/10Clark Memorial SchoolGrades: PK-5Distance: 2.7 mi
- 4/10North Middle SchoolGrades: 6-8Distance: 2.1 mi
- 4/10Franklin Co High SchoolGrades: 9-12Distance: 3.8 mi
Schools provided by the listing agent
- Elementary: Clark Memorial School
- Middle: North Middle School
- High: Franklin Co High School
Source: RealTracs MLS as distributed by MLS GRID. This data may not be complete. We recommend contacting the local school district to confirm school assignments for this home.
- $452,6003 bd3 ba2.6k sqft63 Royal Oak Dr, Winchester, TN 37398Off Market
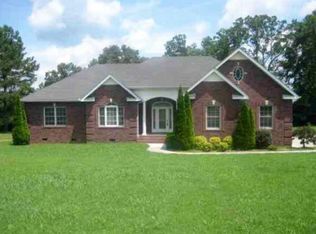
- $510,0004 bd4 ba2.7k sqft54 Foyer Dr, Winchester, TN 37398Sold

- $550,0003 bd4 ba2.9k sqft24 Kacey Marie Dr, Winchester, TN 37398Sold

- $30,000-- bd-- ba2.7k sqftFoyer Dr, Winchester, TN 37398Off Market
- $472,100-- bd3 ba2.1k sqft122 Royal Oak Dr, Winchester, TN 37398Off Market
- $440,5003 bd3 ba2.1k sqft46 Kacey Marie Dr, Winchester, TN 37398Off Market
- $325,0003 bd3 ba1.8k sqft86 Royal Oak Dr, Winchester, TN 37398Sold
- $381,400-- bd2 ba1.6k sqft171 Royal Oak Dr, Winchester, TN 37398Off Market
A local agent can set up tours, give advice and negotiate with sellers.
A local lender can help you make sure your offer is ready when you are.
Similar homes
- $298,0003 bd2 ba1.4k sqft23 Woods Edge Rd, Winchester, TN 37398For Sale

 MLS ID #3259669, Sharon Swafford. RealTracs MLS as distributed by MLS GRID
 - $--3 bd2 ba1.6k sqft1361 Joyce Ln, Winchester, TN 37398Auction
 MLS ID #3305233, Thomas Ore. RealTracs MLS as distributed by MLS GRID
 - $335,0003 bd2 ba1.5k sqft266 Woods Edge Rd, Winchester, TN 37398For Sale
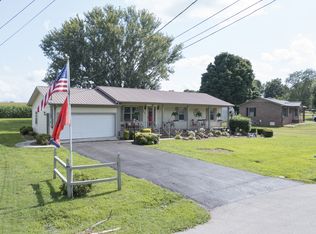 MLS ID #3305852, Sharon Swafford. RealTracs MLS as distributed by MLS GRID
 - $285,0003 bd2 ba1.5k sqft171 Raspberry Dr, Winchester, TN 37398For Sale
 MLS ID #3499825, Sommer Denby. RealTracs MLS as distributed by MLS GRID
 - $296,0003 bd2 ba1.2k sqft383 Strawberry Dr, Winchester, TN 37398For SaleMLS ID #3305076, Josh Hammonds. RealTracs MLS as distributed by MLS GRID
- $339,9992 bd2 ba1.6k sqft38 Murray Lake Dr, Winchester, TN 37398For SaleMLS ID #3171352, Landon Keller. RealTracs MLS as distributed by MLS GRID
- $369,5003 bd2 ba1.7k sqft145 Murray Lake Dr, Winchester, TN 37398For SaleMLS ID #3230993, Chris Hawkersmith. RealTracs MLS as distributed by MLS GRID
- $299,0005 bd2 ba1.6k sqft1200 Little St, Winchester, TN 37398For SaleMLS ID #3278665, Lori Rowton-Walker. RealTracs MLS as distributed by MLS GRID
- $230,0002 bd2 ba1.6k sqft525 Sharp Springs Rd, Winchester, TN 37398For SaleMLS ID #3318900, Maddie Duncan. RealTracs MLS as distributed by MLS GRID
- $359,9003 bd2 ba1.8k sqft67 Lake Ln, Winchester, TN 37398For SaleMLS ID #3189974, Brandy Michelle Scott. RealTracs MLS as distributed by MLS GRID
- $219,0003 bd2 ba1.1k sqft206 Beth Page Rd, Estill Springs, TN 37330For SaleMLS ID #3499715, Nathan T Smith. RealTracs MLS as distributed by MLS GRID
- $194,9003 bd2 ba1.7k sqft207 Melody Ln, Winchester, TN 37398For SaleMLS ID #3320580, Amanda Lynch. RealTracs MLS as distributed by MLS GRID
- $355,0003 bd2 ba1.3k sqft79 Charlotte Dr, Winchester, TN 37398For SaleMLS ID #3256175, Amberly Tomme. RealTracs MLS as distributed by MLS GRID
- $359,0003 bd2 ba1.9k sqft6606 Old Tullahoma Rd, Winchester, TN 37398For SaleMLS ID #3242003, Ashley Lynch. RealTracs MLS as distributed by MLS GRID
- $340,0003 bd2 ba2k sqft61 Brookfield Cir, Winchester, TN 37398For SaleMLS ID #3187034, Fhonda Hatmaker. RealTracs MLS as distributed by MLS GRID
- $369,9993 bd2 ba1.5k sqft131 Charlotte Dr, Winchester, TN 37398For SaleMLS ID #3251006, Landon Keller. RealTracs MLS as distributed by MLS GRID
- $229,5003 bd2 ba1.3k sqft1102 N High St, Winchester, TN 37398For SaleMLS ID #3256431, Sharon Swafford. RealTracs MLS as distributed by MLS GRID
- $455,0003 bd3 ba1.8k sqft106 Chattin St, Winchester, TN 37398For SaleMLS ID #3242345, Amberly Tomme. RealTracs MLS as distributed by MLS GRID
- $249,9003 bd2 ba1.8k sqft1010 N High St, Winchester, TN 37398For SaleMLS ID #3185777, Chris M. Smith. RealTracs MLS as distributed by MLS GRID
- $299,0003 bd1 ba1.1k sqft840 Crawford Ln, Belvidere, TN 37306For SaleMLS ID #3234068, Thomas Ore. RealTracs MLS as distributed by MLS GRID
