Welcome to this beautiful 3 br 2 ba brick home located in the areas most desirable subdivision. This home features an inviting open floor plan perfect for entertaining or everyday living. You'll love the gorgeous HW floors, custom cabinetry, and abundant counterspace. The oversize laundry room provides additional convenience while the huge closets ensure plenty of organization. The huge primary suite offers a relaxing retreat with plenty of closet space and quality craftsmanship. Don't miss this opportunity!
Active
$369,500
145 Murray Lake Dr, Winchester, TN 37398
3beds
1,797sqft
:
Get pre-qualified$2,259/mo
Single Family Residence, Residential
Built in 2014
0.33 Acres Lot
$-- Zestimate®
$206/sqft
$-- HOA
What's special
Abundant counterspaceQuality craftsmanshipInviting open floor planRelaxing retreatOversize laundry roomHuge closetsGorgeous hw floors
- 57 days |
- 212 |
- 10 |
Zillow last checked:
Listing updated:
Listed by:
Chris Hawkersmith 931-273-7290,
Lynch Rigsby Realty & Auction, LLC 931-967-1672
Source: RealTracs MLS as distributed by MLS GRID,MLS#: 3230993
Facts & features
Interior
Bedrooms & bathrooms
- Bedrooms: 3
- Bathrooms: 2
- Full bathrooms: 2
- Main level bedrooms: 3
Bedroom 1
- Features: Full Bath
- Level: Full Bath
- Area: 192 Square Feet
- Dimensions: 16x12
Bedroom 2
- Area: 169 Square Feet
- Dimensions: 13x13
Bedroom 3
- Area: 144 Square Feet
- Dimensions: 12x12
Kitchen
- Features: Eat-in Kitchen
- Level: Eat-in Kitchen
- Area: 276 Square Feet
- Dimensions: 23x12
Living room
- Features: Great Room
- Level: Great Room
- Area: 323 Square Feet
- Dimensions: 19x17
Heating
- Central, Natural Gas
Cooling
- Central Air
Appliances
- Included: Electric Oven, Electric Range, Dishwasher, Microwave, Refrigerator
Features
- Flooring: Carpet, Wood
- Basement: Crawl Space
Interior area
- Total structure area: 1,797
- Total interior livable area: 1,797 sqft
- Finished area above ground: 1,797
Property
Parking
- Total spaces: 2
- Parking features: Garage Faces Front
- Attached garage spaces: 2
Features
- Levels: One
- Stories: 1
Lot
- Size: 0.33 Acres
- Dimensions: 159 x 105 IRR
Details
- Parcel number: 055A C 03600 000
- Special conditions: Standard
Construction
Type & style
- Home type: SingleFamily
- Property subtype: Single Family Residence, Residential
Materials
- Brick
Condition
- New construction: No
- Year built: 2014
Utilities & green energy
- Sewer: Septic Tank
- Water: Public
- Utilities for property: Natural Gas Available, Water Available
Community & HOA
Community
- Subdivision: Murray Lake Estates
HOA
- Has HOA: No
Location
- Region: Winchester
Financial & listing details
- Price per square foot: $206/sqft
- Tax assessed value: $301,000
- Annual tax amount: $1,935
- Date on market: 6/5/2026
Estimated market value
Not available
Estimated sales range
Not available
Not available
Price history
| Date | Event | Price |
|---|---|---|
| 6/5/2026 | Listed for sale | $369,500+123.9%$206/sqft |
Source:  RealTracs MLS as distributed by MLS GRID #3230993 Report a problem RealTracs MLS as distributed by MLS GRID #3230993 Report a problem | ||
| 10/31/2014 | Sold | $165,000$92/sqft |
Source: RealTracs MLS as distributed by MLS GRID #1557865 Report a problem | ||
| 7/11/2014 | Listed for sale | $165,000+882.1%$92/sqft |
Source: RE/MAX Mountain Views Realty #1557865 Report a problem | ||
| 4/28/2014 | Sold | $16,800+12%$9/sqft |
Source: Public Record Report a problem | ||
| 4/3/2013 | Sold | $15,000+50%$8/sqft |
Source: Public Record Report a problem | ||
| 9/1/2004 | Sold | $10,000$6/sqft |
Source: Public Record Report a problem | ||
Public tax history
| Year | Property taxes | Tax assessment |
|---|---|---|
| 2025 | $1,935 | $75,250 |
| 2024 | $1,935 +49.6% | $75,250 |
| 2023 | $1,293 +3% | $75,250 |
| 2022 | $1,256 +4.1% | $75,250 +59.8% |
| 2021 | $1,206 | $47,100 |
| 2020 | $1,206 -27.5% | $47,100 |
| 2019 | $1,665 +6.2% | $47,100 |
| 2018 | $1,568 +0% | $47,100 |
| 2017 | $1,568 +14.9% | $47,100 +14.9% |
| 2016 | $1,364 +1.9% | $40,975 |
| 2015 | $1,339 +0% | $40,975 +0% |
| 2014 | $1,339 +518.4% | $40,970 +518.4% |
| 2013 | $217 | $6,625 |
| 2012 | -- | $6,625 |
| 2011 | -- | $6,625 -11.7% |
| 2010 | $227 +4.1% | $7,500 |
| 2009 | $218 | $7,500 |
| 2008 | $218 -1% | $7,500 |
| 2007 | $220 -18.7% | $7,500 |
| 2006 | $271 +93.5% | $7,500 +93.5% |
| 2005 | $140 | $3,875 |
| 2004 | $140 -81.2% | $3,875 -83.2% |
| 2002 | $742 | $23,057 |
| 2001 | -- | $23,057 -71.5% |
| 2000 | -- | $81,018 |
Find assessor info on the county website
Monthly payment
Est. payment
Payment breakdown
Explore the cost of this home by adjusting the details. Changes won't be saved.Climate risks
Neighborhood: 37398
Nearby schools
GreatSchools rating
- 5/10Clark Memorial SchoolGrades: PK-5Distance: 2.5 mi
- 4/10North Middle SchoolGrades: 6-8Distance: 1.6 mi
- 4/10Franklin Co High SchoolGrades: 9-12Distance: 3.4 mi
Schools provided by the listing agent
- Elementary: Clark Memorial School
- Middle: North Middle School
- High: Franklin Co High School
Source: RealTracs MLS as distributed by MLS GRID. This data may not be complete. We recommend contacting the local school district to confirm school assignments for this home.
- $50,000-- bd-- ba-- sqft166 Murray Lake Dr, Winchester, TN 37398Off Market
- $373,0003 bd2 ba1.8k sqft950 Country Estates Dr, Winchester, TN 37398Off Market

- $241,250-- bd2 ba1.6k sqft113 Murray Lake Dr, Winchester, TN 37398Sold
- $329,700-- bd2 ba1.7k sqft936 Country Estates Dr, Winchester, TN 37398Off Market
- $775,500-- bd3 ba1.9k sqft148 Murray Lake Dr, Winchester, TN 37398Off Market
- $685,500-- bd3 ba2k sqft166 Murray Lake Dr, Winchester, TN 37398Off Market
- $308,400-- bd2 ba1.1k sqft965 Country Estates Dr, Winchester, TN 37398Off Market
- $1,213,9004 bd3 ba3.5k sqft138 Murray Lake Dr, Winchester, TN 37398Off Market
A local agent can set up tours, give advice and negotiate with sellers.
A local lender can help you make sure your offer is ready when you are.
Similar homes
- $339,9992 bd2 ba1.6k sqft38 Murray Lake Dr, Winchester, TN 37398For Sale
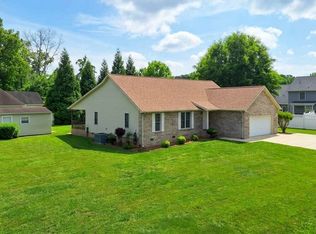
 MLS ID #3171352, Landon Keller. RealTracs MLS as distributed by MLS GRID
 - $335,0003 bd2 ba1.5k sqft266 Woods Edge Rd, Winchester, TN 37398For Sale
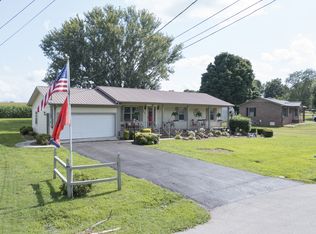 MLS ID #3305852, Sharon Swafford. RealTracs MLS as distributed by MLS GRID
 - $359,9003 bd2 ba1.8k sqft67 Lake Ln, Winchester, TN 37398For Sale
 MLS ID #3189974, Brandy Michelle Scott. RealTracs MLS as distributed by MLS GRID
 - $310,9993 bd2 ba1.5k sqft101 Royal Oak Dr, Winchester, TN 37398For Sale
 MLS ID #3294985, Chesney R Luttrell. RealTracs MLS as distributed by MLS GRID
 - $369,9993 bd2 ba1.5k sqft131 Charlotte Dr, Winchester, TN 37398For SaleMLS ID #3251006, Landon Keller. RealTracs MLS as distributed by MLS GRID
- $355,0003 bd2 ba1.3k sqft79 Charlotte Dr, Winchester, TN 37398For SaleMLS ID #3256175, Amberly Tomme. RealTracs MLS as distributed by MLS GRID
- $340,0003 bd2 ba2k sqft61 Brookfield Cir, Winchester, TN 37398For SaleMLS ID #3187034, Fhonda Hatmaker. RealTracs MLS as distributed by MLS GRID
- $298,0003 bd2 ba1.4k sqft23 Woods Edge Rd, Winchester, TN 37398For SaleMLS ID #3259669, Sharon Swafford. RealTracs MLS as distributed by MLS GRID
- $399,9004 bd4 ba2.1k sqft44 Houghton Dr, Winchester, TN 37398For SaleMLS ID #3229184, Dana Dillinger. RealTracs MLS as distributed by MLS GRID
- $364,5004 bd3 ba2.6k sqft205 Houghton Dr, Winchester, TN 37398For SaleMLS ID #3178543, Danielle Wolff Holland. RealTracs MLS as distributed by MLS GRID
- $464,9004 bd3 ba2.6k sqft2607 Old Tullahoma Rd, Winchester, TN 37398For SaleMLS ID #3270548, Elisa Chessor. RealTracs MLS as distributed by MLS GRID
- $296,0003 bd2 ba1.2k sqft383 Strawberry Dr, Winchester, TN 37398For SaleMLS ID #3305076, Josh Hammonds. RealTracs MLS as distributed by MLS GRID
- $455,0003 bd3 ba1.8k sqft106 Chattin St, Winchester, TN 37398For SaleMLS ID #3242345, Amberly Tomme. RealTracs MLS as distributed by MLS GRID
- $479,0003 bd2 ba2.1k sqft129 Meredith Ln, Winchester, TN 37398For SaleMLS ID #3259665, Angie Miller. RealTracs MLS as distributed by MLS GRID
- $359,9002 bd2 ba1.8k sqft342 Chase Cir, Winchester, TN 37398For SaleMLS ID #3256451, John Michael Peck. RealTracs MLS as distributed by MLS GRID
- $379,0003 bd2 ba1.6k sqft142 Summerset Pl, Estill Springs, TN 37330For SaleMLS ID #3149801, Teresa Young. RealTracs MLS as distributed by MLS GRID
- $450,0003 bd3 ba2.6k sqft314 4th Ave NW, Winchester, TN 37398For SaleMLS ID #3211510, Sharon Swafford. RealTracs MLS as distributed by MLS GRID
- $349,0003 bd2 ba1.8k sqft1445 Georgia Crossing Rd, Winchester, TN 37398For SaleMLS ID #11554876, Brian Whitt, Arrowhead Land Company. My State MLS
- $374,9002 bd3 ba2k sqft581 Oakwood Ln, Tullahoma, TN 37388For SaleMLS ID #3314353, Teresa Young. RealTracs MLS as distributed by MLS GRID
- $399,9005 bd3 ba2.6k sqft6933 Winchester Hwy, Winchester, TN 37398For SaleMLS ID #3251628, Charlie Gonzales, ABR, SRS, e-PRO | 931-808-5521. RealTracs MLS as distributed by MLS GRID
