
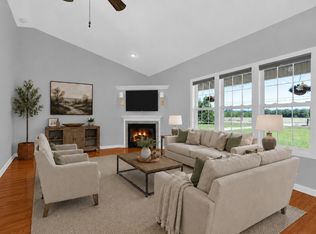
Enjoy easy living in the highly sought-after Fox Run Estates community. This charming one-level brick condo offers 2 bedrooms, 2 bathrooms, and 1,801 sq. ft. of comfortable living space. The spacious layout is designed for both everyday living and entertaining, while the low-maintenance lifestyle allows you more time to enjoy the things you love.
Located in a quiet, well-established neighborhood, residents have access to a community clubhouse and in-ground pool. Just minutes from downtown Winchester, shopping, dining, healthcare, and beautiful Tims Ford Lake, this home offers the perfect blend of convenience, comfort, and community living.
Active
$359,900
342 Chase Cir, Winchester, TN 37398
2beds
1,801sqft
Single Family Residence, Residential
Built in 2008
6,969 Square Feet Lot
$-- Zestimate®
$200/sqft
$130/mo HOA
What's special
In-ground poolOne-level brick condoQuiet well-established neighborhood
- 101 days
- 168
- 5
Zillow last checked:
Listing updated:
Listed by:
John Michael Peck 931-636-7020,
Century 21 Volunteer Realty 931-283-1776,
Pam Peck 931-580-8321,
Century 21 Volunteer Realty
Source: RealTracs MLS as distributed by MLS GRID,MLS#: 3256451
Facts & features
Interior
Bedrooms & bathrooms
- Bedrooms: 2
- Bathrooms: 2
- Full bathrooms: 2
- Main level bedrooms: 2
Bedroom 1
- Features: Full Bath
- Level: Full Bath
- Area: 216 Square Feet
- Dimensions: 12x18
Bedroom 2
- Features: Extra Large Closet
- Level: Extra Large Closet
- Area: 121 Square Feet
- Dimensions: 11x11
Dining room
- Area: 300 Square Feet
- Dimensions: 20x15
Kitchen
- Area: 120 Square Feet
- Dimensions: 10x12
Living room
- Area: 300 Square Feet
- Dimensions: 20x15
Other
- Features: Utility Room
- Level: Utility Room
- Area: 42 Square Feet
- Dimensions: 6x7
Other
- Features: Florida Room
- Level: Florida Room
- Area: 190 Square Feet
- Dimensions: 19x10
Heating
- Central
Cooling
- Ceiling Fan(s), Central Air
Appliances
- Included: Oven, Dishwasher, Refrigerator
Features
- Flooring: Carpet, Wood, Tile
- Basement: None
- Number of fireplaces: 1
- Fireplace features: Gas
Interior area
- Total structure area: 1,801
- Total interior livable area: 1,801 sqft
- Finished area above ground: 1,801
Property
Parking
- Total spaces: 2
- Parking features: Attached
- Attached garage spaces: 2
Features
- Levels: One
- Stories: 1
- Pool features: Association
Lot
- Size: 6,969 Square Feet
- Dimensions: 52 x 125
Details
- Parcel number: 076B E 02700 000
- Special conditions: Standard
Construction
Type & style
- Home type: SingleFamily
- Property subtype: Single Family Residence, Residential
Materials
- Brick
- Roof: Shingle
Condition
- New construction: No
- Year built: 2008
Utilities & green energy
- Sewer: Public Sewer
- Water: Public
- Utilities for property: Water Available
Community & HOA
Community
- Subdivision: Fox Run Ph Ii
HOA
- Has HOA: Yes
- Amenities included: Clubhouse, Gated, Pool
- HOA fee: $130 monthly
Location
- Region: Winchester
Financial & listing details
- Price per square foot: $200/sqft
- Tax assessed value: $298,800
- Annual tax amount: $1,921
- Date on market: 7/2/2026
Estimated market value
Not available
Estimated sales range
Not available
Not available
Price history
| Date | Event | Price |
|---|---|---|
| 7/2/2026 | Listed for sale | $359,900+84.6%$200/sqft |
Source:  RealTracs MLS as distributed by MLS GRID #3256451 Report a problem RealTracs MLS as distributed by MLS GRID #3256451 Report a problem | ||
| 8/24/2018 | Sold | $195,000-6.7%$108/sqft |
Source: RealTracs MLS as distributed by MLS GRID #1941207 Report a problem | ||
| 6/16/2018 | Listed for sale | $209,000+13%$116/sqft |
Source: Winton Auction & Realty Co. #1941207 Report a problem | ||
| 6/29/2017 | Sold | $185,000+68.6%$103/sqft |
Source: RealTracs MLS as distributed by MLS GRID #1836312 Report a problem | ||
| 12/31/2009 | Sold | $109,750-52.3%$61/sqft |
Source: Public Record Report a problem | ||
| 10/19/2009 | Sold | $230,000$128/sqft |
Source: Public Record Report a problem | ||
Public tax history
| Year | Property taxes | Tax assessment |
|---|---|---|
| 2025 | $1,921 | $74,700 |
| 2024 | $1,921 +49.6% | $74,700 |
| 2023 | $1,284 +3% | $74,700 |
| 2022 | $1,246 +4.5% | $74,700 +60.4% |
| 2021 | $1,193 | $46,575 |
| 2020 | $1,193 -27.5% | $46,575 |
| 2019 | $1,646 +6.2% | $46,575 |
| 2018 | $1,551 +0% | $46,575 |
| 2017 | $1,550 +7.5% | $46,575 +7.6% |
| 2016 | $1,442 +1.9% | $43,300 |
| 2015 | $1,415 | $43,300 |
| 2014 | $1,415 | $43,300 |
| 2013 | $1,415 | $43,300 |
| 2012 | -- | $43,300 |
| 2011 | -- | $43,300 -1.8% |
| 2010 | $1,333 +4.1% | $44,079 |
| 2009 | $1,280 | $44,079 |
| 2008 | $1,280 +1644.9% | $44,079 +1663.2% |
| 2007 | $73 | $2,500 |
Find assessor info on the county website
Monthly payment
Est. payment
Payment breakdown
Explore the cost of this home by adjusting the details. Changes won't be saved.Climate risks
Neighborhood: 37398
Nearby schools
Schools provided by the listing agent
- Elementary: Decherd Elementary
- Middle: South Middle School
- High: Franklin Co High School
Source: RealTracs MLS as distributed by MLS GRID. This data may not be complete. We recommend contacting the local school district to confirm school assignments for this home.

Similar homes
- $389,0002 bd2 ba1.7k sqft319 Chase Cir, Winchester, TN 37398For Sale

 MLS ID #3545836, Ashley Lynch. RealTracs MLS as distributed by MLS GRID
 - $369,9002 bd2 ba1.8k sqft76 Chase Cir, Winchester, TN 37398For Sale
 MLS ID #3528603, Sean Crabtree. RealTracs MLS as distributed by MLS GRID
 - $355,0003 bd2 ba1.5k sqft3896 Lynchburg Rd, Winchester, TN 37398For Sale
 MLS ID #3220839, Melissa K. Stewart. RealTracs MLS as distributed by MLS GRID
 - $399,9003 bd2 ba2.2k sqft810 Cumberland Dr, Winchester, TN 37398For Sale
 MLS ID #3544234, Matt Sargent. RealTracs MLS as distributed by MLS GRID
 - $349,9004 bd3 ba2.6k sqft205 Houghton Dr, Winchester, TN 37398For SaleMLS ID #3178543, Danielle Wolff Holland. RealTracs MLS as distributed by MLS GRID
- $299,9004 bd2 ba1.9k sqft206 Homeward Ave, Winchester, TN 37398For SaleMLS ID #3543108, Tekesha Fuqua-Taylor. RealTracs MLS as distributed by MLS GRID
- $359,0003 bd2 ba1.9k sqft6606 Old Tullahoma Rd, Winchester, TN 37398For SaleMLS ID #3242003, Ashley Lynch. RealTracs MLS as distributed by MLS GRID
- $339,9003 bd2 ba1.9k sqft338 Royal Oak Dr, Winchester, TN 37398For SaleMLS ID #3545572, Thee Gaines. RealTracs MLS as distributed by MLS GRID
- $399,9004 bd4 ba2.1k sqft44 Houghton Dr, Winchester, TN 37398For SaleMLS ID #3229184, Dana Dillinger. RealTracs MLS as distributed by MLS GRID
- $344,5003 bd2 ba1.7k sqft145 Murray Lake Dr, Winchester, TN 37398For SaleMLS ID #3230993, Chris Hawkersmith. RealTracs MLS as distributed by MLS GRID
- $499,0003 bd3 ba2.5k sqft735 Shadowbrook Dr, Winchester, TN 37398For SaleMLS ID #3593613, Jackson Lynch. RealTracs MLS as distributed by MLS GRID
- $294,9003 bd2 ba1.8k sqft371 Myers Rd, Winchester, TN 37398For SaleMLS ID #3598640, Dawn Rigsby. RealTracs MLS as distributed by MLS GRID
- $349,9003 bd3 ba2.2k sqft205 Jackson St, Cowan, TN 37318For SaleMLS ID #3536700, Connie Wallace. RealTracs MLS as distributed by MLS GRID
- $299,9004 bd2 ba1.9k sqft128 Bel Aire Dr, Winchester, TN 37398For SaleMLS ID #3285789, Jessica London. RealTracs MLS as distributed by MLS GRID
- $449,0003 bd2 ba2.3k sqft262 Crimson Dr, Winchester, TN 37398For SaleMLS ID #3322405, Melissa K. Stewart. RealTracs MLS as distributed by MLS GRID
- $450,0003 bd3 ba2.6k sqft314 4th Ave NW, Winchester, TN 37398For SaleMLS ID #3211510, Sharon Swafford. RealTracs MLS as distributed by MLS GRID
- $349,9004 bd2 ba1.5k sqft109 Flower Point, Estill Springs, TN 37330For SaleMLS ID #3602194, John Michael Peck. RealTracs MLS as distributed by MLS GRID
- $469,0003 bd3 ba2.5k sqft201 Lookout Dr, Winchester, TN 37398For SaleMLS ID #3619053, Nadine Choufani. RealTracs MLS as distributed by MLS GRID
- $399,9002 bd2 ba1.4k sqft924 Cline Ridge Rd, Winchester, TN 37398For SaleMLS ID #3305167, Dayla Bray- The Preferred Group. RealTracs MLS as distributed by MLS GRID
- $349,9003 bd3 ba1.7k sqft170 Frost St, Decherd, TN 37324For SaleMLS ID #3533354, John Michael Peck. RealTracs MLS as distributed by MLS GRID
