Enjoy the best of Tennessee living in this charming lakefront home nestled on 0.78± acres on Tims Ford Lake! Offering approximately 1,450 square feet of comfortable living space, oversized decks and porches this property combines peaceful country surroundings with convenient access to outdoor recreation.
Inside, you'll find a spacious layout featuring an inviting living area with Panoramic window views, dining room, eat-in kitchen with beautiful wooden cabinets and moveable island ! All this provides plenty of room for family and friends to gather and enjoy the lake or just hanging out playing games and watching movies . 2 bedrooms and 2 full baths for your convenience and the washer and dryer are all located on that main level! Downstairs you’ll find 2 rooms and a closet/ laundry room if desired. Step outside to enjoy the scenic setting, beautiful landscape and plenty of storage and privacy where you can relax and take in the beauty of the nearby water views.
Located just minutes from Tims Ford Dam, public boat ramps, marinas, and Tims Ford State Park, this home is ideal as a full-time residence, weekend retreat, or vacation getaway. Whether you enjoy boating, fishing, golfing, or simply unwinding in a peaceful setting, this property offers the perfect place to call home.
Schedule your showing today and experience all that this beautiful Winchester property has to offer!
This property does come with an inlet lake access within walking distance from the house .
Active
$399,900
924 Cline Ridge Rd, Winchester, TN 37398
2beds
1,450sqft
Single Family Residence, Residential
Built in 1980
0.78 Acres Lot
$-- Zestimate®
$276/sqft
$-- HOA
What's special
- 56 days
- 993
- 35
Zillow last checked:
Listing updated:
Listed by:
Dayla Bray- The Preferred Group 931-993-4166,
Keller Williams Russell Realty & Auction 931-359-9393,
Vickie Bean - THE PREFERRED GROUP 931-652-7757,
Keller Williams Russell Realty & Auction
Source: RealTracs MLS as distributed by MLS GRID,MLS#: 3305167
Facts & features
Interior
Bedrooms & bathrooms
- Bedrooms: 2
- Bathrooms: 2
- Full bathrooms: 2
- Main level bedrooms: 2
Bedroom 1
- Features: Full Bath
- Level: Full Bath
- Area: 140 Square Feet
- Dimensions: 14x10
Bedroom 2
- Area: 135 Square Feet
- Dimensions: 15x9
Dining room
- Features: Combination
- Level: Combination
- Area: 84 Square Feet
- Dimensions: 12x7
Kitchen
- Features: Eat-in Kitchen
- Level: Eat-in Kitchen
- Area: 120 Square Feet
- Dimensions: 12x10
Living room
- Area: 280 Square Feet
- Dimensions: 28x10
Other
- Area: 120 Square Feet
- Dimensions: 12x10
Other
- Area: 120 Square Feet
- Dimensions: 12x10
Heating
- Central, Propane
Cooling
- Central Air, Electric
Appliances
- Included: Electric Oven, Electric Range, Dryer, Microwave, Refrigerator, Washer
- Laundry: Electric Dryer Hookup, Washer Hookup
Features
- Ceiling Fan(s)
- Flooring: Tile
- Basement: Finished,Full
- Has fireplace: No
- Fireplace features: Living Room
Interior area
- Total structure area: 1,450
- Total interior livable area: 1,450 sqft
- Finished area above ground: 1,150
- Finished area below ground: 300
Property
Parking
- Total spaces: 9
- Parking features: Detached, Circular Driveway, Concrete, Gravel
- Carport spaces: 3
- Uncovered spaces: 6
Features
- Levels: Two
- Stories: 1
- Patio & porch: Deck, Patio
- Has view: Yes
- View description: Lake
- Has water view: Yes
- Water view: Lake
- Waterfront features: Lake Front
Lot
- Size: 0.78 Acres
- Dimensions: 193.04 x 223.71 IRR
- Features: Rolling Slope
- Topography: Rolling Slope
Details
- Additional structures: Storage
- Parcel number: 062J A 02900 000
- Special conditions: Standard
Construction
Type & style
- Home type: SingleFamily
- Architectural style: Ranch
- Property subtype: Single Family Residence, Residential
Materials
- Vinyl Siding
- Roof: Metal
Condition
- New construction: No
- Year built: 1980
Utilities & green energy
- Sewer: Septic Tank
- Water: Public
- Utilities for property: Electricity Available, Water Available
Community & HOA
Community
- Subdivision: Cline Ridge
HOA
- Has HOA: No
Location
- Region: Winchester
Financial & listing details
- Price per square foot: $276/sqft
- Tax assessed value: $269,100
- Annual tax amount: $1,342
- Date on market: 7/23/2026
- Electric utility on property: Yes
Estimated market value
Not available
Estimated sales range
Not available
Not available
Price history
| Date | Event | Price |
|---|---|---|
| 7/23/2026 | Listed for sale | $399,900+135.2%$276/sqft |
Source:  RealTracs MLS as distributed by MLS GRID #3305167 Report a problem RealTracs MLS as distributed by MLS GRID #3305167 Report a problem | ||
| 3/28/2019 | Sold | $170,000-5.5%$117/sqft |
Source: RealTracs MLS as distributed by MLS GRID #2012788 Report a problem | ||
| 2/18/2019 | Listed for sale | $179,900$124/sqft |
Source: CENTURY 21 Mid-State Realty, LLC #2012788 Report a problem | ||
| 11/21/2017 | Listing removed | $179,900$124/sqft |
Source: CENTURY 21 Mid-State Realty, LLC #1756882 Report a problem | ||
| 6/15/2017 | Price change | $179,900-2.5%$124/sqft |
Source: CENTURY 21 Mid-State Realty, LLC #1756882 Report a problem | ||
| 4/12/2017 | Price change | $184,500-2.6%$127/sqft |
Source: CENTURY 21 Mid-State Realty, LLC #1756882 Report a problem | ||
| 9/28/2016 | Price change | $189,500-2.8%$131/sqft |
Source: CENTURY 21 Mid-State Realty, LLC #1756882 Report a problem | ||
| 8/15/2016 | Listed for sale | $194,900-2.5%$134/sqft |
Source: CENTURY 21 Mid-State Realty, LLC #1756882 Report a problem | ||
| 1/30/2015 | Listing removed | $199,900$138/sqft |
Source: CENTURY 21 Mid-State Realty, LLC #1445592 Report a problem | ||
| 5/18/2014 | Price change | $199,900+8.1%$138/sqft |
Source: CENTURY 21 Mid-State Realty, LLC #1445592 Report a problem | ||
| 5/7/2014 | Price change | $185,000-7.5%$128/sqft |
Source: CENTURY 21 Mid-State Realty, LLC #1445592 Report a problem | ||
| 9/24/2013 | Price change | $199,900+0.5%$138/sqft |
Source: CENTURY 21 Mid-State Realty, LLC #1445592 Report a problem | ||
| 9/19/2013 | Price change | $199,000-9.1%$137/sqft |
Source: CENTURY 21 Mid-State Realty, LLC #1445592 Report a problem | ||
| 4/28/2013 | Listed for sale | $219,000-15.6%$151/sqft |
Source: Century 21 Mid-State Realty, LLC #1445592 Report a problem | ||
| 7/31/2011 | Listing removed | $3,750$3/sqft |
Source: Century 21 Mid-State Realty, LLC #1292330 Report a problem | ||
| 7/22/2011 | Listed for rent | $3,750$3/sqft |
Source: Century 21 Mid-State Realty, LLC #1292330 Report a problem | ||
| 10/30/2010 | Listing removed | $259,500$179/sqft |
Source: BMA Properties #1129181 Report a problem | ||
| 5/1/2010 | Price change | $259,500-3.7%$179/sqft |
Source: BMA Properties #1129181 Report a problem | ||
| 10/31/2009 | Listed for sale | $269,500+68.4%$186/sqft |
Source: BMA Properties #1129181 Report a problem | ||
| 3/30/2006 | Sold | $160,000+162.3%$110/sqft |
Source: Public Record Report a problem | ||
| 9/29/1997 | Sold | $61,000$42/sqft |
Source: Public Record Report a problem | ||
Public tax history
| Year | Property taxes | Tax assessment |
|---|---|---|
| 2025 | $1,342 | $67,275 |
| 2024 | $1,342 | $67,275 |
| 2023 | $1,342 +6.4% | $67,275 |
| 2022 | $1,262 +11.2% | $67,275 +70.7% |
| 2021 | $1,134 | $39,400 |
| 2020 | $1,134 +12.4% | $39,400 |
| 2019 | $1,009 -4.2% | $39,400 |
| 2018 | $1,053 +0% | $39,400 |
| 2017 | $1,053 +0.7% | $39,400 +0.8% |
| 2016 | $1,045 | $39,100 |
| 2015 | $1,045 0% | $39,100 0% |
| 2014 | $1,046 +1% | $39,112 +1% |
| 2013 | $1,035 | $38,724 |
| 2012 | -- | $38,724 |
| 2011 | -- | $38,724 -6.3% |
| 2010 | $1,020 +5.1% | $41,349 |
| 2009 | $970 +0.6% | $41,349 +0.6% |
| 2008 | $965 +4.4% | $41,116 |
| 2007 | $924 -23.3% | $41,116 |
| 2006 | $1,205 +65.7% | $41,116 +65.7% |
| 2005 | $727 | $24,808 |
| 2004 | $727 +10.2% | $24,808 |
| 2002 | $660 | $24,808 +1.4% |
| 2001 | -- | $24,455 -67.1% |
| 2000 | -- | $74,245 |
Find assessor info on the county website
Monthly payment
Est. payment
Payment breakdown
Explore the cost of this home by adjusting the details. Changes won't be saved.Climate risks
Neighborhood: 37398
Nearby schools
Schools provided by the listing agent
- Elementary: Broadview Elementary
- Middle: South Middle School
- High: Franklin Co High School
Source: RealTracs MLS as distributed by MLS GRID. This data may not be complete. We recommend contacting the local school district to confirm school assignments for this home.
- $50,000-- bd-- ba-- sqft954 Cline Ridge Rd, Winchester, TN 37398Off Market
- $441,500-- bd2 ba1.2k sqft954 Cline Ridge Rd, Winchester, TN 37398Off Market
- $250,000-- bd-- ba-- sqftCline Ridge Rd, Winchester, TN 37398Off Market
- $1,126,900-- bd-- ba1.3k sqft103 Hickory Point Dr, Winchester, TN 37398Off Market
Similar homes
- $389,9003 bd2 ba1.6k sqft802 Evans Rd, Winchester, TN 37398For Sale
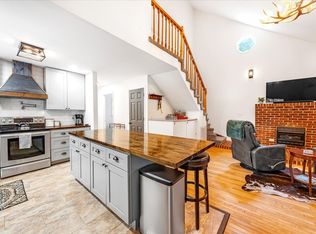
 MLS ID #3182544, Hannah Monilaw. RealTracs MLS as distributed by MLS GRID
 - $499,9993 bd2 ba1.3k sqft512 Cline Ridge Rd, Winchester, TN 37398For Sale
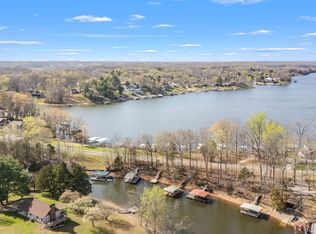 MLS ID #3260658, Jordan Crouch. RealTracs MLS as distributed by MLS GRID
 - $355,0003 bd2 ba1.5k sqft3896 Lynchburg Rd, Winchester, TN 37398For Sale
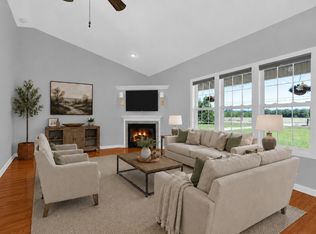 MLS ID #3220839, Melissa K. Stewart. RealTracs MLS as distributed by MLS GRID
 - $359,0003 bd2 ba1.9k sqft6606 Old Tullahoma Rd, Winchester, TN 37398For Sale
 MLS ID #3242003, Ashley Lynch. RealTracs MLS as distributed by MLS GRID
 - $354,9003 bd2 ba1.5k sqft1111 Holders Cove Rd, Winchester, TN 37398For SaleMLS ID #3320086, Sean Crabtree. RealTracs MLS as distributed by MLS GRID
- $279,9003 bd2 ba1.6k sqft801 S High St, Winchester, TN 37398For SaleMLS ID #3305185, Chelsea B. Greenway. RealTracs MLS as distributed by MLS GRID
- $389,9005 bd2 ba1.9k sqft105 Farris Creek Bridge Rd, Belvidere, TN 37306For SaleMLS ID #3112272, Eberley (Ebbie) Holloway. RealTracs MLS as distributed by MLS GRID
- $200,0002 bd1 ba1.3k sqft107 Highland Dr, Winchester, TN 37398For SaleMLS ID #3593149, Angie Miller. RealTracs MLS as distributed by MLS GRID
- $298,0003 bd2 ba1.4k sqft23 Woods Edge Rd, Winchester, TN 37398For SaleMLS ID #3259669, Sharon Swafford. RealTracs MLS as distributed by MLS GRID
- $355,0003 bd3 ba1.9k sqft204 Homeward Ave, Winchester, TN 37398For SaleMLS ID #3510602, Lauren Whittle - THE PREFERRED GROUP. RealTracs MLS as distributed by MLS GRID
- $319,0003 bd2 ba1.3k sqft115 7th Ave NE, Winchester, TN 37398For SaleMLS ID #3529508, David Janke. RealTracs MLS as distributed by MLS GRID
- $325,0003 bd1 ba1.4k sqft1400 Holders Cove Rd, Winchester, TN 37398For SaleMLS ID #3180557, B. J. Rigsby. RealTracs MLS as distributed by MLS GRID
- $299,9004 bd2 ba1.9k sqft206 Homeward Ave, Winchester, TN 37398For SaleMLS ID #3543108, Tekesha Fuqua-Taylor. RealTracs MLS as distributed by MLS GRID
- $425,0003 bd2 ba1.9k sqft1682 Ridgeview Run, Lynchburg, TN 37352For SaleMLS ID #3260542, Seth Choate. RealTracs MLS as distributed by MLS GRID
- $354,5003 bd2 ba1.7k sqft145 Murray Lake Dr, Winchester, TN 37398For SaleMLS ID #3230993, Chris Hawkersmith. RealTracs MLS as distributed by MLS GRID
- $299,9003 bd2 ba1.5k sqft266 Woods Edge Rd, Winchester, TN 37398For SaleMLS ID #3305852, Sharon Swafford. RealTracs MLS as distributed by MLS GRID
- $385,0003 bd2 ba1.7k sqft2852 Buckeye Loop, Lynchburg, TN 37352For SaleMLS ID #3516618, Charlie Gonzales, ABR, SRS, e-PRO | 931-808-5521. RealTracs MLS as distributed by MLS GRID
- $359,9002 bd2 ba1.8k sqft342 Chase Cir, Winchester, TN 37398For SaleMLS ID #3256451, John Michael Peck. RealTracs MLS as distributed by MLS GRID
- $319,9002 bd2 ba1k sqft1687 Georgia Crossing Rd, Winchester, TN 37398For SaleMLS ID #3234828, John Michael Peck. RealTracs MLS as distributed by MLS GRID
- $289,0005 bd2 ba1.6k sqft1200 Little St, Winchester, TN 37398For SaleMLS ID #3278665, Lori Rowton-Walker. RealTracs MLS as distributed by MLS GRID
