Beautiful Home nestled just minutes from Shopping, Prime Location! This Cozy, open-concept home offers a thoughtfully designed interior with modern updates and a warm, welcoming feeling of Home. Enjoy the Open Kitchen that overlooks the Huge Covered Deck, Perfect for Entertaining! Private fenced-in backyard—perfect for relaxing, or letting the pups roam. The garage is ready to double as your personal workout space, with all workout equipment remaining with the home! Nestled in its own peaceful setting, this home blends comfort, style, and privacy in one special package. Close to Lake Wood Country Club Normandy Lake, Parks, & Rutledge Falls! Fully Encapsulated Crawlspace with Dehumidifier. Come see why this one feels like home!
Active
$409,900
859 Jd Neil Rd, Tullahoma, TN 37388
3beds
1,592sqft
Single Family Residence, Residential
Built in 2020
1.76 Acres Lot
$-- Zestimate®
$257/sqft
$-- HOA
What's special
- 1 day
- 243
- 26
Likely to sell faster than
Zillow last checked:
Listing updated:
Listed by:
Lynsey Sutton 615-497-4756,
Keys2Potential Real Estate & Design 615-497-4756
Source: RealTracs MLS as distributed by MLS GRID,MLS#: 3632559
Facts & features
Interior
Bedrooms & bathrooms
- Bedrooms: 3
- Bathrooms: 2
- Full bathrooms: 2
- Main level bedrooms: 3
Bedroom 1
- Features: Full Bath
- Level: Full Bath
- Area: 238 Square Feet
- Dimensions: 14x17
Bedroom 2
- Features: Extra Large Closet
- Level: Extra Large Closet
- Area: 156 Square Feet
- Dimensions: 13x12
Bedroom 3
- Features: Extra Large Closet
- Level: Extra Large Closet
- Area: 156 Square Feet
- Dimensions: 13x12
Primary bathroom
- Features: Double Vanity
- Level: Double Vanity
Dining room
- Features: Combination
- Level: Combination
- Area: 84 Square Feet
- Dimensions: 7x12
Kitchen
- Features: Eat-in Kitchen
- Level: Eat-in Kitchen
- Area: 169 Square Feet
- Dimensions: 13x13
Living room
- Features: Great Room
- Level: Great Room
- Area: 340 Square Feet
- Dimensions: 20x17
Other
- Features: Utility Room
- Level: Utility Room
- Area: 49 Square Feet
- Dimensions: 7x7
Heating
- Central
Cooling
- Central Air, Electric
Appliances
- Included: Built-In Electric Oven, Built-In Electric Range, Microwave, Refrigerator
- Laundry: Electric Dryer Hookup, Washer Hookup
Features
- Ceiling Fan(s)
- Flooring: Laminate, Tile
- Basement: Crawl Space,None
Interior area
- Total structure area: 1,592
- Total interior livable area: 1,592 sqft
- Finished area above ground: 1,592
Property
Parking
- Total spaces: 2
- Parking features: Garage Faces Side, Driveway, Gravel
- Garage spaces: 2
- Has uncovered spaces: Yes
Features
- Levels: One
- Stories: 1
- Patio & porch: Deck, Covered, Patio
- Fencing: Back Yard
- Has view: Yes
Lot
- Size: 1.76 Acres
Details
- Additional structures: Storage
- Parcel number: 105 00110 000
- Special conditions: Standard
Construction
Type & style
- Home type: SingleFamily
- Property subtype: Single Family Residence, Residential
Materials
- Vinyl Siding
- Roof: Shingle
Condition
- New construction: No
- Year built: 2020
Utilities & green energy
- Sewer: Septic Tank
- Water: Public
- Utilities for property: Electricity Available, Water Available
Community & HOA
Community
- Subdivision: Bruce Estates
HOA
- Has HOA: No
Location
- Region: Tullahoma
Financial & listing details
- Price per square foot: $257/sqft
- Tax assessed value: $254,700
- Annual tax amount: $1,484
- Date on market: 11/4/2026
- Electric utility on property: Yes
Estimated market value
Not available
Estimated sales range
Not available
Not available
Price history
| Date | Event | Price |
|---|---|---|
| 11/5/2026 | Listed for sale | $409,900+16.5%$257/sqft |
Source:  RealTracs MLS as distributed by MLS GRID #3632559 Report a problem | ||
| 9/20/2024 | Sold | $351,900+0.6%$221/sqft |
Source: RealTracs MLS as distributed by MLS GRID #2682646 Report a problem | ||
| 8/10/2024 | Pending sale | $349,900$220/sqft |
Source: RealTracs MLS as distributed by MLS GRID #2682646 Report a problem | ||
| 7/31/2024 | Listed for sale | $349,900+64.2%$220/sqft |
Source: RealTracs MLS as distributed by MLS GRID #2682646 Report a problem | ||
| 4/17/2020 | Sold | $213,150$134/sqft |
Source: Public Record Report a problem | ||
Public tax history
| Year | Property taxes | Tax assessment |
|---|---|---|
| 2025 | $1,484 | $63,675 |
| 2024 | $1,484 | $63,675 |
| 2023 | $1,484 | $63,675 |
| 2022 | $1,484 +8.7% | $63,675 +36.7% |
| 2021 | $1,366 | $46,575 |
| 2020 | $1,366 +778.8% | $46,575 +778.8% |
| 2019 | $155 | $5,300 |
| 2018 | $155 | $5,300 |
Find assessor info on the county website
Monthly payment
Est. payment
Payment breakdown
Explore the cost of this home by adjusting the details. Changes won't be saved.Climate risks
Neighborhood: 37388
Nearby schools
Schools provided by the listing agent
- Elementary: Hickerson Elementary
- Middle: Coffee County Middle School
- High: Coffee County Central High School
Source: RealTracs MLS as distributed by MLS GRID. This data may not be complete. We recommend contacting the local school district to confirm school assignments for this home.


Similar homes
- $--3 bd2 ba1.5k sqft508 E Grizzard St, Tullahoma, TN 37388AuctionAuction.com 2
- $415,0003 bd3 ba2.2k sqft113 Provins Dr, Tullahoma, TN 37388For Sale
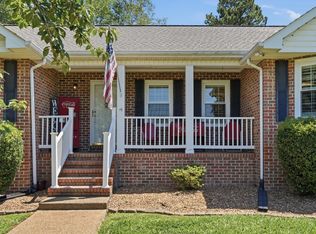
 MLS ID #3231130, Leah Dickert. RealTracs MLS as distributed by MLS GRID
- $490,0004 bd3 ba2.3k sqft83 Rutledge Falls Rd, Tullahoma, TN 37388For Sale
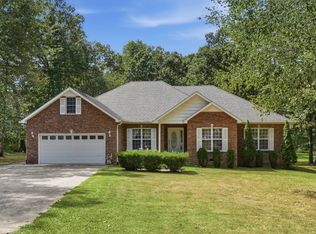 MLS ID #3628195, Kelly Sanders. RealTracs MLS as distributed by MLS GRID
- $330,0003 bd3 ba2.3k sqft1915 Country Club Dr, Tullahoma, TN 37388For Sale
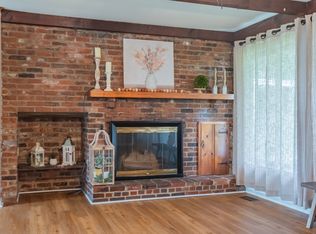 MLS ID #3305329, Fhonda Hatmaker. RealTracs MLS as distributed by MLS GRID
- $525,0003 bd2 ba2k sqft870 Powell Rd, Tullahoma, TN 37388For SaleMLS ID #3624236, Cherisa (Cherie) Welker. RealTracs MLS as distributed by MLS GRID
- $365,0004 bd2 ba2k sqft115 Larkway Dr, Tullahoma, TN 37388For SaleMLS ID #3542643, Kasi Hensley. RealTracs MLS as distributed by MLS GRID
- $399,0003 bd2 ba1.9k sqft721 Turkey Creek Dr, Tullahoma, TN 37388For SaleMLS ID #3592313, Lisa Hayes. RealTracs MLS as distributed by MLS GRID
- $379,9003 bd2 ba1.7k sqft164 Spring Breeze Dr, Tullahoma, TN 37388For SaleMLS ID #3609990, Chelsea B. Greenway. RealTracs MLS as distributed by MLS GRID
- $376,9003 bd3 ba1.9k sqft307 Marks Ave, Tullahoma, TN 37388For SaleMLS ID #3520364, Cara Chadwick. RealTracs MLS as distributed by MLS GRID
- $354,9903 bd2 ba1.9k sqft303 Rutledge Ave, Tullahoma, TN 37388For SaleMLS ID #3601704, Stephanie Jo Dowdy. RealTracs MLS as distributed by MLS GRID
- $399,9003 bd2 ba1.8k sqft206 Rabbit Run, Bell Buckle, TN 37020For SaleMLS ID #3630318, Dianne Arnold. RealTracs MLS as distributed by MLS GRID
- $334,9004 bd2 ba2.2k sqft400 Edgewood Dr, Tullahoma, TN 37388For SaleMLS ID #3628718, JENNY ORR. RealTracs MLS as distributed by MLS GRID
- $290,0003 bd2 ba1.9k sqft4358 New Manchester Hwy, Tullahoma, TN 37388For SaleMLS ID #3256498, Bernie Gallerani. RealTracs MLS as distributed by MLS GRID
- $289,9002 bd2 ba1.3k sqft110 Collinwood Dr, Tullahoma, TN 37388For SaleMLS ID #3626448, Jessica London. RealTracs MLS as distributed by MLS GRID
- $294,0004 bd3 ba1.7k sqft521 Parkway Rd, Tullahoma, TN 37388For SaleMLS ID #3526417, Rollie Beard. RealTracs MLS as distributed by MLS GRID
- $419,0003 bd2 ba1.6k sqft1683 Boynton Valley Rd, Manchester, TN 37355For SaleMLS ID #3602548, Adam Shireman. RealTracs MLS as distributed by MLS GRID
- $355,0003 bd2 ba1.5k sqft3896 Lynchburg Rd, Winchester, TN 37398For SaleMLS ID #3220839, Melissa K. Stewart. RealTracs MLS as distributed by MLS GRID
- $214,0003 bd2 ba1.2k sqft304 Highland Dr, Tullahoma, TN 37388For SaleMLS ID #3546663, Seth Phillips. RealTracs MLS as distributed by MLS GRID
- $319,9003 bd2 ba2.1k sqft214 Crestwood Dr, Tullahoma, TN 37388For SaleMLS ID #3547237, Aimee Hyde Whitt. RealTracs MLS as distributed by MLS GRID
- $259,9003 bd2 ba1.6k sqft1303 E Lincoln St, Tullahoma, TN 37388For SaleMLS ID #3622292, Ashton Staker. RealTracs MLS as distributed by MLS GRID
