Welcome home to this beautifully updated 3BR/2BA home offering 1,808 sq. ft. on a 0.72-acre lot in Bell Buckle! This home features a huge bonus room that offers endless possibilities as a 4th bedroom, home office, playroom, or additional living area. Step inside to find fresh paint, new flooring, and an updated kitchen featuring beautiful granite countertops. The living room boasts tall ceilings, creating an open and inviting atmosphere, while the separate dining room and eat-in kitchen provide great options for everyday meals and entertaining. Outside, enjoy a generous yard with plenty of room for outdoor activities or relaxing. Tucked away at the end of a dead-end road in a quiet neighborhood, this property offers a peaceful setting while remaining conveniently located. With its recent updates, versatile floor plan, and desirable Bell Buckle location, this home is one you don't want to miss! Schedule your private showing today and see all this property has to offer!
Active
$399,900
206 Rabbit Run, Bell Buckle, TN 37020
3beds
1,808sqft
Single Family Residence, Residential
Built in 1999
0.72 Acres Lot
$-- Zestimate®
$221/sqft
$-- HOA
What's special
Open and inviting atmosphereFresh paintEat-in kitchenUpdated kitchenSeparate dining roomHuge bonus roomNew flooring
- 1 day
- 121
- 10
Zillow last checked:
Listing updated:
Listed by:
Dianne Arnold 931-703-5104,
Coldwell Banker Southern Realty 931-684-5605,
Madison Arnold 615-603-0077,
Coldwell Banker Southern Realty
Source: RealTracs MLS as distributed by MLS GRID,MLS#: 3630318
Facts & features
Interior
Bedrooms & bathrooms
- Bedrooms: 3
- Bathrooms: 2
- Full bathrooms: 2
- Main level bedrooms: 3
Bedroom 1
- Features: Walk-In Closet(s)
- Level: Walk-In Closet(s)
- Area: 168 Square Feet
- Dimensions: 14x12
Bedroom 2
- Area: 121 Square Feet
- Dimensions: 11x11
Bedroom 3
- Features: Extra Large Closet
- Level: Extra Large Closet
- Area: 132 Square Feet
- Dimensions: 11x12
Dining room
- Features: Separate
- Level: Separate
- Area: 100 Square Feet
- Dimensions: 10x10
Kitchen
- Features: Eat-in Kitchen
- Level: Eat-in Kitchen
- Area: 90 Square Feet
- Dimensions: 10x9
Living room
- Features: Great Room
- Level: Great Room
- Area: 252 Square Feet
- Dimensions: 14x18
Other
- Features: Utility Room
- Level: Utility Room
- Area: 35 Square Feet
- Dimensions: 7x5
Other
- Features: Breakfast Room
- Level: Breakfast Room
- Area: 90 Square Feet
- Dimensions: 10x9
Recreation room
- Area: 500 Square Feet
- Dimensions: 20x25
Heating
- Central
Cooling
- Central Air, Electric
Appliances
- Included: Oven, Range, Refrigerator, Stainless Steel Appliance(s)
- Laundry: Electric Dryer Hookup, Washer Hookup
Features
- Flooring: Luxury Vinyl, Parquet
- Basement: None
Interior area
- Total structure area: 1,808
- Total interior livable area: 1,808 sqft
- Finished area above ground: 1,808
Property
Features
- Levels: One
- Stories: 1
- Fencing: Partial
Lot
- Size: 0.72 Acres
- Dimensions: 125 x 250
Details
- Parcel number: 040 04300 000
- Special conditions: Standard
Construction
Type & style
- Home type: SingleFamily
- Property subtype: Single Family Residence, Residential
Materials
- Vinyl Siding
Condition
- New construction: No
- Year built: 1999
Utilities & green energy
- Sewer: Septic Tank
- Water: Private
- Utilities for property: Electricity Available, Water Available
Community & HOA
Community
- Subdivision: Rabbit Run Subd Sec Ii
HOA
- Has HOA: No
Location
- Region: Bell Buckle
Financial & listing details
- Price per square foot: $221/sqft
- Annual tax amount: $944
- Date on market: 11/4/2026
- Electric utility on property: Yes
Estimated market value
Not available
Estimated sales range
Not available
Not available
Price history
| Date | Event | Price |
|---|---|---|
| 11/5/2026 | Listed for sale | $399,900$221/sqft |
Source:  RealTracs MLS as distributed by MLS GRID #3630318 Report a problem | ||
Public tax history
Tax history is unavailable.
Monthly payment
Est. payment
Payment breakdown
Explore the cost of this home by adjusting the details. Changes won't be saved.Climate risks
Neighborhood: 37020
Nearby schools
Schools provided by the listing agent
- Elementary: Cascade Elementary
- Middle: Cascade Middle School
- High: Cascade High School
Source: RealTracs MLS as distributed by MLS GRID. This data may not be complete. We recommend contacting the local school district to confirm school assignments for this home.

Similar homes
- $465,0003 bd2 ba2.1k sqft2190 Unionville Deason Rd, Bell Buckle, TN 37020For Sale
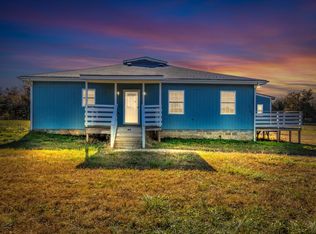
 MLS ID #3594125, Melinda Keys. RealTracs MLS as distributed by MLS GRID
- $389,9003 bd3 ba1.9k sqft1817 Holloway Cir, Murfreesboro, TN 37127For Sale
 MLS ID #3633021, Kerolos Girgis. RealTracs MLS as distributed by MLS GRID
- $415,0004 bd3 ba1.9k sqft2511 Unionville Deason Rd, Bell Buckle, TN 37020For Sale
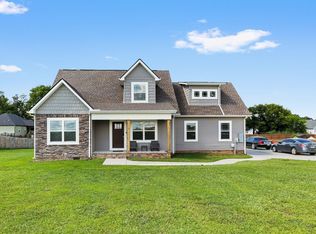 MLS ID #3166666, Nicole Bird. RealTracs MLS as distributed by MLS GRID
- $444,9003 bd2 ba1.3k sqft329 Fazio Ct, Bell Buckle, TN 37020For Sale
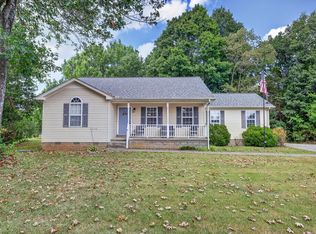 MLS ID #3528834, Timothy Churley. RealTracs MLS as distributed by MLS GRID
- $409,9003 bd2 ba1.5k sqft859 Jd Neil Rd, Tullahoma, TN 37388For SaleMLS ID #3632559, Lynsey Sutton. RealTracs MLS as distributed by MLS GRID
- $340,0003 bd2 ba1.1k sqft148 N Wagon Trl, Murfreesboro, TN 37128For SaleMLS ID #3633461, Jahniya McCormick. RealTracs MLS as distributed by MLS GRID
- $475,0003 bd3 ba1.9k sqft1848 Austin Tyler Ln, Chapel Hill, TN 37034For SaleMLS ID #3631867, Natalie Campbell. RealTracs MLS as distributed by MLS GRID
- $409,9003 bd3 ba1.8k sqft2039 Sterling St, Murfreesboro, TN 37127For SaleMLS ID #3621865, Mariam A Makar. RealTracs MLS as distributed by MLS GRID
- $399,9004 bd3 ba1.8k sqft212 Ralen Ave, Christiana, TN 37037For SaleMLS ID #3623080, Tristan Rockett. RealTracs MLS as distributed by MLS GRID
- $425,0003 bd2 ba1.7k sqft4920 Chesterfield Dr, Murfreesboro, TN 37127For SaleMLS ID #3603104, Casey Kriesky. RealTracs MLS as distributed by MLS GRID
- $419,9003 bd2 ba1.7k sqft551 Faxon Ct, Murfreesboro, TN 37128For SaleMLS ID #3627517, Robert Cronin, ABR, SRS, ePRO. RealTracs MLS as distributed by MLS GRID
- $364,9003 bd3 ba1.7k sqft202 Lee Ln, Shelbyville, TN 37160For SaleMLS ID #3256568, TROY STACY. RealTracs MLS as distributed by MLS GRID
- $389,0004 bd3 ba1.7k sqft2431 Vanlawn Ln, Christiana, TN 37037For SaleMLS ID #3530955, Detrick Nelson. RealTracs MLS as distributed by MLS GRID
- $449,9004 bd2 ba1.7k sqft1710 Wartrace Pike, Shelbyville, TN 37160For SaleMLS ID #3528025, Tad Craig. RealTracs MLS as distributed by MLS GRID
- $557,9003 bd3 ba1.9k sqft1005 Stratus Dr, Murfreesboro, TN 37127For SaleMLS ID #3632682, Amy Grisofe. RealTracs MLS as distributed by MLS GRID
- $399,0003 bd3 ba2.1k sqft1504 Chestnut Cove Rd, Chapel Hill, TN 37034For SaleMLS ID #3279251, Jamie Scott. RealTracs MLS as distributed by MLS GRID
- $369,0003 bd3 ba1.5k sqft5443 Elkanah Ct, Christiana, TN 37037For SaleMLS ID #3623592, Isabel Pirela-Garcia. RealTracs MLS as distributed by MLS GRID
- $392,9003 bd3 ba1.8k sqft306 Celebration St, Shelbyville, TN 37160For SaleMLS ID #3529277, Lisa Darling. RealTracs MLS as distributed by MLS GRID
- $445,0003 bd2 ba1.7k sqft343 Freedom Dr, Murfreesboro, TN 37127For SaleMLS ID #3611997, Tina L. South. RealTracs MLS as distributed by MLS GRID
- $440,0003 bd3 ba2.2k sqft3036 Dusenburg Dr, Christiana, TN 37037For SaleMLS ID #3628902, Gary Ashton. RealTracs MLS as distributed by MLS GRID
